
27 Reilly Ave, Blackstone, MA 01504
Local realty services provided by:ERA Millennium Real Estate
27 Reilly Ave,Blackstone, MA 01504
$544,900
- 4 Beds
- 2 Baths
- 1,988 sq. ft.
- Single family
- Active
Listed by: david glasberg
Office: century 21 north east
MLS#:73562962
Source:MLSPIN
Price summary
- Price:$544,900
- Price per sq. ft.:$274.09
About this home
This well-maintained split-level home offers a comfortable layout with 4 bedrooms, 2 full bathrooms, and approximately 1,988 square feet of living space. New boiler and water heater installed this month. The main level features an eat-in kitchen with maple cabinetry, granite countertops, and stainless steel appliances, opening to the home's inviting living spaces. Three bedrooms are located on the upper level, each offering generous closet space and convenient access to a full bathroom. The lower level provides added flexibility with a fourth bedroom, second full bathroom, and additional living space featuring a wood-burning fireplace; ideal for a family room, guest space, home office, or recreation area. Set on approximately 0.45 acres, this home offers a spacious, private backyard with a fenced-in area, deck, and gazebo, creating plenty of opportunity for outdoor enjoyment and entertaining but can also double as an excellent quiet and serene escape from everyday life. Located in an established neighborhood with easy access to area amenities, major routes, and commuting options, this home offers a great combination of space, functionality, and outdoor living. A solid opportunity for buyers looking for a home they can enjoy today while adding their own personal touches over time....
Contact an agent
Home facts
- Year built:1986
- Listing ID #:73562962
- Updated:August 25, 2026 at 11:02 AM
Rooms and interior
- Bedrooms:4
- Total bathrooms:2
- Full bathrooms:2
- Rooms Total:8
- Basement Description:Finished, Full, Interior Entry
- Living area:1,988 sq. ft.
Heating and cooling
- Cooling:2 Cooling Zones, Central Air
- Heating:Baseboard, Oil
- Central air:Yes
Structure and exterior
- Year built:1986
- Building area:1,988 sq. ft.
- Lot area:0.45 Acres
- Architectural Style:Split Entry
- Foundation Description:Concrete Perimeter
Utilities
- Water:Public
- Sewer:Public Sewer
Finances and disclosures
- Price:$544,900
- Price per sq. ft.:$274.09
- Tax amount:$6,732 (2025)
Parking
- Total parking spaces:5
- Parking description:Attached, Off Street, Paved Drive, Under
- Garage:Yes
- Garage spaces:1
New listings near 27 Reilly Ave
- Open Sat, 10am to 12pmNew
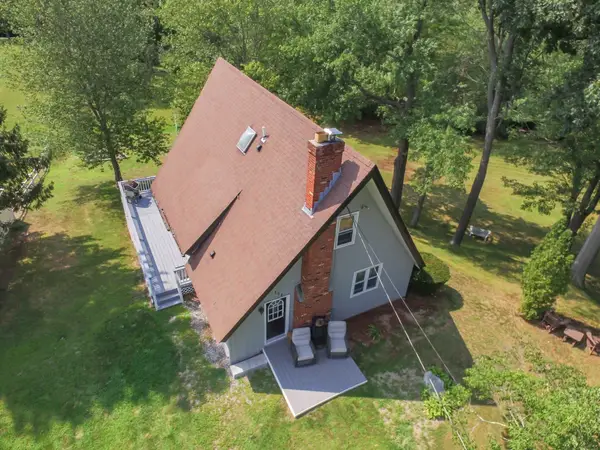 $599,900Active3 beds 2 baths1,105 sq. ft.
171 Elm, Blackstone, MA 01504
MLS# 73567139Listed by: Century 21 Custom Home Realty - New
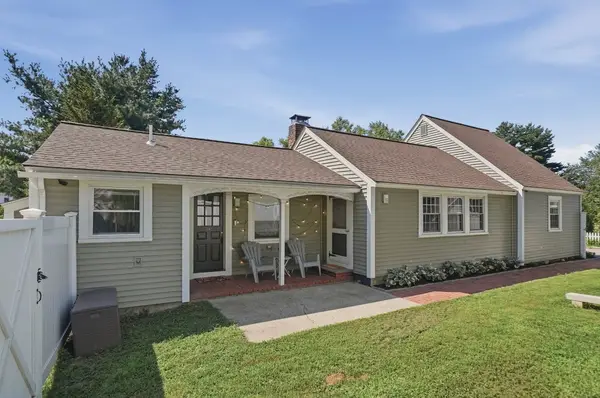 $425,000Active3 beds 2 baths1,605 sq. ft.
35 Edgewater Drive, Blackstone, MA 01504
MLS# 73566340Listed by: Lamacchia Realty, Inc. - New
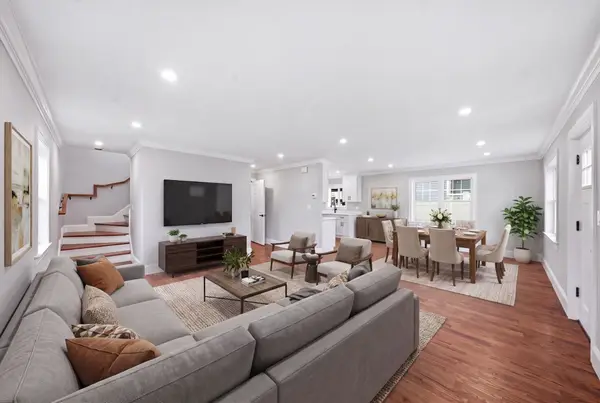 $689,000Active3 beds 3 baths1,742 sq. ft.
45 County St, Blackstone, MA 01504
MLS# 73565754Listed by: REMAX Andrew Realty Services 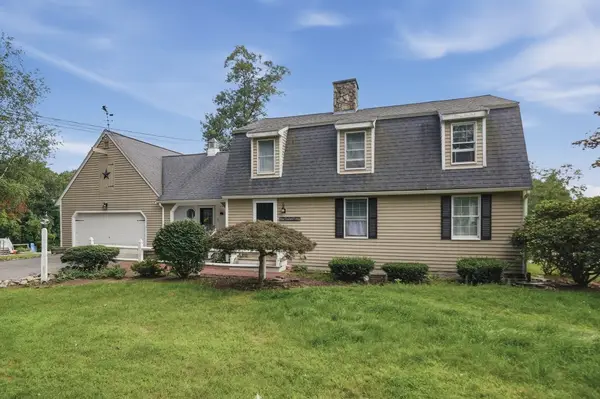 $540,000Active3 beds 3 baths3,088 sq. ft.
251 Mendon Street, Blackstone, MA 01504
MLS# 73563158Listed by: Lamacchia Realty, Inc.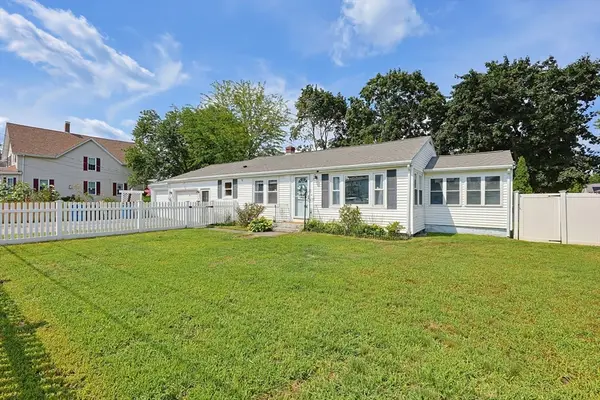 $385,000Active2 beds 1 baths1,163 sq. ft.
30 Lloyd St, Blackstone, MA 01504
MLS# 73562112Listed by: REMAX Executive Realty $350,000Active13.73 Acres
1, 3, 5 Old Lincoln St, Blackstone, MA 01504
MLS# 73561378Listed by: Aprilian Inc.- Open Fri, 2 to 4pm
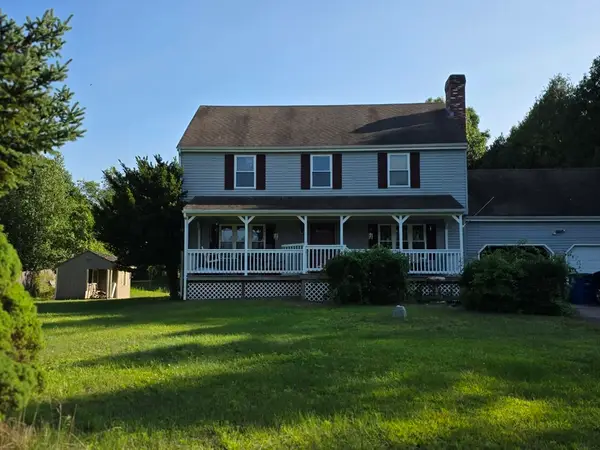 $600,000Active4 beds 3 baths1,872 sq. ft.
5 Spruce Street, Blackstone, MA 01504
MLS# 73557058Listed by: Remax Revolution 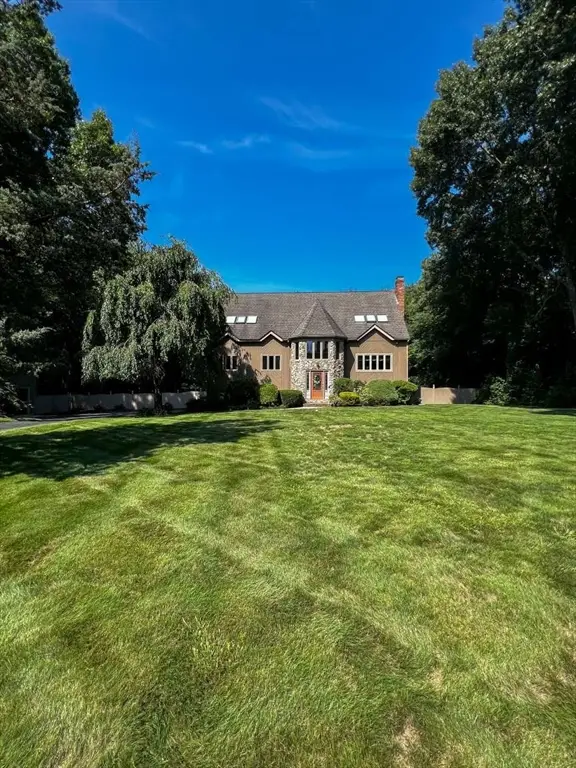 $949,900Active4 beds 2 baths3,424 sq. ft.
26 Liberty Hill Drive, Blackstone, MA 01504
MLS# 73559225Listed by: www.HomeZu.com $379,900Active3 beds 2 baths1,594 sq. ft.
3 Fairway Ln #3, Blackstone, MA 01504
MLS# 73533224Listed by: Mendon Local Realty


Protect your home and budget from life's surprises with an Assurant Home Warranty, backed by a partner that supports you through every step of homeownership. Explore Plans.
© 2023 - 2026 ERA Franchise Systems LLC. All rights reserved. ERA Franchise Systems LLC fully supports the principles of the Fair Housing Act and the Equal Opportunity Act. ERA, ERA Real Estate powered, and their respective logos are registered service marks of ERA Franchise Systems LLC. Each office is independently owned and operated.