
1 Dalton St #4705, Boston, MA 02199
Local realty services provided by:ERA M. Connie Laplante Real Estate
1 Dalton St #4705,Boston, MA 02199
$3,500,000
- 2 Beds
- 2 Baths
- 1,288 sq. ft.
- Condominium
- Active
Listed by: michael harper
Office: coldwell banker realty - boston
MLS#:73544769
Source:MLSPIN
Price summary
- Price:$3,500,000
- Price per sq. ft.:$2,717.39
- Monthly HOA dues:$3,758
About this home
Sensational upper floor 2 bedroom 2 bath at The Four Seasons Residences Dalton Street - This fabulous home showcases cascading views of the Emerald Necklace, The Fenway, the Blue Hills, and the Charles River! Floor-to-ceiling windows throughout offer automatic shades and frame the stunning city views and fill every room with abundant natural light. The open layout features a spacious living room with custom paneling, a concealed tv, storage, a gas fireplace. Top-of-the-line kitchen boasts natural marble counters with a large breakfast bar and ample storage. Two bedroom suites including a luxurious primary with 5-piece marble bathroom and abundant storage. Hardwood floors throughout, custom lighting, integrated A/V system. 24-hour Four Seasons hotel services available, heated pool, fitness center, access to the onsite spa, and private residents club 50/50. Complete with 1 valet garage parking space.
Contact an agent
Home facts
- Year built:2015
- Listing ID #:73544769
- Updated:August 15, 2026 at 10:42 AM
Rooms and interior
- Bedrooms:2
- Total bathrooms:2
- Full bathrooms:2
- Rooms Total:4
- Living area:1,288 sq. ft.
Heating and cooling
- Cooling:Central Air
- Heating:Central, Forced Air
- Central air:Yes
Structure and exterior
- Year built:2015
- Building area:1,288 sq. ft.
Utilities
- Water:Public
- Sewer:Public Sewer
Finances and disclosures
- Price:$3,500,000
- Price per sq. ft.:$2,717.39
- Tax amount:$44,015 (2025)
Features and amenities
- Laundry features:In Building, In Unit
- Amenities:Clubroom, Elevator(s), Garden Area, Parking
- Pool features:Association, In Ground
Parking
- Total parking spaces:1
- Parking description:Attached, Deeded, Under
- Garage:Yes
- Garage spaces:1
New listings near 1 Dalton St #4705
- New
 $879,999Active3 beds 2 baths1,586 sq. ft.
27 Guild Street #107, Boston, MA 02119
MLS# 73564015Listed by: Access - New
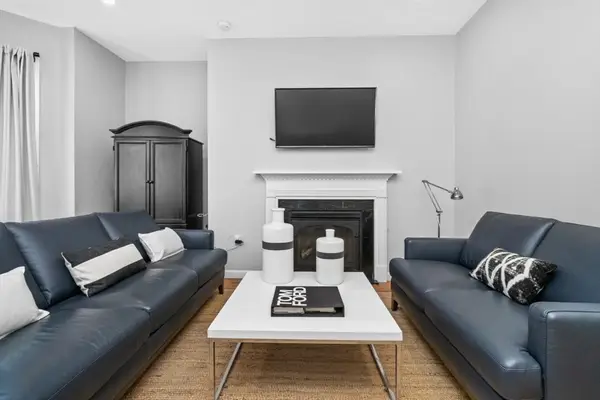 $789,000Active3 beds 1 baths1,172 sq. ft.
595 East 4th St #1, Boston, MA 02127
MLS# 73564002Listed by: Seaport Realty Group - Open Sun, 1:30 to 3pmNew
 $625,000Active3 beds 2 baths1,540 sq. ft.
71 Temple St, Boston, MA 02132
MLS# 73563874Listed by: Coldwell Banker Realty - Wellesley - Open Sun, 12 to 2pmNew
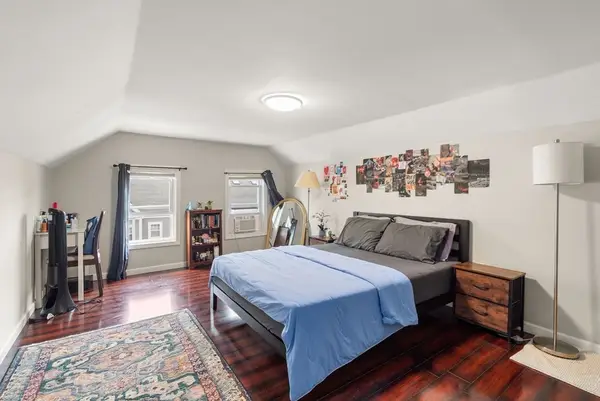 $1,795,000Active12 beds 5 baths4,652 sq. ft.
12 Dalrymple Street, Boston, MA 02130
MLS# 73563820Listed by: Block Realty 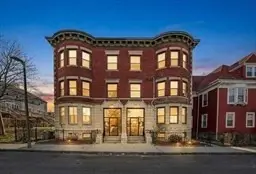 $575,000Active3 beds 2 baths1,326 sq. ft.
31 Homestead #2, Boston, MA 02121
MLS# 73550415Listed by: eXp Realty LLC- Open Sun, 11:30am to 1pmNew
 $479,900Active2 beds 2 baths1,055 sq. ft.
4975 Washington St #310, Boston, MA 02132
MLS# 73563773Listed by: OwnerEntry.com - Open Sun, 12:30 to 1:30pmNew
 $1,595,000Active2 beds 2 baths1,184 sq. ft.
51 Commercial Wharf #5, Boston, MA 02110
MLS# 73563794Listed by: CL Properties - Open Sat, 11am to 12:30pm
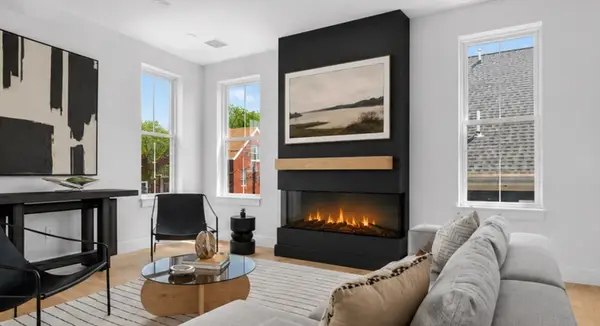 $849,000Active3 beds 2 baths1,286 sq. ft.
54 Dorset Street #5, Boston, MA 02125
MLS# 73551210Listed by: Compass - Open Sun, 11am to 1pmNew
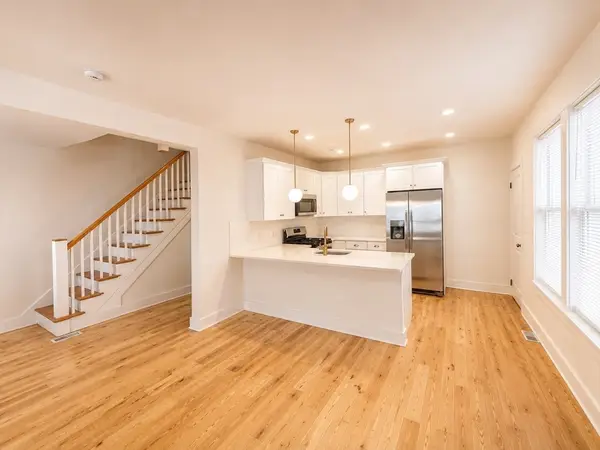 $1,290,000Active9 beds 8 baths3,036 sq. ft.
17-19 Clarence St, Boston, MA 02119
MLS# 73563749Listed by: MIG - New
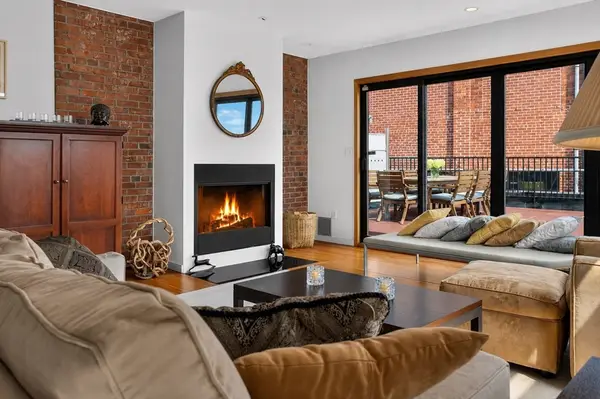 $589,000Active1 beds 1 baths991 sq. ft.
950 Dorchester Ave #301, Boston, MA 02125
MLS# 73563727Listed by: Compass


Protect your home and budget from life's surprises with an Assurant Home Warranty, backed by a partner that supports you through every step of homeownership. Explore Plans.
© 2023 - 2026 ERA Franchise Systems LLC. All rights reserved. ERA Franchise Systems LLC fully supports the principles of the Fair Housing Act and the Equal Opportunity Act. ERA, ERA Real Estate powered, and their respective logos are registered service marks of ERA Franchise Systems LLC. Each office is independently owned and operated.