
950 Dorchester Ave #301, Boston, MA 02125
Local realty services provided by:ERA Hart Sargis-Breen Real Estate
950 Dorchester Ave #301,Boston, MA 02125
$604,000
- 1 Beds
- 1 Baths
- - sq. ft.
- Condominium
- Sold
Listed by: leslie mackinnon
Office: compass
MLS#:73563727
Source:MLSPIN
Sorry, we are unable to map this address
Price summary
- Price:$604,000
- Monthly HOA dues:$333
About this home
Step into a quiet corner-unit loft on the east facing side of the building, the where chic industrial character and expansive outdoor space rarely coexist. Exposed beams, polished concrete floors and a wood-burning fireplace anchor an open floor plan bathed in light from oversized windows and skylights overhead. Slide open the door to your private deck - built for long evenings outside - with ample room to dine and entertain. The chef's kitchen is a showstopper: a custom center island with additional sink and built-in bookshelf at the end, pretty blue glass tile backsplash, a gas range and black granite counters. Cherry cabinetry and preserved architectural details add warmth, while the Fisher & Paykel fridge, wine fridge and Bosch dishwasher bring it fully current. One bedroom now, with architectural plans in hand for a second-floor expansion - plus a built-in office and generous closet space. The oversized bathroom offers a skylight and a stone tiled walk-in shower.Additional highlights include central AC, in-unit laundry, one deeded parking space and a private basement storage room. Set in a professionally managed building with elevator and intercom - just minutes to shopping, dining, the Red Line at JFK/UMass, Route 93 and downtown Boston....
Contact an agent
Home facts
- Year built:1899
- Listing ID #:73563727
- Updated:September 12, 2026 at 07:00 AM
Rooms and interior
- Bedrooms:1
- Total bathrooms:1
- Full bathrooms:1
- Rooms Total:5
- Kitchen Description:Dishwasher, Disposal, Freezer, Microwave, Oven, Range, Refrigerator
Heating and cooling
- Cooling:1 Cooling Zone, Central Air
- Heating:Central, Forced Air, Natural Gas
- Central air:Yes
Structure and exterior
- Year built:1899
Utilities
- Water:Public
- Sewer:Public Sewer
Finances and disclosures
- Price:$604,000
- Tax amount:$6,980 (2025)
Features and amenities
- Appliances:Dishwasher, Disposal, Dryer, Freezer, Microwave, Range, Refrigerator, Washer
- Laundry features:Dryer, Washer
- Amenities:Elevator
Parking
- Total parking spaces:1
New listings near 950 Dorchester Ave #301
- Open Sun, 11:30am to 12:30pmNew
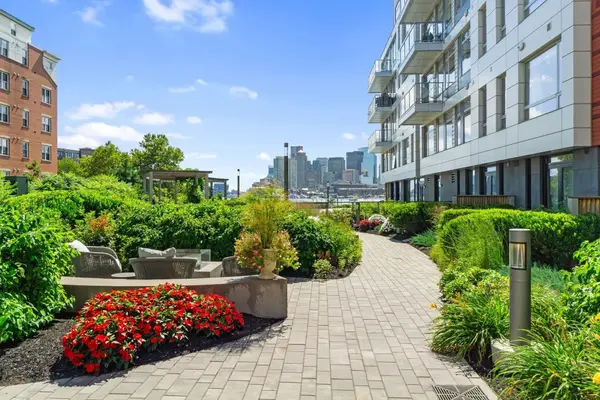 $640,000Active1 beds 1 baths740 sq. ft.
99 Sumner St #210, Boston, MA 02128
MLS# 73576225Listed by: Keller Williams Realty Boston-Metro | Back Bay - New
 $1,900,000Active4 beds 3 baths2,083 sq. ft.
23 Concord St, Boston, MA 02129
MLS# 73576215Listed by: New Year Realty - Open Sun, 12 to 1:30pmNew
 $549,000Active2 beds 1 baths1,102 sq. ft.
10-12 Colgate Rd #2, Boston, MA 02131
MLS# 73576216Listed by: Keller Williams Realty Boston-Metro | Back Bay - New
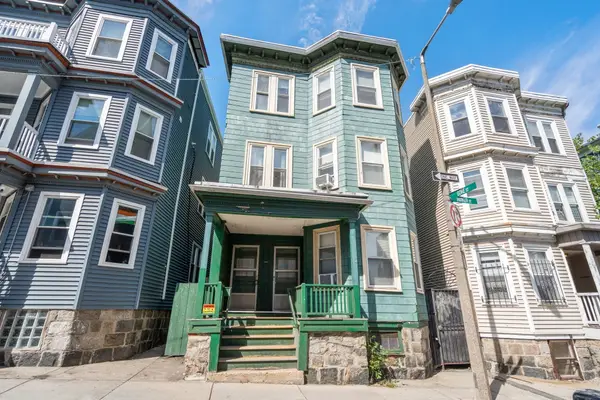 $1,499,000Active9 beds 3 baths2,974 sq. ft.
735 Parker Street, Boston, MA 02120
MLS# 73576219Listed by: Coldwell Banker Realty - Boston - Open Sun, 1 to 2:30pmNew
 $1,899,000Active3 beds 4 baths2,170 sq. ft.
2 Leeds Street, Boston, MA 02127
MLS# 73576220Listed by: Compass - New
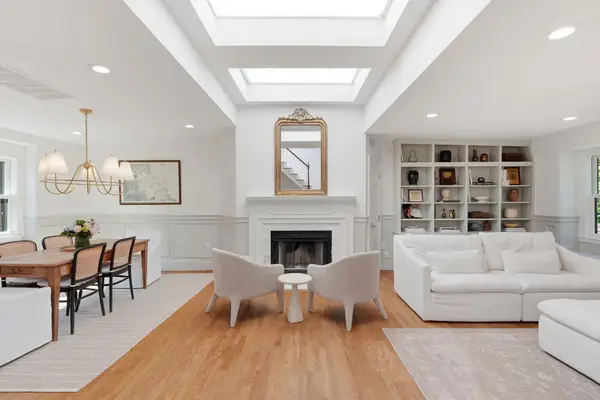 $2,299,000Active2 beds 2 baths1,349 sq. ft.
58 Gray St #3, Boston, MA 02116
MLS# 73576186Listed by: Naples Realty Group - New
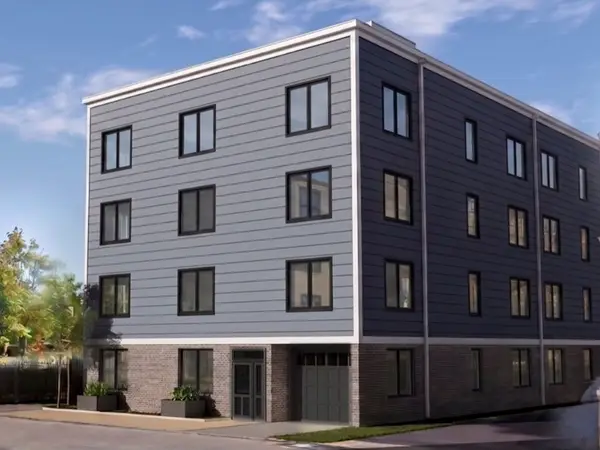 $415,000Active-- beds 1 baths503 sq. ft.
84-86 Park Street #203, Boston, MA 02122
MLS# 73576181Listed by: LAER Realty Partners - New
 $755,000Active2 beds 2 baths908 sq. ft.
84-86 Park Street #401, Boston, MA 02122
MLS# 73576188Listed by: LAER Realty Partners - Open Sun, 12 to 1:30pmNew
 $2,250,000Active4 beds 5 baths2,395 sq. ft.
421 East Sixth Street #3, Boston, MA 02127
MLS# 73576163Listed by: KM Real Estate Group - New
 $615,000Active3 beds 2 baths1,267 sq. ft.
64 Bartlett St #4, Boston, MA 02119
MLS# 73576173Listed by: Real Broker MA, LLC


Protect your home and budget from life's surprises with an Assurant Home Warranty, backed by a partner that supports you through every step of homeownership. Explore Plans.
© 2023 - 2026 ERA Franchise Systems LLC. All rights reserved. ERA Franchise Systems LLC fully supports the principles of the Fair Housing Act and the Equal Opportunity Act. ERA, ERA Real Estate powered, and their respective logos are registered service marks of ERA Franchise Systems LLC. Each office is independently owned and operated.