
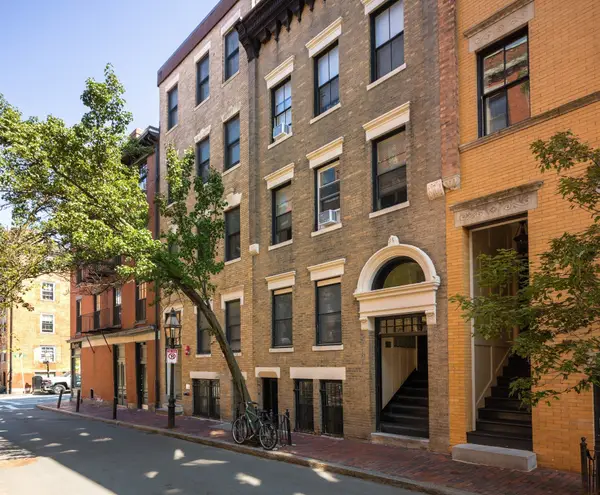
1 Dunning Way #106, Boston, MA 02130
Local realty services provided by:ERA Millennium Real Estate
1 Dunning Way #106,Boston, MA 02130
$425,000
- 2 Beds
- 1 Baths
- 746 sq. ft.
- Condominium
- Active
Listed by: bernice osborne
Office: keller williams realty
MLS#:73567575
Source:MLSPIN
Price summary
- Price:$425,000
- Price per sq. ft.:$569.71
- Monthly HOA dues:$398
About this home
Welcome to Arborway Gardens, an opportunity to own in one of Jamaica Plain's most convenient locations! This bright & spacious 2 bed condo offers plenty of sunlight, good room sizes & gorgeous hardwood floors. Updated eat-in kitchen features white cabinetry, stainless steel appliances & quartz countertops, and a classic tub/shower combo bath. Enjoy professionally managed condo living with heat and hot water included in the condo fee, on-site laundry, additional basement storage and an indoor bike rack. Location is stellar! Just moments from Forest Hills T Station, the Arnold Arboretum and Franklin Park Golf Course, with convenient access to every Orange Line stop, Downtown Boston, Longwood Medical Area, Roslindale Square, restaurants, shops and neighborhood amenities. Whether you're a first-time buyer, downsizing, or an investor looking for a long-term addition to your portfolio, this Arborway Gardens condo offers a compelling combination of location, convenience and value in Jamaica Plain....
Contact an agent
Home facts
- Year built:1946
- Listing ID #:73567575
- Updated:October 17, 2026 at 11:19 AM
Rooms and interior
- Bedrooms:2
- Total bathrooms:1
- Full bathrooms:1
- Rooms Total:4
- Flooring:Hardwood, Vinyl
- Kitchen Description:Countertops - Upgraded, Flooring - Vinyl, Range
- Living area:746 sq. ft.
Heating and cooling
- Cooling:Window Unit(s)
- Heating:Baseboard
Structure and exterior
- Year built:1946
- Building area:746 sq. ft.
- Lot area:0.02 Acres
Schools
- High school:Public/Private
- Middle school:Public/Private
- Elementary school:Public/Private
Utilities
- Water:Public
- Sewer:Public Sewer
Finances and disclosures
- Price:$425,000
- Price per sq. ft.:$569.71
- Tax amount:$4,112 (2025)
Features and amenities
- Appliances:Range
- Laundry features:Common Area, In Building
Parking
- Parking description:On Street
New listings near 1 Dunning Way #106
- Coming Soon
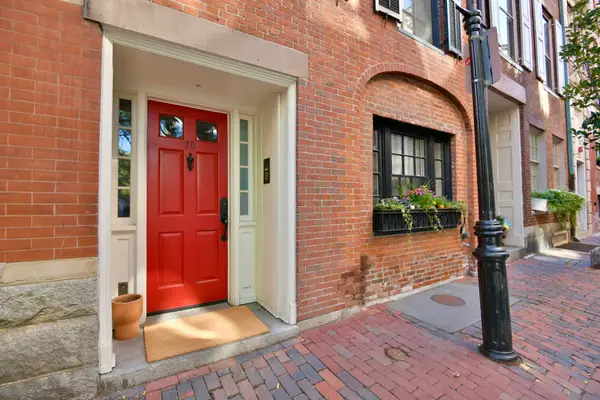 $6,250,000Coming Soon5 beds 6 baths3,660 sq. ft.
70 Myrtle St, Boston, MA 02114
MLS# 73589849Listed by: Craft Realty - Coming Soon
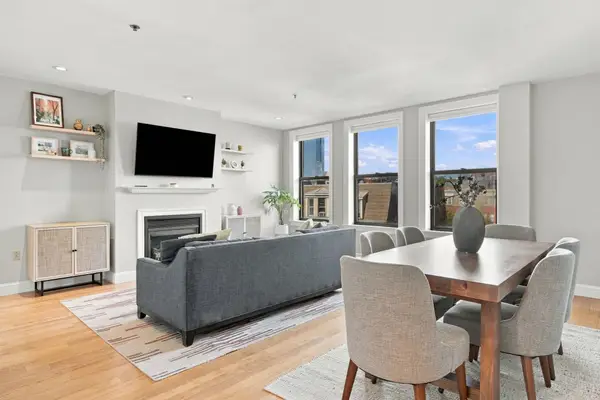 $975,000Coming Soon2 beds 2 baths1,072 sq. ft.
1723 Washington St. #411, Boston, MA 02118
MLS# 73588824Listed by: William Raveis R.E. & Home Services - Coming Soon
 $825,000Coming Soon4 beds 2 baths2,016 sq. ft.
31 Regent St, Boston, MA 02119
MLS# 73586850Listed by: Generations Realty Group - New
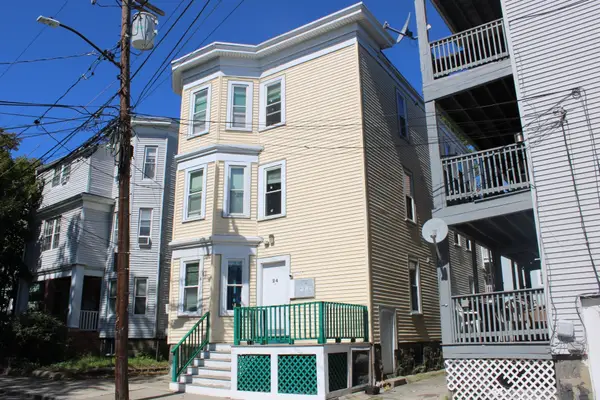 $2,299,000Active11 beds 4 baths3,285 sq. ft.
24 Farrington Ave, Boston, MA 02134
MLS# 73592017Listed by: Jacob Realty, LLC - Open Sat, 11am to 12:30pmNew
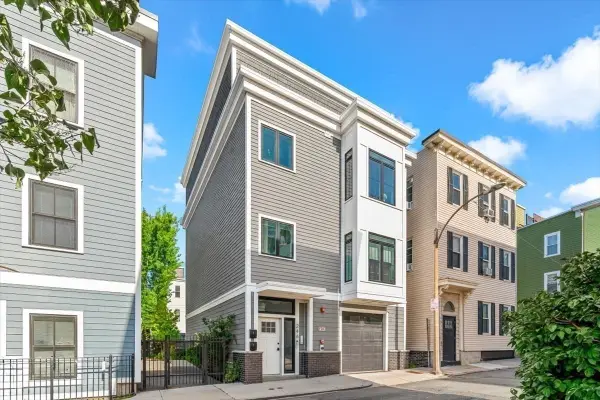 $1,150,000Active4 beds 4 baths1,258 sq. ft.
246 Athens Street #1, Boston, MA 02127
MLS# 73591975Listed by: Coldwell Banker Realty - Hingham - Open Sun, 10:30am to 12pmNew
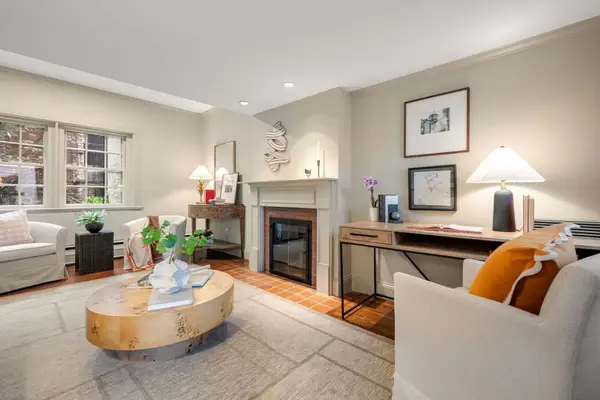 $1,695,000Active2 beds 2 baths1,038 sq. ft.
21 Walnut #M, Boston, MA 02108
MLS# 73591995Listed by: Gibson Sotheby's International Realty - New
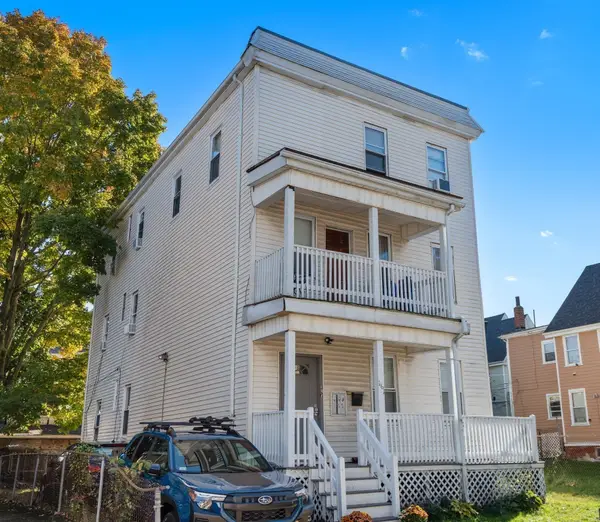 $1,190,000Active7 beds 3 baths2,670 sq. ft.
161 Westville Street, Boston, MA 02122
MLS# 73591947Listed by: Real Broker MA, LLC - New
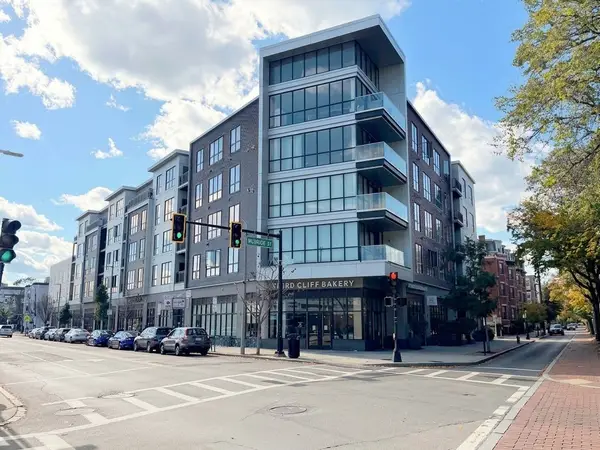 $1,075,000Active3 beds 2 baths1,334 sq. ft.
3531 Washington St #316, Boston, MA 02130
MLS# 73591956Listed by: Fathom Realty MA - New
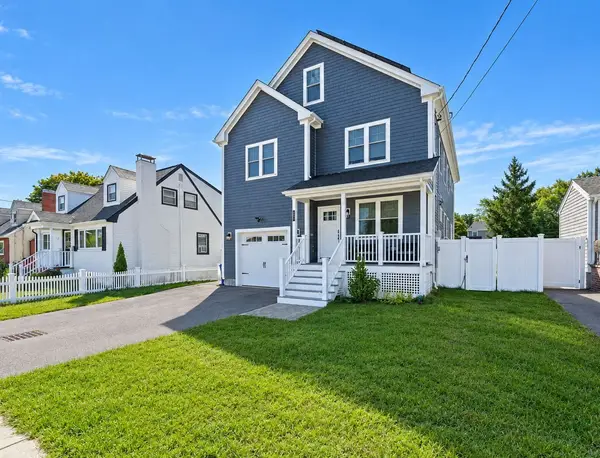 $1,195,000Active4 beds 4 baths2,918 sq. ft.
42-A Como Rd, Boston, MA 02136
MLS# 73591959Listed by: Village Realty HM, LLC - New
 $2,750,000Active5 beds 7 baths3,000 sq. ft.
100 Myrtle Street, Boston, MA 02114
MLS# 73591962Listed by: Boston Realty Advisors


Protect your home and budget from life's surprises with an Assurant Home Warranty, backed by a partner that supports you through every step of homeownership. Explore Plans.
© 2023 - 2026 ERA Franchise Systems LLC. All rights reserved. ERA Franchise Systems LLC fully supports the principles of the Fair Housing Act and the Equal Opportunity Act. ERA, ERA Real Estate powered, and their respective logos are registered service marks of ERA Franchise Systems LLC. Each office is independently owned and operated.