
31 Regent St, Boston, MA 02119
Local realty services provided by:ERA M. Connie Laplante Real Estate
31 Regent St,Boston, MA 02119
$825,000
- 4 Beds
- 2 Baths
- 2,016 sq. ft.
- Multi-family
- Coming Soon
Listed by: kim seawright, audrey evans
Office: generations realty group
MLS#:73586850
Source:MLSPIN
Price summary
- Price:$825,000
- Price per sq. ft.:$409.23
About this home
Presenting a distinguished multi-family property located in the heart of Boston. This 2016 square foot residence, situated on a generous 3190 square foot lot, stands in great condition, offering an attractive and well-maintained living environment. The kitchens are equipped with stainless steel appliances, providing a contemporary and functional space. This property encompasses four well-proportioned bedrooms and two full bathrooms, distributed across its two stories, offering ample accommodation and essential amenities. We invite you to experience the refined potential of this Boston multi-family residence. Both units can be delivered vacant.
Contact an agent
Home facts
- Year built:1900
- Listing ID #:73586850
- Updated:October 06, 2026 at 04:53 AM
Rooms and interior
- Bedrooms:4
- Total bathrooms:2
- Full bathrooms:2
- Rooms Total:10
- Flooring:Tile, Wood
- Dining Description:Living Room/Dining Room Combo
- Bathrooms Description:Bathroom With Tub & Shower
- Kitchen Description:Dishwasher, Disposal, Kitchen, Microwave, Range, Refrigerator
- Basement Description:Concrete, Full, Unfinished, Walk-Out Access
- Living area:2,016 sq. ft.
Heating and cooling
- Cooling:Central Air
- Heating:Forced Air, Natural Gas
- Central air:Yes
Structure and exterior
- Year built:1900
- Building area:2,016 sq. ft.
- Lot area:0.07 Acres
- Lot Features:Gentle Sloping
- Exterior Features:Porch, Rain Gutters
- Foundation Description:Granite
Schools
- High school:Bps
- Middle school:Bps
- Elementary school:Bps
Utilities
- Water:Public
- Sewer:Public Sewer
Finances and disclosures
- Price:$825,000
- Price per sq. ft.:$409.23
- Tax amount:$7,734 (2026)
Features and amenities
- Appliances:Dishwasher, Disposal, Microwave, Range, Refrigerator
- Laundry features:Dryer Hookup, Washer Hookup
- Amenities:Open Floorplan, Walk-in Closet(s)
New listings near 31 Regent St
- Coming Soon
 $1,199,000Coming Soon6 beds 2 baths2,828 sq. ft.
15 Peter Parley Rd, Boston, MA 02130
MLS# 73586352Listed by: Bantry Way Brokerage - Coming Soon
 $999,000Coming Soon4 beds 3 baths2,889 sq. ft.
36 Hastings St, Boston, MA 02132
MLS# 73585339Listed by: Keller Williams Realty Evolution - New
 $359,900Active3 beds 1 baths746 sq. ft.
633 River St #3R, Boston, MA 02126
MLS# 73586899Listed by: Simeus Realty Group LLC - New
 $3,850,000Active2 beds 3 baths1,755 sq. ft.
240 Devonshire St #U4106, Boston, MA 02110
MLS# 73586890Listed by: MP Boston Marketing LLC - New
 $779,000Active1 beds 1 baths833 sq. ft.
257 Northampton St #509, Boston, MA 02118
MLS# 73586895Listed by: S&W Consulting Group LLC - New
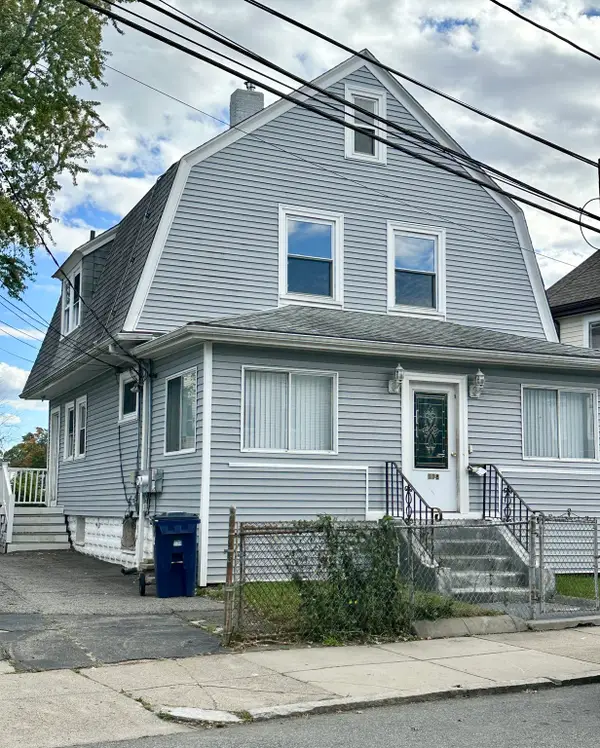 $499,000Active2 beds 2 baths1,550 sq. ft.
118 Evans Street, Boston, MA 02124
MLS# 73586870Listed by: Restart Realty - New
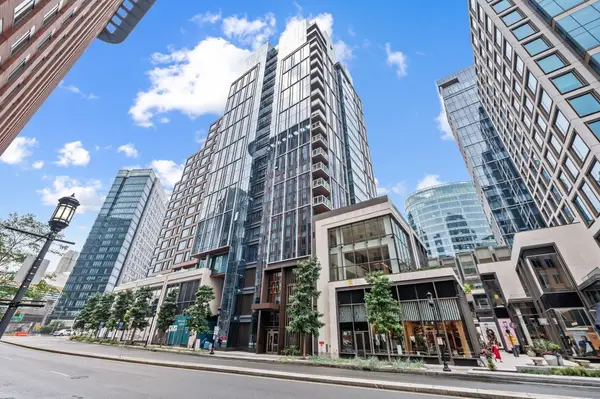 $799,000Active-- beds 1 baths506 sq. ft.
135 Seaport Blvd #818, Boston, MA 02210
MLS# 73586803Listed by: Engel & Volkers Boston - New
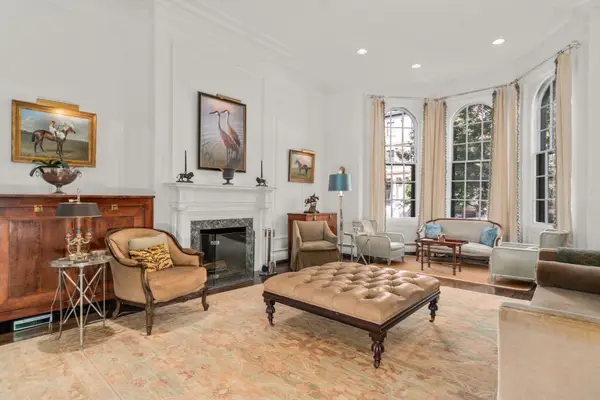 $3,600,000Active2 beds 3 baths2,134 sq. ft.
12 Marlborough Street #1, Boston, MA 02116
MLS# 73586726Listed by: Coldwell Banker Realty - Boston - New
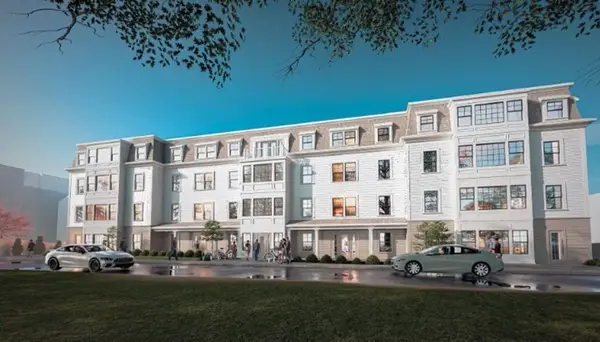 $2,669,000Active0.96 Acres
586-594 Canterbury Street, Boston, MA 02131
MLS# 73586750Listed by: Boston Realty Advisors


Protect your home and budget from life's surprises with an Assurant Home Warranty, backed by a partner that supports you through every step of homeownership. Explore Plans.
© 2023 - 2026 ERA Franchise Systems LLC. All rights reserved. ERA Franchise Systems LLC fully supports the principles of the Fair Housing Act and the Equal Opportunity Act. ERA, ERA Real Estate powered, and their respective logos are registered service marks of ERA Franchise Systems LLC. Each office is independently owned and operated.