
10 Goff St, Boston, MA 02136
Local realty services provided by:Metropolitan Homes
10 Goff St,Boston, MA 02136
$849,900
- 4 Beds
- 3 Baths
- 2,126 sq. ft.
- Single family
- Active
Upcoming open houses
- Fri, Oct 3011:30 am - 01:00 pm
- Sat, Oct 3111:00 am - 12:30 pm
Listed by: colleen healy
Office: fc realty group
MLS#:73596135
Source:MLSPIN
Price summary
- Price:$849,900
- Price per sq. ft.:$399.76
About this home
Completely renovated from top to bottom, this charming Cape pairs classic character with modern comfort. A brand-new kitchen and beautifully updated bathrooms complement four bedrooms, two full baths, and one half bath. A beautiful fireplaced living room creates an inviting gathering space, while a first-floor bedroom offers flexibility for guests or a home office. Extensive renovations include a new roof, plumbing, electrical, and a brand-new gas heating system and central air. The finished basement offers additional space for a family room or home gym, with access to the backyard. Outside, a beautiful private backyard with patio space is ideal for entertaining or unwinding. Enjoy nearby Stony Brook Reservation and George Wright Golf Course, along with convenient access to public transportation and the shops and restaurants of Hyde Park and Roslindale.
Contact an agent
Home facts
- Year built:1955
- Listing ID #:73596135
- Updated:October 28, 2026 at 08:15 PM
Rooms and interior
- Bedrooms:4
- Total bathrooms:3
- Full bathrooms:2
- Half bathrooms:1
- Rooms Total:8
- Basement Description:Finished, Full
- Living area:2,126 sq. ft.
Heating and cooling
- Cooling:Central Air
- Heating:Forced Air, Natural Gas
- Central air:Yes
Structure and exterior
- Year built:1955
- Building area:2,126 sq. ft.
- Lot area:0.16 Acres
- Lot Features:Level
- Architectural Style:Cape
- Foundation Description:Concrete Perimeter
Utilities
- Water:Public
- Sewer:Public Sewer
Finances and disclosures
- Price:$849,900
- Price per sq. ft.:$399.76
- Tax amount:$7,928 (2026)
Parking
- Total parking spaces:2
- Parking description:Paved Drive
New listings near 10 Goff St
- Coming Soon
 $550,000Coming Soon2 beds 2 baths1,182 sq. ft.
65 Brookside Ave #6, Boston, MA 02130
MLS# 73595996Listed by: Gibson Sotheby's International Realty - Coming Soon
 $389,999Coming Soon2 beds 1 baths640 sq. ft.
6 Shelby St #2, Boston, MA 02128
MLS# 73595435Listed by: Century 21 North East - Coming Soon
 $475,999Coming Soon2 beds 1 baths950 sq. ft.
6- Shelby Street #1, Boston, MA 02128
MLS# 73595436Listed by: Century 21 North East - Open Sat, 11am to 1pmNew
 $1,200,000Active2 beds 3 baths1,498 sq. ft.
79 Sheridan St #1, Boston, MA 02130
MLS# 73596026Listed by: Compass - Open Sat, 11am to 12pmNew
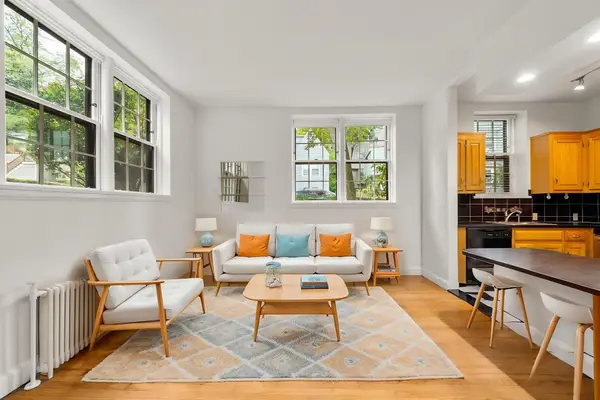 $450,000Active1 beds 1 baths520 sq. ft.
4 Kilsyth Ter #11, Boston, MA 02135
MLS# 73596049Listed by: William Raveis R.E. & Home Services - New
 $1,250,000Active9 beds 3 baths3,420 sq. ft.
3964 Washington St, Boston, MA 02131
MLS# 73596052Listed by: RE/MAX Real Estate Center - Open Sat, 11am to 12:30pmNew
 $579,000Active2 beds 2 baths831 sq. ft.
332 Jamaicaway #403, Boston, MA 02130
MLS# 73596070Listed by: Compass - New
 $5,200,000Active5 beds 6 baths5,061 sq. ft.
299 Beacon Street, Boston, MA 02116
MLS# 73596081Listed by: Campion & Company Fine Homes Real Estate - Open Sat, 11am to 12:30pmNew
 $515,000Active3 beds 1 baths1,050 sq. ft.
30 Harold St #2, Boston, MA 02119
MLS# 73596114Listed by: Compass


Protect your home and budget from life's surprises with an Assurant Home Warranty, backed by a partner that supports you through every step of homeownership. Explore Plans.
© 2023 - 2026 ERA Franchise Systems LLC. All rights reserved. ERA Franchise Systems LLC fully supports the principles of the Fair Housing Act and the Equal Opportunity Act. ERA, ERA Real Estate powered, and their respective logos are registered service marks of ERA Franchise Systems LLC. Each office is independently owned and operated.