
332 Jamaicaway #403, Boston, MA 02130
Local realty services provided by:ERA Hart Sargis-Breen Real Estate
332 Jamaicaway #403,Boston, MA 02130
$579,000
- 2 Beds
- 2 Baths
- 831 sq. ft.
- Condominium
- Active
Upcoming open houses
- Sat, Oct 3111:00 am - 12:30 pm
- Sun, Nov 0111:00 am - 12:30 pm
Listed by: joshua david
Office: compass
MLS#:73596070
Source:MLSPIN
Price summary
- Price:$579,000
- Price per sq. ft.:$696.75
- Monthly HOA dues:$867
About this home
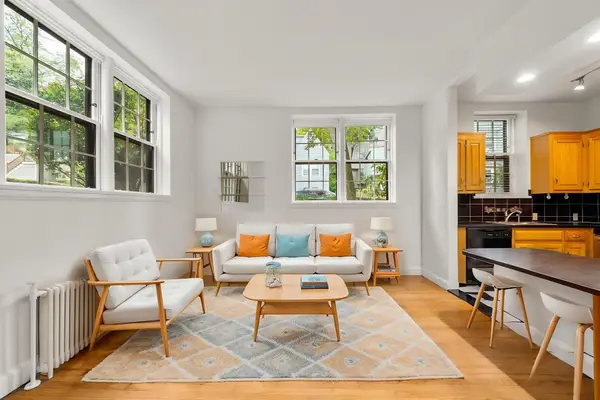
Newly renovated and move in ready top-floor condo in the historic Mansion House building, located in Jamaica Plain’s highly sought-after Pondside neighborhood. Spanning 831 sq ft, this bright home features oversized windows, 2 bedrooms, 2 full bathrooms, 1 deeded parking space, and a private storage unit.The entire interior has been redone, featuring French oak hardwood floors, new baseboards, fresh paint, and recessed lighting with dimmers throughout. The kitchen has been fully renovated with brand-new soft-close cabinetry, quartz countertops, and a quartz center island with a 30-inch under mount sink, complemented by recent stainless steel appliances (refrigerator and dishwasher replaced 5 years ago).Professionally managed elevator building featuring a fitness center, bike storage, common laundry, and full property maintenance (pest control, trash, snow, landscape). Recent capital improvements to the building include updated interior common corridors (floors, lighting, paint) and a brand-new roof.Unbeatable location directly across from Jamaica Pond and the Emerald Necklace, with quick access to Longwood Medical Area, MBTA public transit, and Whole Foods....
Contact an agent
Home facts
- Year built:1920
- Listing ID #:73596070
- Updated:October 28, 2026 at 08:07 PM
Rooms and interior
- Bedrooms:2
- Total bathrooms:2
- Full bathrooms:2
- Rooms Total:4
- Flooring:Hardwood, Tile
- Kitchen Description:Dishwasher, Disposal, Microwave, Range, Refrigerator
- Living area:831 sq. ft.
Heating and cooling
- Cooling:Central Air, Heat Pump, Individual, Unit Control
- Heating:Electric, Heat Pump
- Central air:Yes
Structure and exterior
- Year built:1920
- Building area:831 sq. ft.
- Lot area:0.02 Acres
- Construction Materials:Brick
- Exterior Features:Garden, Patio
Utilities
- Water:Public
- Sewer:Public Sewer
Finances and disclosures
- Price:$579,000
- Price per sq. ft.:$696.75
- Tax amount:$6,403 (2026)
Features and amenities
- Appliances:Dishwasher, Disposal, Microwave, Range, Refrigerator
- Laundry features:In Building
- Amenities:Elevator(s)
Parking
- Total parking spaces:1
- Parking description:Assigned, Deeded, Off Street
New listings near 332 Jamaicaway #403
- Coming Soon
 $550,000Coming Soon2 beds 2 baths1,182 sq. ft.
65 Brookside Ave #6, Boston, MA 02130
MLS# 73595996Listed by: Gibson Sotheby's International Realty - Coming Soon
 $389,999Coming Soon2 beds 1 baths640 sq. ft.
6 Shelby St #2, Boston, MA 02128
MLS# 73595435Listed by: Century 21 North East - Coming Soon
 $475,999Coming Soon2 beds 1 baths950 sq. ft.
6- Shelby Street #1, Boston, MA 02128
MLS# 73595436Listed by: Century 21 North East - Open Sat, 11am to 1pmNew
 $1,200,000Active2 beds 3 baths1,498 sq. ft.
79 Sheridan St #1, Boston, MA 02130
MLS# 73596026Listed by: Compass - Open Sat, 11am to 12pmNew
 $450,000Active1 beds 1 baths520 sq. ft.
4 Kilsyth Ter #11, Boston, MA 02135
MLS# 73596049Listed by: William Raveis R.E. & Home Services - New
 $1,250,000Active9 beds 3 baths3,420 sq. ft.
3964 Washington St, Boston, MA 02131
MLS# 73596052Listed by: RE/MAX Real Estate Center - New
 $5,200,000Active5 beds 6 baths5,061 sq. ft.
299 Beacon Street, Boston, MA 02116
MLS# 73596081Listed by: Campion & Company Fine Homes Real Estate - Open Sat, 11am to 12:30pmNew
 $515,000Active3 beds 1 baths1,050 sq. ft.
30 Harold St #2, Boston, MA 02119
MLS# 73596114Listed by: Compass - Open Fri, 11:30am to 1pmNew
 $849,900Active4 beds 3 baths2,126 sq. ft.
10 Goff St, Boston, MA 02136
MLS# 73596135Listed by: FC Realty Group


Protect your home and budget from life's surprises with an Assurant Home Warranty, backed by a partner that supports you through every step of homeownership. Explore Plans.
© 2023 - 2026 ERA Franchise Systems LLC. All rights reserved. ERA Franchise Systems LLC fully supports the principles of the Fair Housing Act and the Equal Opportunity Act. ERA, ERA Real Estate powered, and their respective logos are registered service marks of ERA Franchise Systems LLC. Each office is independently owned and operated.