
102 Pierce Street, Boston, MA 02136
Local realty services provided by:ERA M. Connie Laplante Real Estate
102 Pierce Street,Boston, MA 02136
$780,000
- 4 Beds
- 4 Baths
- 2,175 sq. ft.
- Single family
- Active
Listed by: kensley dimmott
Office: centre realty group
MLS#:73549866
Source:MLSPIN
Price summary
- Price:$780,000
- Price per sq. ft.:$358.62
About this home
Welcome to 102 Pierce Street, a beautifully renovated Hyde Park home offering modern finishes, thoughtful design and a convenient location in the desirable Fairmount/Readville corridor. This stunning 4 bedroom, 3.5 bathroom residence has been completely transformed with quality updates throughout, creating the perfect blend of comfort, style and functionality.The inviting open concept layout features a gorgeous modern kitchen with updated cabinetry, sleek finishes and contemporary details that flow seamlessly into the living space. Spacious bedrooms provide flexibility for family or a home office while the beautifully renovated bathrooms add a touch of luxury throughout.Enjoy easy access to the Fairmount commuter rail, local shops, restaurants, parks and major routes. Whether you’re a first time buyer or searching for a turnkey Boston home, 102 Pierce Street delivers the space, convenience and modern lifestyle you’ve been looking for. Open House: Sunday 1-2pm
Contact an agent
Home facts
- Year built:1900
- Subdivision & Development:Hyde Park
- Listing ID #:73549866
- Updated:September 06, 2026 at 11:02 AM
Rooms and interior
- Bedrooms:4
- Total bathrooms:4
- Full bathrooms:3
- Half bathrooms:1
- Rooms Total:8
- Flooring:Wood
- Kitchen Description:ENERGY STAR Qualified Dishwasher, ENERGY STAR Qualified Refrigerator, Range, Range Hood
- Basement Description:Finished
- Living area:2,175 sq. ft.
Heating and cooling
- Cooling:2 Cooling Zones, Central Air
- Heating:Forced Air
- Central air:Yes
Structure and exterior
- Roof:Shingle
- Year built:1900
- Building area:2,175 sq. ft.
- Lot area:0.13 Acres
- Lot Features:Level
- Architectural Style:Colonial
- Construction Materials:Frame
- Exterior Features:Porch
- Foundation Description:Block, Stone
Schools
- High school:New Mission High
- Middle school:Franklin D Roosevelt School
- Elementary school:Henry Grew Elementary
Utilities
- Water:Public
- Sewer:Public Sewer
Finances and disclosures
- Price:$780,000
- Price per sq. ft.:$358.62
- Tax amount:$9,125 (2025)
Features and amenities
- Appliances:ENERGY STAR Qualified Dishwasher, ENERGY STAR Qualified Refrigerator, Range, Range Hood
- Laundry features:In Basement
- Amenities:Gas Water Heater
Parking
- Total parking spaces:4
- Parking description:Off Street, Paved
New listings near 102 Pierce Street
- New
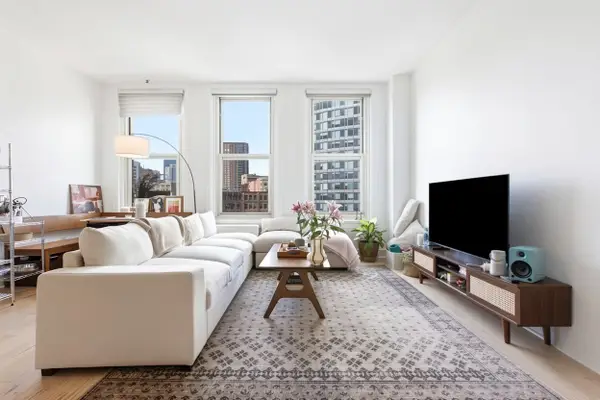 $699,000Active1 beds 1 baths753 sq. ft.
70 Lincoln #L616, Boston, MA 02111
MLS# 73572393Listed by: Compass - New
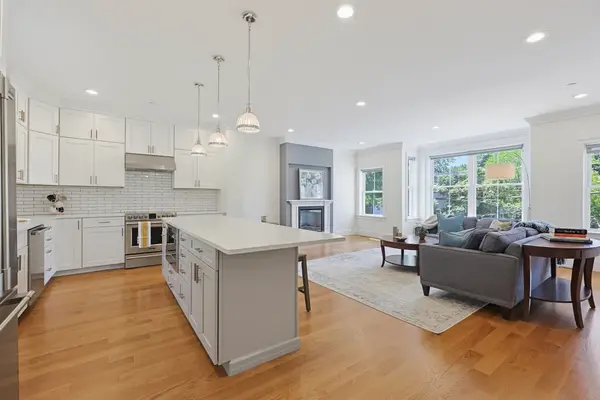 $1,449,000Active3 beds 3 baths2,279 sq. ft.
47 Mansfield St #45, Boston, MA 02134
MLS# 73572374Listed by: Property Navigator - New
 $1,159,000Active6 beds 4 baths4,711 sq. ft.
188 Bennington Street, Boston, MA 02128
MLS# 73572312Listed by: Perlera Real Estate - Open Sat, 12 to 1:30pmNew
 $1,850,000Active7 beds 5 baths2,962 sq. ft.
73 Webster St, Boston, MA 02128
MLS# 73572319Listed by: Boston Brokerage Group - Open Mon, 12 to 1:30pmNew
 $698,000Active1 beds 1 baths714 sq. ft.
2430 Beacon Street #104, Boston, MA 02467
MLS# 73572280Listed by: homecoin.com - New
 $699,999Active3 beds 2 baths1,183 sq. ft.
26 Crescent Ave #1, Boston, MA 02125
MLS# 73571883Listed by: RF Boston Realty Group - Open Sun, 1 to 2:30pmNew
 $949,900Active6 beds 3 baths2,805 sq. ft.
101 Ashmont St, Boston, MA 02124
MLS# 73572217Listed by: Conway - Dorchester - Open Wed, 5 to 6:30pmNew
 $1,550,000Active15 beds 3 baths5,718 sq. ft.
472 Warren Street, Boston, MA 02124
MLS# 73572226Listed by: Smith and Oak Real Estate Co. - Open Sun, 2 to 3:15pmNew
 $975,000Active5 beds 3 baths2,246 sq. ft.
28-30 Etna St, Boston, MA 02135
MLS# 73572214Listed by: Boston Realty Associates - New
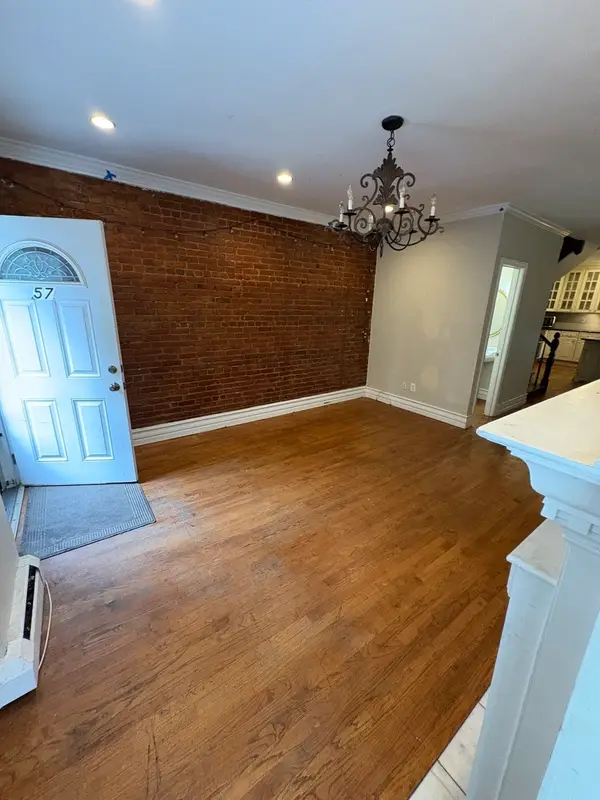 $1,499,000Active4 beds 4 baths1,836 sq. ft.
32 Warwick Street, Boston, MA 02120
MLS# 73572206Listed by: New Wave Boston Real Estate, LLC


Protect your home and budget from life's surprises with an Assurant Home Warranty, backed by a partner that supports you through every step of homeownership. Explore Plans.
© 2023 - 2026 ERA Franchise Systems LLC. All rights reserved. ERA Franchise Systems LLC fully supports the principles of the Fair Housing Act and the Equal Opportunity Act. ERA, ERA Real Estate powered, and their respective logos are registered service marks of ERA Franchise Systems LLC. Each office is independently owned and operated.