
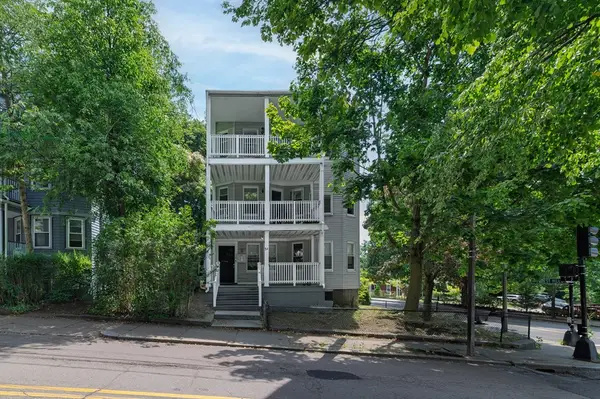
103 Gainsborough St #108, Boston, MA 02115
Local realty services provided by:ERA M. Connie Laplante Real Estate
103 Gainsborough St #108,Boston, MA 02115
$965,000
- 2 Beds
- 2 Baths
- 917 sq. ft.
- Condominium
- Active
Listed by: the collective, lara shuqom
Office: compass
MLS#:73526467
Source:MLSPIN
Price summary
- Price:$965,000
- Price per sq. ft.:$1,052.34
- Monthly HOA dues:$478
About this home
**DO NOT SOLICIT SELLER. UNIT IS RENTED** Located in the heart of Fenway/Symphony with PRIVATE roof deck, this renovated 2 bed, 2 bath condo has it all at 103 Gainsborough Street. With more than 900 sqft of living space across one level, Residence 108 features an inviting living room with fireplace, exposed brick, and adjacent dining area. The updated kitchen includes ample cabinetry, granite countertops, and stainless steel appliances. Both bedrooms are nicely-sized and situated on either side of the living room, ideal for roommates. The spacious primary bedroom has excellent closet space and ensuite full bath. The second bedroom is serviced by another large full bath with a shower and tub. Enjoy indoor-outdoor living with your own PRIVATE roof deck — the perfect space for entertaining or taking in city views. Additional features include central air & in-unit laundry. Professionally managed elevator building with 24-hour security, strong reserves, & daily private trash pickup.
Contact an agent
Home facts
- Year built:1885
- Listing ID #:73526467
- Updated:July 15, 2026 at 11:17 AM
Rooms and interior
- Bedrooms:2
- Total bathrooms:2
- Full bathrooms:2
- Rooms Total:4
- Flooring:Carpet, Hardwood
- Kitchen Description:Dishwasher, Disposal, Microwave, Range, Refrigerator
- Living area:917 sq. ft.
Heating and cooling
- Cooling:1 Cooling Zone, Central Air
- Heating:Heat Pump
- Central air:Yes
Structure and exterior
- Year built:1885
- Building area:917 sq. ft.
- Lot area:0.02 Acres
- Exterior Features:Deck - Roof
Utilities
- Water:Public
- Sewer:Public Sewer
Finances and disclosures
- Price:$965,000
- Price per sq. ft.:$1,052.34
- Tax amount:$10,515 (2026)
Features and amenities
- Appliances:Dishwasher, Disposal, Dryer, Intercom, Microwave, Range, Refrigerator, Washer
- Laundry features:Dryer, In Unit, Washer
- Amenities:Center Hall, Elevator, Elevator(s), Entrance Foyer
New listings near 103 Gainsborough St #108
- New
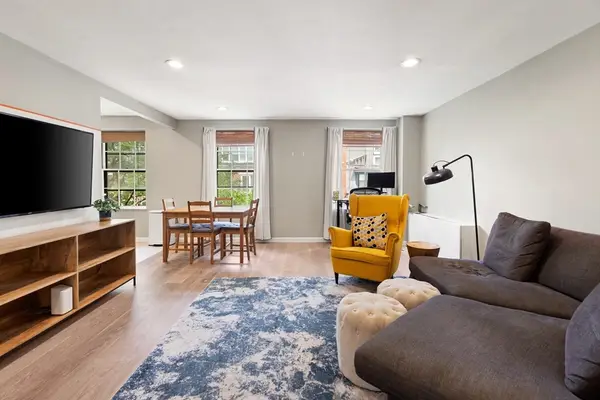 $729,999Active1 beds 1 baths624 sq. ft.
17 Bowdoin St. #4-C, Boston, MA 02114
MLS# 73549859Listed by: Crescent Realty Co. - New
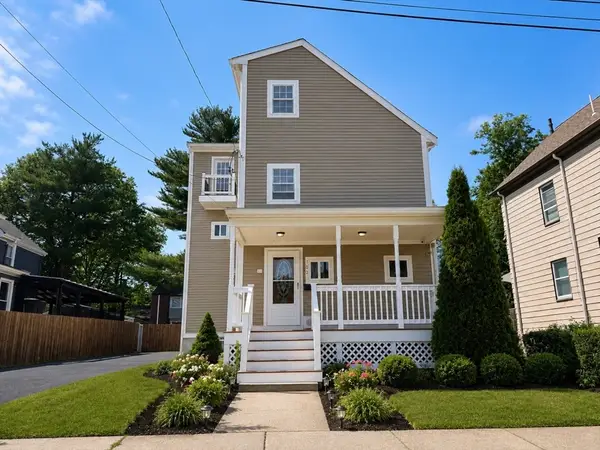 $799,900Active4 beds 4 baths2,175 sq. ft.
102 Pierce Street, Boston, MA 02136
MLS# 73549866Listed by: Centre Realty Group - New
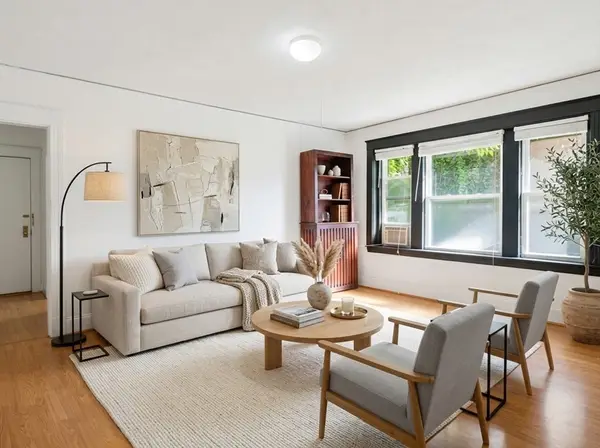 $330,000Active1 beds 1 baths586 sq. ft.
1607 Commonwealth Ave #04, Boston, MA 02135
MLS# 73549870Listed by: Kingston Real Estate & Management - New
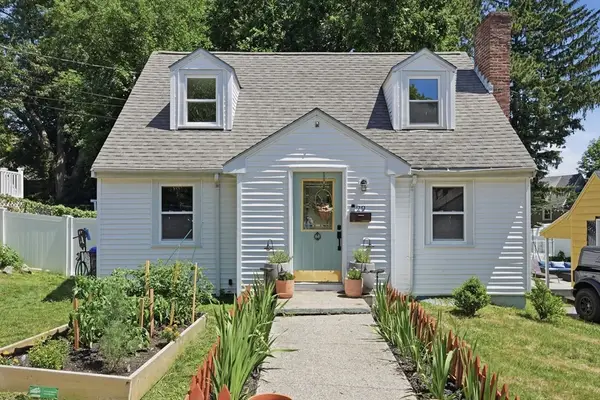 $585,000Active3 beds 1 baths973 sq. ft.
29 Magee Street, Boston, MA 02136
MLS# 73549872Listed by: Lamacchia Realty, Inc. - New
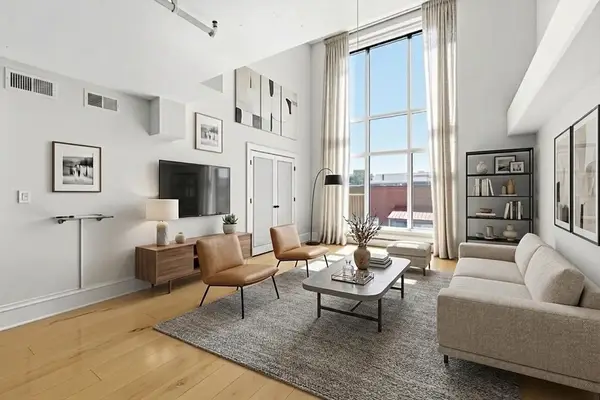 $1,900,000Active2 beds 3 baths2,351 sq. ft.
25 Channel Center #210, Boston, MA 02210
MLS# 73549796Listed by: Compass - New
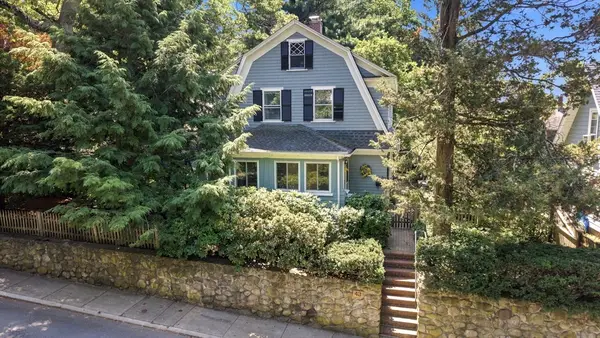 $1,250,000Active4 beds 3 baths2,136 sq. ft.
43 Southbourne Rd, Boston, MA 02130
MLS# 73549754Listed by: Massachusetts Prime Realty LLC - New
 $1,600,000Active9 beds 3 baths3,955 sq. ft.
38 Browning Ave,, Boston, MA 02124
MLS# 73549761Listed by: Bold Vision Real Estate Solutions, LLC - Open Thu, 5 to 6pmNew
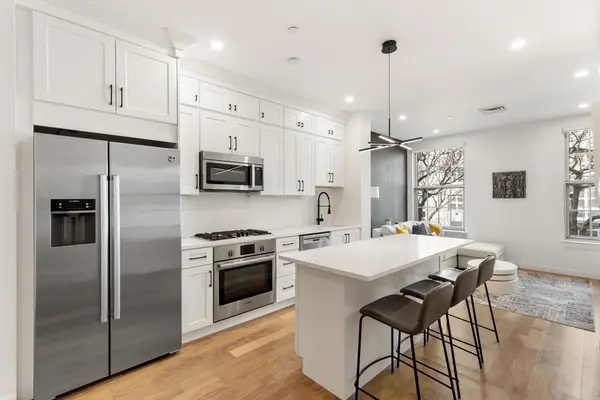 $849,000Active2 beds 1 baths832 sq. ft.
45 1st Ave #202, Boston, MA 02129
MLS# 73549758Listed by: Compass - Open Thu, 11am to 12pmNew
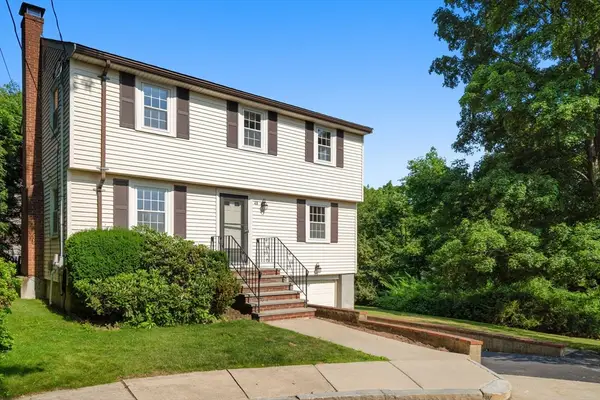 $980,000Active3 beds 2 baths1,457 sq. ft.
43 Bowditch Road, Boston, MA 02130
MLS# 73549778Listed by: Coldwell Banker Realty - Boston - Open Sat, 11am to 1pmNew
 $1,890,000Active11 beds 6 baths3,519 sq. ft.
39 Glen Rd, Boston, MA 02130
MLS# 73549729Listed by: eXp Realty LLC


Protect your home and budget from life's surprises with an Assurant Home Warranty, backed by a partner that supports you through every step of homeownership. Explore Plans.
© 2023 - 2026 ERA Franchise Systems LLC. All rights reserved. ERA Franchise Systems LLC fully supports the principles of the Fair Housing Act and the Equal Opportunity Act. ERA, ERA Real Estate powered, and their respective logos are registered service marks of ERA Franchise Systems LLC. Each office is independently owned and operated.