
111 Perkins St. #91, Boston, MA 02130
Local realty services provided by:ERA Hart Sargis-Breen Real Estate
111 Perkins St. #91,Boston, MA 02130
$424,900
- 1 Beds
- 1 Baths
- 830 sq. ft.
- Co-op
- Active
Upcoming open houses
- Sat, Oct 0311:00 am - 12:30 pm
Listed by: the bill butler group
Office: leading edge real estate
MLS#:73584982
Source:MLSPIN
Price summary
- Price:$424,900
- Price per sq. ft.:$511.93
- Monthly HOA dues:$1,612
About this home
Turnkey, beautifully remodeled 1-bedroom, 1-bathroom condo of approximately 830 square feet on the 9th floor at Jamaicaway Tower, in Jamaica Plain. Sweeping treetop and skyline views stretch from the living room picture window and the private balcony, filling the open living area with abundant natural light. Newer flooring runs throughout, complemented by recessed lighting and a tray ceiling detail. The remodeled kitchen features new cabinetry, stone countertops, a tile backsplash with under-cabinet lighting, a glass-top range, and stainless steel appliances including a side-by-side refrigerator with ice and water dispenser and over-the-range microwave. The open layout flows from the kitchen into flexible dining and home office space. The fully renovated bathroom offers marble flooring and marble tile. This elevator building delivers A+ amenities: a 24-hour concierge and doorman, a library, a heated outdoor swimming pool, pickleball courts, and a fitness center. Garage parking also available. Outdoor lovers and commuters alike cherish this location, close to Jamaica Pond, the Emerald Necklace park system and the Longwood Medical Area. Move-in ready and low-maintenance, this Jamaica Plain, MA 02130 condo pairs resort-style amenities with park-side living. Garage parking space available for $135/mo....
Contact an agent
Home facts
- Year built:1963
- Listing ID #:73584982
- Updated:October 01, 2026 at 05:05 AM
Rooms and interior
- Bedrooms:1
- Total bathrooms:1
- Full bathrooms:1
- Rooms Total:4
- Kitchen Description:Freezer, Open Floorplan, Range, Refrigerator
- Living area:830 sq. ft.
Heating and cooling
- Cooling:Central Air, Fan Coil, Unit Control
- Heating:Central, Fan Coil, Unit Control
- Central air:Yes
Structure and exterior
- Roof:Rubber
- Year built:1963
- Building area:830 sq. ft.
- Construction Materials:Brick
- Exterior Features:Balcony, Tennis Court(s)
Utilities
- Water:Public
- Sewer:Public Sewer
Finances and disclosures
- Price:$424,900
- Price per sq. ft.:$511.93
- Tax amount:$9,999 (9999)
Features and amenities
- Appliances:Freezer, Range, Refrigerator
- Laundry features:Common Area, In Basement, In Building
- Amenities:Elevator(s), Tennis Court(s)
- Pool features:Association, Heated, In Ground
Parking
- Total parking spaces:1
- Parking description:Assigned, Attached, Garage Door Opener, Leased, Off Street, Paved, Under
- Garage:Yes
- Garage spaces:1
New listings near 111 Perkins St. #91
- Open Sat, 1 to 2:30pmNew
 $1,950,000Active3 beds 3 baths3,391 sq. ft.
31 Moss Hill Road, Boston, MA 02130
MLS# 73585031Listed by: Coldwell Banker Realty - Boston - Open Sat, 11:30am to 12:30pmNew
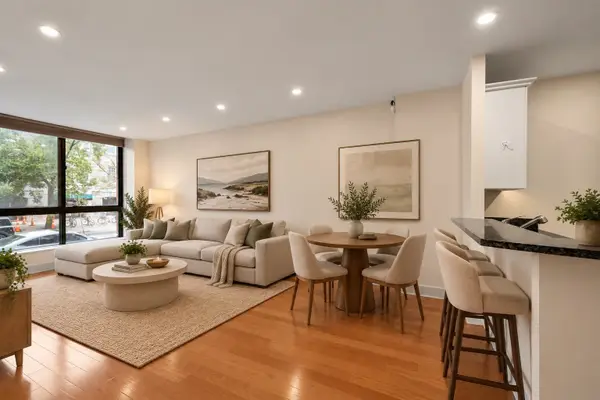 $779,000Active2 beds 2 baths937 sq. ft.
42 8th St #1104, Boston, MA 02129
MLS# 73585013Listed by: Coldwell Banker Realty - Boston - Open Sat, 11:30am to 12:30pmNew
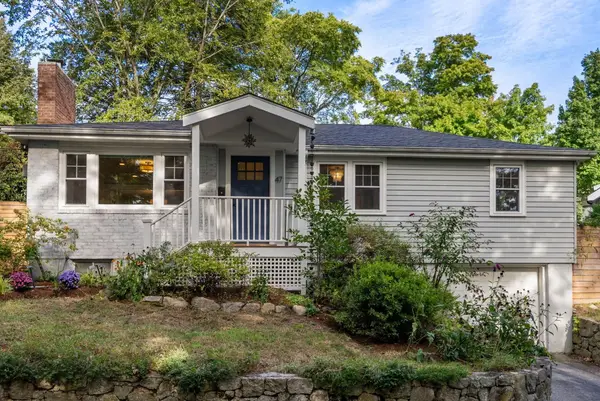 $885,000Active3 beds 1 baths1,044 sq. ft.
47 Malcolm Road, Boston, MA 02130
MLS# 73584963Listed by: Coldwell Banker Realty - Boston - New
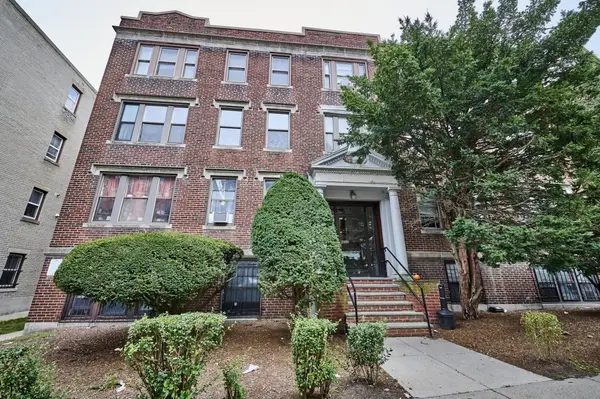 $549,000Active3 beds 1 baths900 sq. ft.
7 Lothian Rd #B, Boston, MA 02135
MLS# 73584965Listed by: RE/MAX On the Charles - New
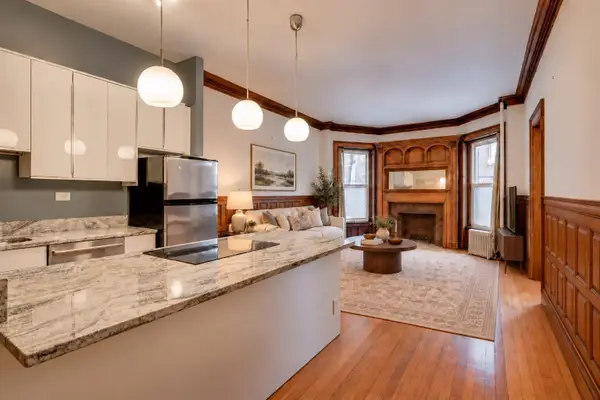 $545,000Active1 beds 1 baths550 sq. ft.
849 Beacon St., #2, Boston, MA 02215
MLS# 73584968Listed by: Compass - Open Sat, 1 to 2:30pmNew
 $699,000Active2 beds 2 baths1,213 sq. ft.
838 Dorchester Ave #2, Boston, MA 02125
MLS# 73584920Listed by: Olde Towne Real Estate Co. - Open Fri, 4:30 to 6pmNew
 $1,195,000Active2 beds 1 baths874 sq. ft.
530 Tremont St #R-3, Boston, MA 02116
MLS# 73584783Listed by: Compass - New
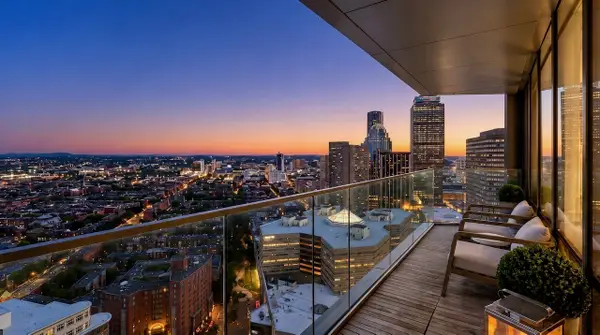 $5,950,000Active2 beds 3 baths1,832 sq. ft.
430 Stuart St #32A, Boston, MA 02116
MLS# 73584799Listed by: Compass - New
 $1,649,000Active1 beds 2 baths972 sq. ft.
220 Boylston St #1514, Boston, MA 02130
MLS# 73584811Listed by: Coldwell Banker Realty - Boston


Protect your home and budget from life's surprises with an Assurant Home Warranty, backed by a partner that supports you through every step of homeownership. Explore Plans.
© 2023 - 2026 ERA Franchise Systems LLC. All rights reserved. ERA Franchise Systems LLC fully supports the principles of the Fair Housing Act and the Equal Opportunity Act. ERA, ERA Real Estate powered, and their respective logos are registered service marks of ERA Franchise Systems LLC. Each office is independently owned and operated.