
115 Salem St #10, Boston, MA 02113
Local realty services provided by:ERA Key Realty Services
Listed by: tina brzezenski, tina brzezenski
Office: psr real estate
MLS#:73553602
Source:MLSPIN
Price summary
- Price:$549,999
- Price per sq. ft.:$1,012.89
- Monthly HOA dues:$234
About this home
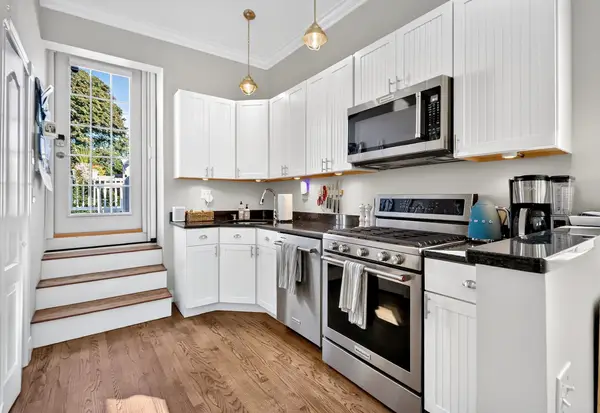
Rare Find! Live on One of Boston’s Most Desired Streets in this Historic North End Condo! Experience the best of city living in this updated, TWO bedroom, one bathroom, walk-up condo nestled in the heart of Boston’s vibrant North End. A move-in ready home featuring a kitchen, complete with a dishwasher, ample cabinet and counter space. Gleaming hardwood floors throughout and large windows complement the efficient design. This two bedroom unit offers many living/layout options, ideal for the home office or a roommate. A pet-friendly building which also includes on-site laundry for convenience. Strong rental history for the investor. Boasting a perfect 100 Walk & Transit Scores, this home puts the entire city at your doorstep—just moments from the Green, Orange, and Blue Lines, commuter rail, Seaport, Downtown, Faneuil Hall, and the Greenway. Nearby you'll find supermarkets, parks, hospitals, cafés, and top-rated restaurants. Must see!
Contact an agent
Home facts
- Year built:1920
- Listing ID #:73553602
- Updated:October 07, 2026 at 11:27 AM
Rooms and interior
- Bedrooms:2
- Total bathrooms:1
- Full bathrooms:1
- Rooms Total:4
- Flooring:Wood
- Kitchen Description:Countertops - Stone/Granite/Solid, Flooring - Wood
- Living area:543 sq. ft.
Heating and cooling
- Heating:Forced Air
Structure and exterior
- Year built:1920
- Building area:543 sq. ft.
Utilities
- Water:Public
- Sewer:Public Sewer
Finances and disclosures
- Price:$549,999
- Price per sq. ft.:$1,012.89
- Tax amount:$5,589 (2025)
Features and amenities
- Appliances:Intercom
New listings near 115 Salem St #10
- Coming Soon
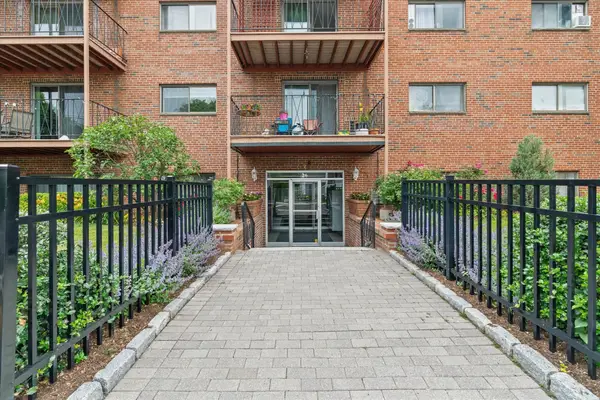 $434,500Coming Soon1 beds 1 baths690 sq. ft.
26 Waverly St #209, Boston, MA 02135
MLS# 73587123Listed by: RE/MAX Beacon - Coming Soon
 $599,000Coming Soon3 beds 2 baths1,387 sq. ft.
71 Savin Street #3, Boston, MA 02119
MLS# 73586991Listed by: Century 21 Cityside - Coming Soon
 $825,000Coming Soon4 beds 2 baths2,016 sq. ft.
31 Regent St, Boston, MA 02119
MLS# 73586850Listed by: Generations Realty Group - New
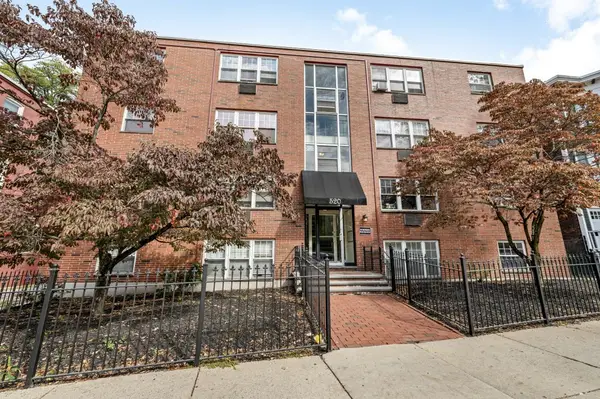 $349,000Active2 beds 1 baths750 sq. ft.
520 Talbot Ave #4, Boston, MA 02124
MLS# 73587525Listed by: The Maneikis Companies, Inc. - New
 $1,399,000Active2 beds 2 baths1,751 sq. ft.
37 Bay State #1-3, Boston, MA 02215
MLS# 73587452Listed by: The Charles Realty - Open Sat, 2:30 to 4pmNew
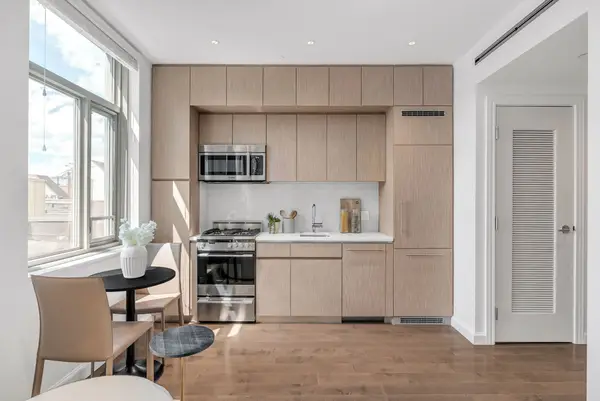 $579,999Active-- beds 1 baths407 sq. ft.
43 Westland Ave #510, Boston, MA 02115
MLS# 73587433Listed by: JT Fleming & Company - New
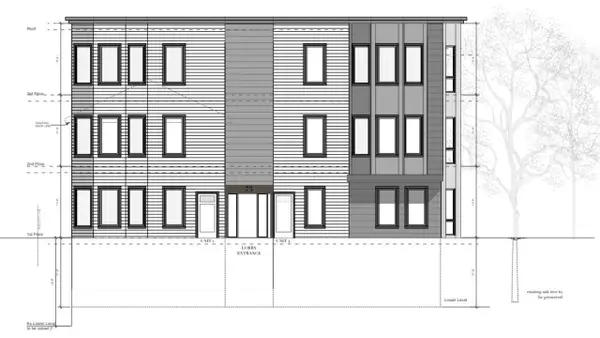 $1,400,000Active2 beds 2 baths1,584 sq. ft.
73-0 Sachem St, Boston, MA 02120
MLS# 73587435Listed by: Boston Property Services, LLC - Open Sun, 12 to 2pmNew
 $599,500Active2 beds 1 baths1,158 sq. ft.
14 Westford St #2, Boston, MA 02134
MLS# 73587412Listed by: RE/MAX On the Charles - New
 $3,900Active1 beds 10 baths714 sq. ft.
656 E 7th St #3, Boston, MA 02127
MLS# 73587432Listed by: Compass - New
 $449,990Active2 beds 1 baths580 sq. ft.
1307 Commonwealth Ave #7, Boston, MA 02134
MLS# 73587408Listed by: Dreamega International Realty LLC


Protect your home and budget from life's surprises with an Assurant Home Warranty, backed by a partner that supports you through every step of homeownership. Explore Plans.
© 2023 - 2026 ERA Franchise Systems LLC. All rights reserved. ERA Franchise Systems LLC fully supports the principles of the Fair Housing Act and the Equal Opportunity Act. ERA, ERA Real Estate powered, and their respective logos are registered service marks of ERA Franchise Systems LLC. Each office is independently owned and operated.