
116 Sutherland Road #8, Boston, MA 02135
Local realty services provided by:ERA Key Realty Services
116 Sutherland Road #8,Boston, MA 02135
$475,000
- 2 Beds
- 1 Baths
- 742 sq. ft.
- Condominium
- Active
Listed by: henry li, hai huang
Office: thread real estate, llc
MLS#:73590286
Source:MLSPIN
Price summary
- Price:$475,000
- Price per sq. ft.:$640.16
- Monthly HOA dues:$662
About this home
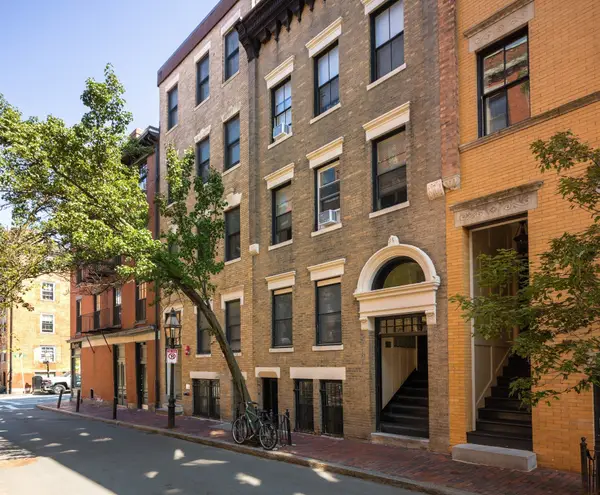
Sunny 2-bed, 1-bath corner unit on the 2nd floor in sought-after Sutherland Village, Brighton — a prime location minutes from Boston College (~1.5 mi), Boston University (~2.5 mi). Commuting is easy with the Sutherland St Green Line (B) station just a 2-minute walk and Cleveland Circle (B/C lines) nearby. Cleveland Circle, Brighton Center, and Commonwealth Ave put shops, restaurants, and cafes all within reach. The unit has been tastefully renovated: young windows (within 3 years), brand-new kitchen appliances including gas stove, refrigerator, and microwave. new bathroom toilet and vanity, freshly painted walls throughout, and gleaming hardwood floors. Heat and hot water are included via the HOA.The professionally managed complex offers an in-ground pool, landscaped courtyard, on-site coin-op laundry, bike storage, and a live-in superintendent. Pet friendly with restrictions. A great fit for owner-occupants or investors in one of Boston's most convenient university neighborhoods.
Contact an agent
Home facts
- Year built:1947
- Listing ID #:73590286
- Updated:October 17, 2026 at 01:29 PM
Rooms and interior
- Bedrooms:2
- Total bathrooms:1
- Full bathrooms:1
- Rooms Total:4
- Flooring:Hardwood, Marble, Tile
- Kitchen Description:Dishwasher, Disposal, Range, Refrigerator
- Living area:742 sq. ft.
Heating and cooling
- Cooling:Window Unit(s)
- Heating:Central, Hot Water
Structure and exterior
- Year built:1947
- Building area:742 sq. ft.
- Construction Materials:Brick
Utilities
- Water:Public
- Sewer:Public Sewer
Finances and disclosures
- Price:$475,000
- Price per sq. ft.:$640.16
- Tax amount:$6,497 (2026)
Features and amenities
- Appliances:Dishwasher, Disposal, Range, Refrigerator
- Amenities:Center Hall
New listings near 116 Sutherland Road #8
- Coming Soon
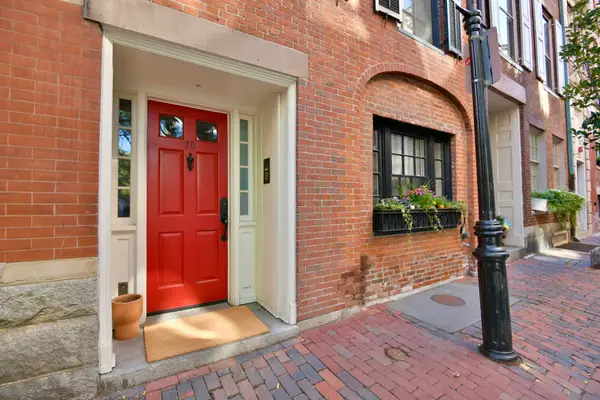 $6,250,000Coming Soon5 beds 6 baths3,660 sq. ft.
70 Myrtle St, Boston, MA 02114
MLS# 73589849Listed by: Craft Realty - Coming Soon
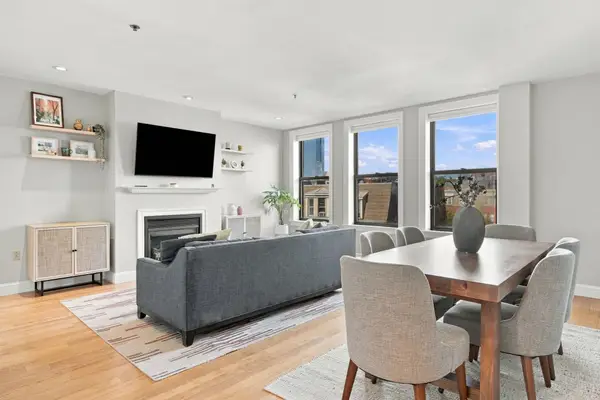 $975,000Coming Soon2 beds 2 baths1,072 sq. ft.
1723 Washington St. #411, Boston, MA 02118
MLS# 73588824Listed by: William Raveis R.E. & Home Services - Coming Soon
 $825,000Coming Soon4 beds 2 baths2,016 sq. ft.
31 Regent St, Boston, MA 02119
MLS# 73586850Listed by: Generations Realty Group - New
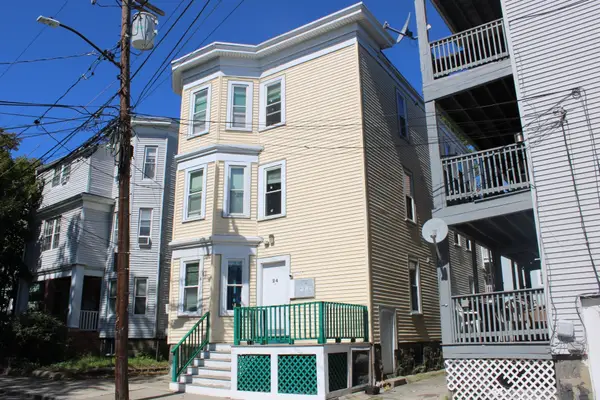 $2,299,000Active11 beds 4 baths3,285 sq. ft.
24 Farrington Ave, Boston, MA 02134
MLS# 73592017Listed by: Jacob Realty, LLC - Open Sat, 11am to 12:30pmNew
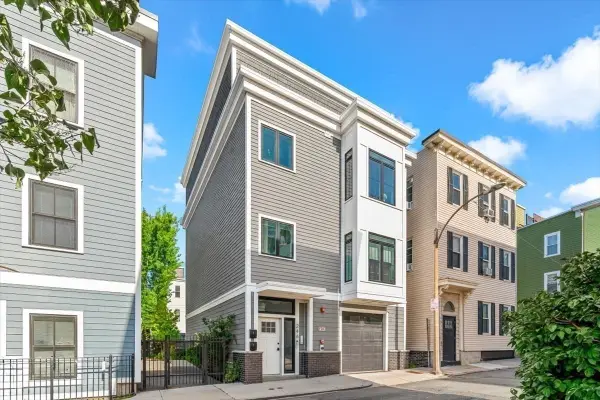 $1,150,000Active4 beds 4 baths1,258 sq. ft.
246 Athens Street #1, Boston, MA 02127
MLS# 73591975Listed by: Coldwell Banker Realty - Hingham - Open Sun, 10:30am to 12pmNew
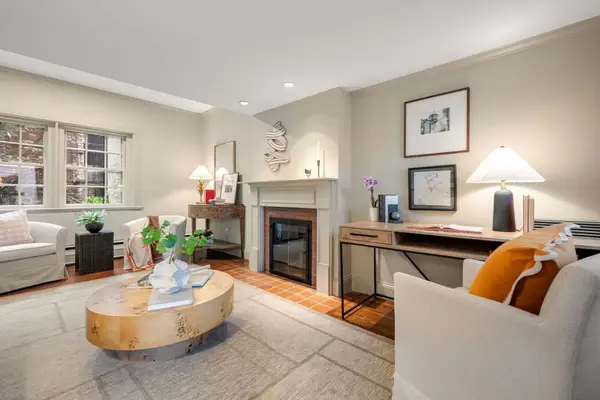 $1,695,000Active2 beds 2 baths1,038 sq. ft.
21 Walnut #M, Boston, MA 02108
MLS# 73591995Listed by: Gibson Sotheby's International Realty - New
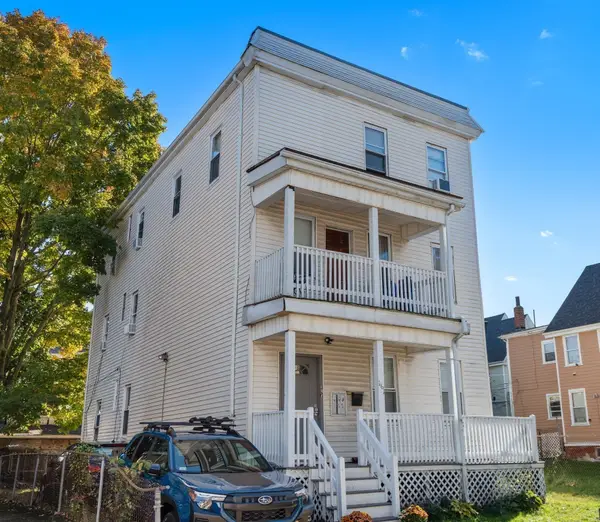 $1,190,000Active7 beds 3 baths2,670 sq. ft.
161 Westville Street, Boston, MA 02122
MLS# 73591947Listed by: Real Broker MA, LLC - New
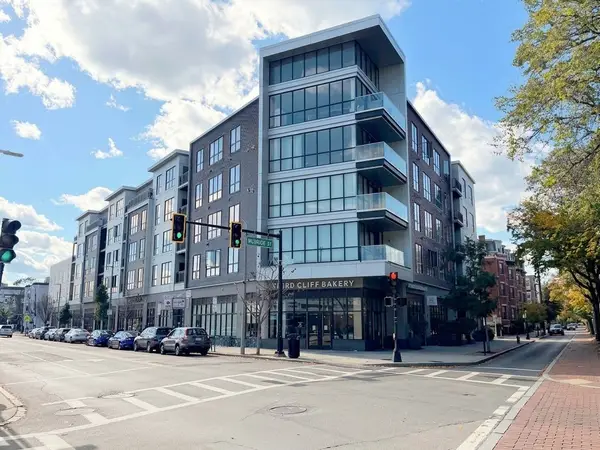 $1,075,000Active3 beds 2 baths1,334 sq. ft.
3531 Washington St #316, Boston, MA 02130
MLS# 73591956Listed by: Fathom Realty MA - New
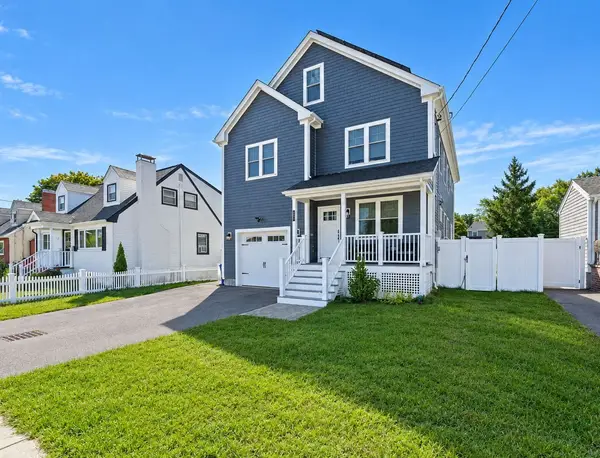 $1,195,000Active4 beds 4 baths2,918 sq. ft.
42-A Como Rd, Boston, MA 02136
MLS# 73591959Listed by: Village Realty HM, LLC - New
 $2,750,000Active5 beds 7 baths3,000 sq. ft.
100 Myrtle Street, Boston, MA 02114
MLS# 73591962Listed by: Boston Realty Advisors


Protect your home and budget from life's surprises with an Assurant Home Warranty, backed by a partner that supports you through every step of homeownership. Explore Plans.
© 2023 - 2026 ERA Franchise Systems LLC. All rights reserved. ERA Franchise Systems LLC fully supports the principles of the Fair Housing Act and the Equal Opportunity Act. ERA, ERA Real Estate powered, and their respective logos are registered service marks of ERA Franchise Systems LLC. Each office is independently owned and operated.