
12 Marlborough Street #1, Boston, MA 02116
Local realty services provided by:Cohn & Company ERA Powered
12 Marlborough Street #1,Boston, MA 02116
$3,600,000
- 2 Beds
- 3 Baths
- 2,134 sq. ft.
- Condominium
- Active
Listed by: maureen o'hara
Office: coldwell banker realty - boston
MLS#:73586726
Source:MLSPIN
Price summary
- Price:$3,600,000
- Price per sq. ft.:$1,686.97
- Monthly HOA dues:$985
About this home
Located on Back Bay's most coveted block adjacent to the Public Garden, 12 Marlborough Street No. 1 is an elegant retreat. A British inspired front garden aligns with the impressive wide facade and wide lobby. The home features a spacious foyer with dome ceiling and a half bath. The beautifully proportioned living room with soaring 12.5' ceilings and three tall Palladian windows overlooking Marlborough Street is perfect for entertaining on a grand scale. The moldings and the marble fireplace harken back to the Gilded Age. The kitchen and dining area features a wood burning fireplace, paneled Sub-Zero refrigerator, counter seating and a solarium wall of windows that floods the kitchen with south facing light, along with an adjacent versatile office/pantry with a built-in day bed and desk. A gracious staircase leads to the bedroom level. The primary bedroom feature a spa like en-suite marble bath and sliding doors to your private brick landscaped patio. A hallway leads to the spacious private second bedroom with ensuite bath.There is convenient laundry and multiple extra storage closets.The home is located in a three unit self managed building with elegant common areas. One direct access deeded parking space is included in the purchase price for ultimate convenience....
Contact an agent
Home facts
- Year built:1863
- Listing ID #:73586726
- Updated:October 06, 2026 at 12:09 AM
Rooms and interior
- Bedrooms:2
- Total bathrooms:3
- Full bathrooms:2
- Half bathrooms:1
- Rooms Total:6
- Flooring:Carpet, Wood
- Kitchen Description:Dishwasher, Disposal, Freezer, Microwave, Range, Refrigerator
- Living area:2,134 sq. ft.
Heating and cooling
- Cooling:Central Air
- Heating:Baseboard, Common, Unit Control
- Central air:Yes
Structure and exterior
- Roof:Rubber
- Year built:1863
- Building area:2,134 sq. ft.
- Exterior Features:Patio
Utilities
- Water:Public
- Sewer:Public Sewer
Finances and disclosures
- Price:$3,600,000
- Price per sq. ft.:$1,686.97
- Tax amount:$25,302 (2027)
Features and amenities
- Appliances:Dishwasher, Disposal, Dryer, Freezer, Microwave, Range, Refrigerator, Washer
- Laundry features:Dryer, In Unit, Washer
Parking
- Total parking spaces:1
- Parking description:Deeded, Driveway, Exclusive Parking, Off Street
New listings near 12 Marlborough Street #1
- Coming Soon
 $825,000Coming Soon4 beds 2 baths2,016 sq. ft.
31 Regent St, Boston, MA 02119
MLS# 73586850Listed by: Generations Realty Group - Coming Soon
 $1,199,000Coming Soon6 beds 2 baths2,828 sq. ft.
15 Peter Parley Rd, Boston, MA 02130
MLS# 73586352Listed by: Bantry Way Brokerage - Coming Soon
 $999,000Coming Soon4 beds 3 baths2,889 sq. ft.
36 Hastings St, Boston, MA 02132
MLS# 73585339Listed by: Keller Williams Realty Evolution - New
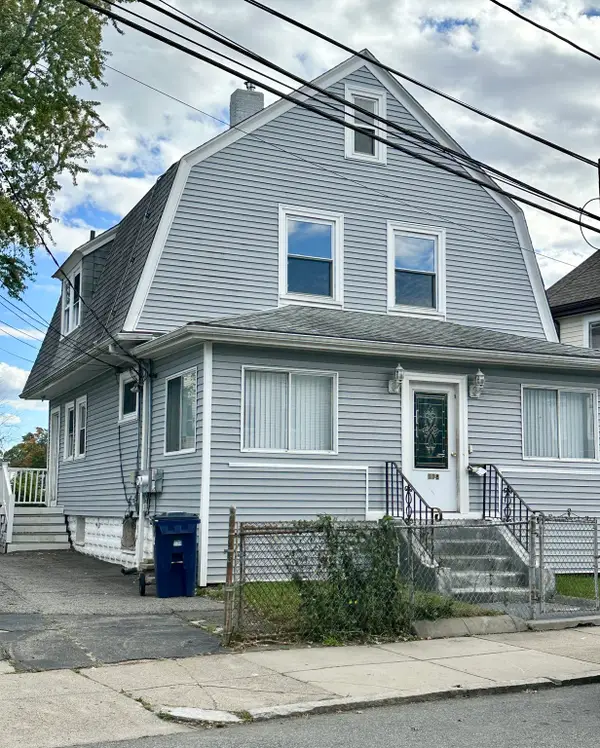 $499,000Active2 beds 2 baths1,550 sq. ft.
118 Evans Street, Boston, MA 02124
MLS# 73586870Listed by: Restart Realty - New
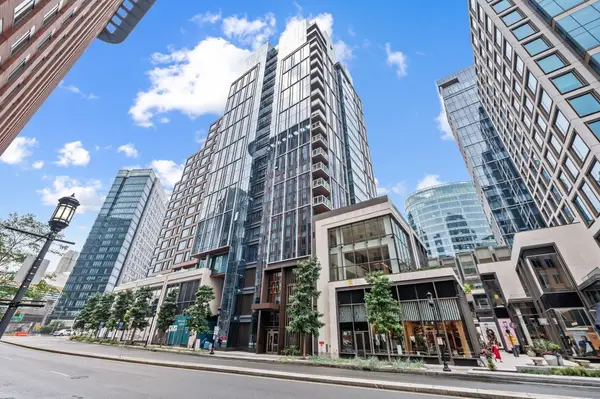 $799,000Active-- beds 1 baths506 sq. ft.
135 Seaport Blvd #818, Boston, MA 02210
MLS# 73586803Listed by: Engel & Volkers Boston - New
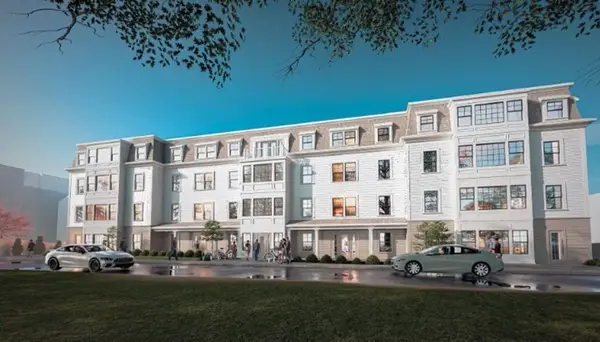 $2,669,000Active0.96 Acres
586-594 Canterbury Street, Boston, MA 02131
MLS# 73586750Listed by: Boston Realty Advisors - New
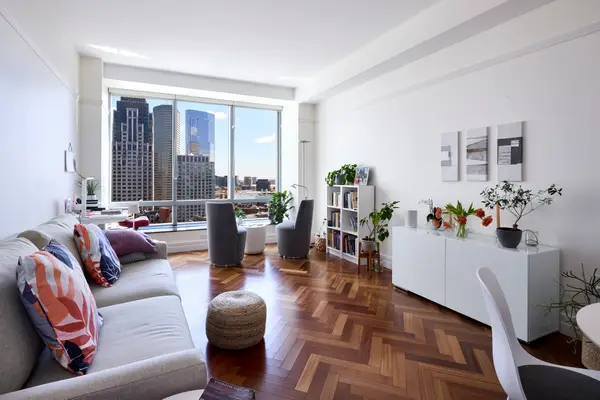 $985,000Active1 beds 2 baths803 sq. ft.
2 Avery #22A, Boston, MA 02111
MLS# 73586674Listed by: First Boston Realty International - New
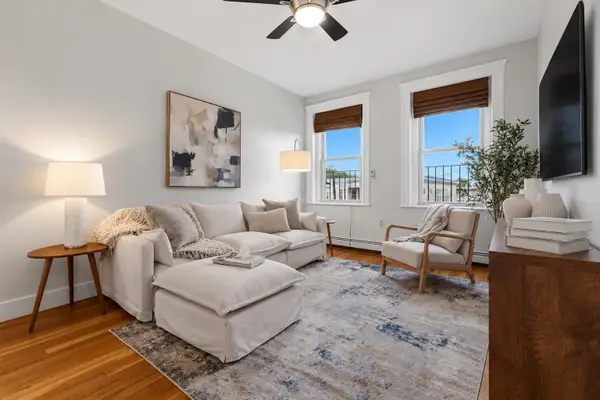 $399,000Active1 beds 1 baths582 sq. ft.
12 Ransom Rd #10, Boston, MA 02135
MLS# 73586559Listed by: Compass - New
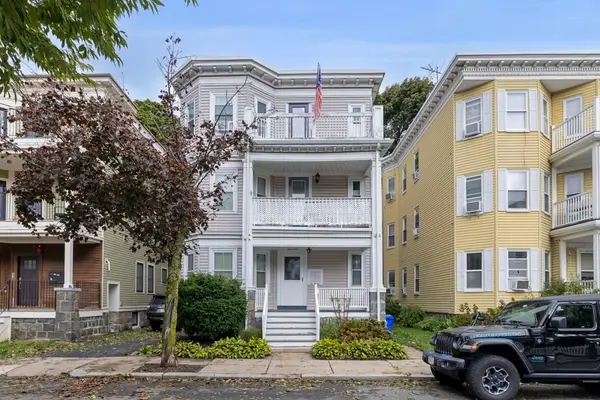 $619,999Active3 beds 1 baths1,301 sq. ft.
17 Victoria St #3, Boston, MA 02125
MLS# 73586603Listed by: Access


Protect your home and budget from life's surprises with an Assurant Home Warranty, backed by a partner that supports you through every step of homeownership. Explore Plans.
© 2023 - 2026 ERA Franchise Systems LLC. All rights reserved. ERA Franchise Systems LLC fully supports the principles of the Fair Housing Act and the Equal Opportunity Act. ERA, ERA Real Estate powered, and their respective logos are registered service marks of ERA Franchise Systems LLC. Each office is independently owned and operated.