
121 Portland St #507, Boston, MA 02114
Local realty services provided by:Cohn & Company ERA Powered
121 Portland St #507,Boston, MA 02114
$875,000
- 2 Beds
- 2 Baths
- 953 sq. ft.
- Condominium
- Active
Upcoming open houses
- Sun, Oct 0411:00 am - 12:30 pm
Listed by: steven cohen team, ekaterina wood
Office: keller williams realty boston-metro | back bay
MLS#:73585155
Source:MLSPIN
Price summary
- Price:$875,000
- Price per sq. ft.:$918.15
- Monthly HOA dues:$886
About this home
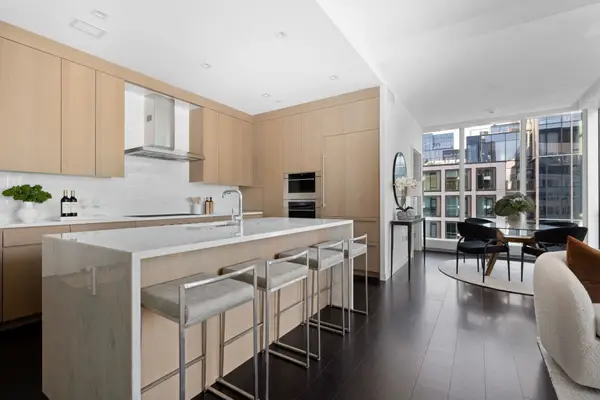
Forecaster 121 delivers urban luxury at one of downtown Boston's most strategically positioned addresses—where the North End, Back Bay, Faneuil Hall, and the Waterfront converge within steps of your front door. This exceptional two-bedroom, two-bathroom residence features an open-concept floor plan with soaring high ceilings, oversized panoramic windows that flood the living room with light, and a chef's kitchen designed for those who cook seriously and entertain effortlessly. Both bedrooms offer private en-suite bathrooms, a level of finish that reflects genuine attention to detail. In-unit washer and dryer and central air ensure daily comfort without compromise. The boutique building delivers 24-hour concierge service, a fitness room, club room, and secure bike storage—the infrastructure of effortless urban living. Steps from Faneuil Hall, the Harborwalk, TD Garden, Boston Public Market, and the Orange and Green Lines, with Mass Pike and Amtrak access nearby. This is downtown Boston living without trade-offs—refined, connected, and entirely without compromise....
Contact an agent
Home facts
- Year built:2017
- Listing ID #:73585155
- Updated:October 01, 2026 at 06:01 PM
Rooms and interior
- Bedrooms:2
- Total bathrooms:2
- Full bathrooms:2
- Rooms Total:4
- Living area:953 sq. ft.
Heating and cooling
- Cooling:1 Cooling Zone, Central Air
- Heating:Forced Air
- Central air:Yes
Structure and exterior
- Year built:2017
- Building area:953 sq. ft.
- Lot area:0.02 Acres
- Construction Materials:Brick
Utilities
- Water:Public
- Sewer:Public Sewer
Finances and disclosures
- Price:$875,000
- Price per sq. ft.:$918.15
- Tax amount:$9,581 (2026)
Features and amenities
- Laundry features:In Unit
- Amenities:Clubroom, Elevator(s)
Parking
- Parking description:On Street
New listings near 121 Portland St #507
- Coming Soon
 $999,000Coming Soon4 beds 3 baths2,889 sq. ft.
36 Hastings St, Boston, MA 02132
MLS# 73585339Listed by: Keller Williams Realty Evolution - New
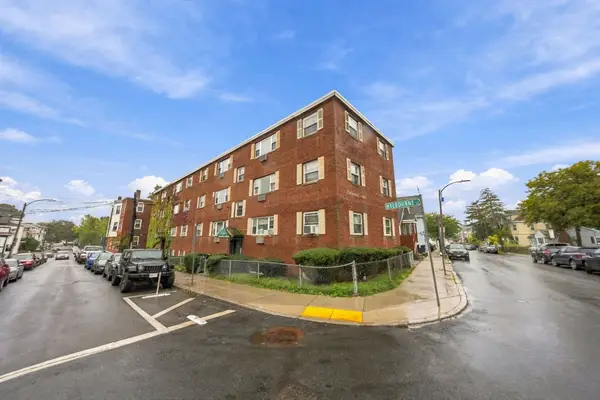 $240,000Active2 beds 1 baths641 sq. ft.
5 Melbourne St #2, Boston, MA 02124
MLS# 73585363Listed by: Compass - Open Sat, 12 to 2pmNew
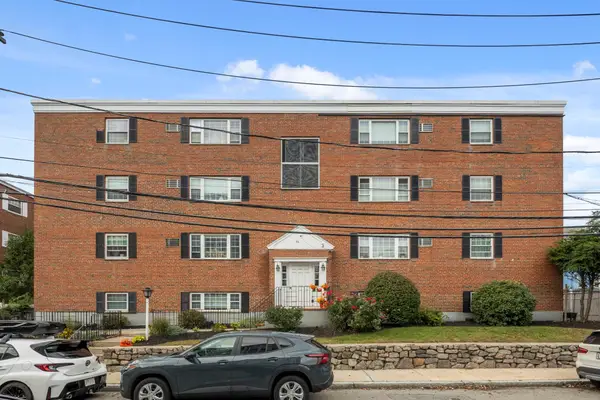 $440,000Active2 beds 1 baths803 sq. ft.
56 Coffey Street #10, Boston, MA 02122
MLS# 73585369Listed by: Access - Open Sun, 1:30 to 3pmNew
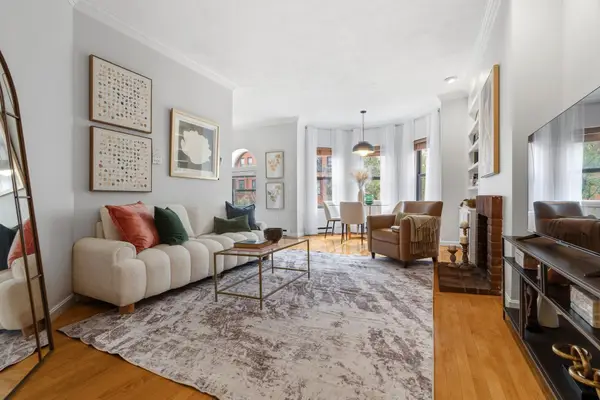 $799,000Active1 beds 1 baths710 sq. ft.
249 W Newton St #7, Boston, MA 02116
MLS# 73585370Listed by: Keller Williams Realty Boston-Metro | Back Bay - Open Fri, 4:30 to 5:15pmNew
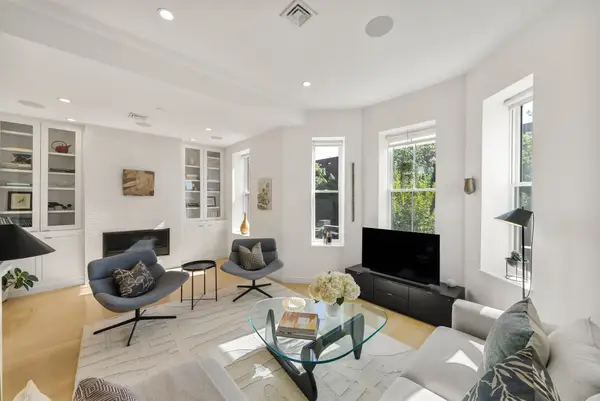 $2,999,000Active3 beds 3 baths1,893 sq. ft.
429 Columbus Ave #2, Boston, MA 02116
MLS# 73585371Listed by: Gibson Sotheby's International Realty - Open Sat, 11am to 12:30pmNew
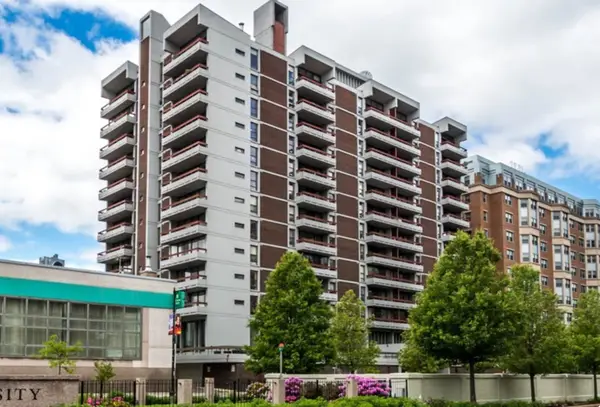 $397,000Active1 beds 1 baths850 sq. ft.
566 Commonwealth Ave #L101, Boston, MA 02215
MLS# 73585383Listed by: Portman Properties, Inc - Open Sat, 11am to 1pmNew
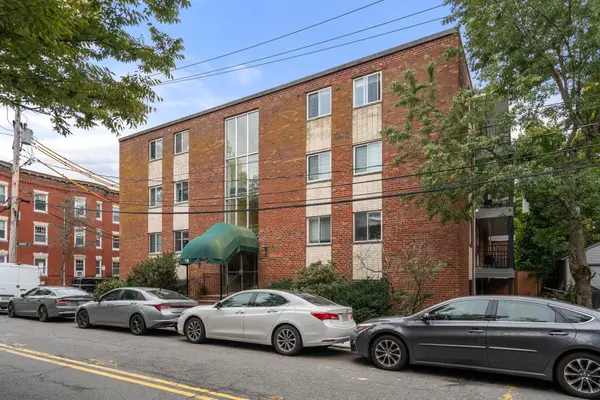 $420,000Active2 beds 1 baths787 sq. ft.
18 Pond St #1, Boston, MA 02130
MLS# 73585385Listed by: Jamaica Plain Rentals and Sales, Inc. - New
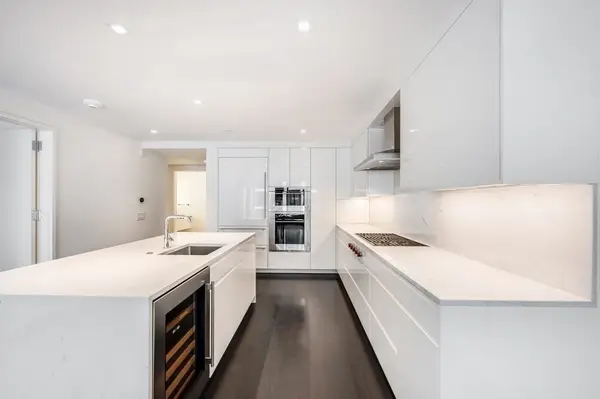 $1,999,000Active1 beds 2 baths1,128 sq. ft.
150 Seaport Blvd #12A, Boston, MA 02210
MLS# 73585388Listed by: The Collaborative Companies - New
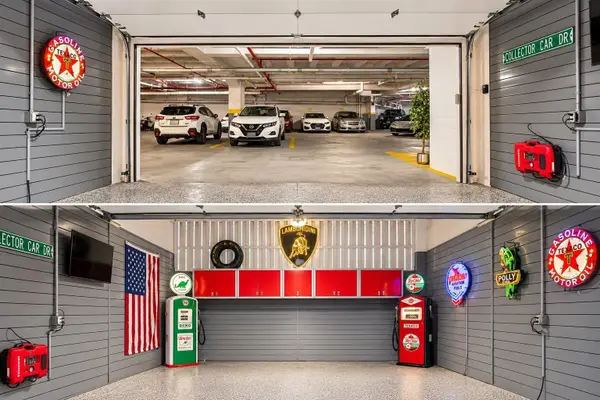 $359,000Active-- beds -- baths318 sq. ft.
12 Stoneholm #67-68, Boston, MA 02115
MLS# 73585397Listed by: Serhant - New
 $2,699,000Active2 beds 3 baths1,498 sq. ft.
150 Seaport Blvd #20B, Boston, MA 02210
MLS# 73585398Listed by: The Collaborative Companies


Protect your home and budget from life's surprises with an Assurant Home Warranty, backed by a partner that supports you through every step of homeownership. Explore Plans.
© 2023 - 2026 ERA Franchise Systems LLC. All rights reserved. ERA Franchise Systems LLC fully supports the principles of the Fair Housing Act and the Equal Opportunity Act. ERA, ERA Real Estate powered, and their respective logos are registered service marks of ERA Franchise Systems LLC. Each office is independently owned and operated.