
122 Chandler St #A, Boston, MA 02116
Local realty services provided by:Metropolitan Homes
122 Chandler St #A,Boston, MA 02116
$769,000
- 1 Beds
- 1 Baths
- 686 sq. ft.
- Condominium
- Active
Listed by: bridget fortunate
Office: elevated realty, llc
MLS#:73595534
Source:MLSPIN
Price summary
- Price:$769,000
- Price per sq. ft.:$1,120.99
- Monthly HOA dues:$385
About this home
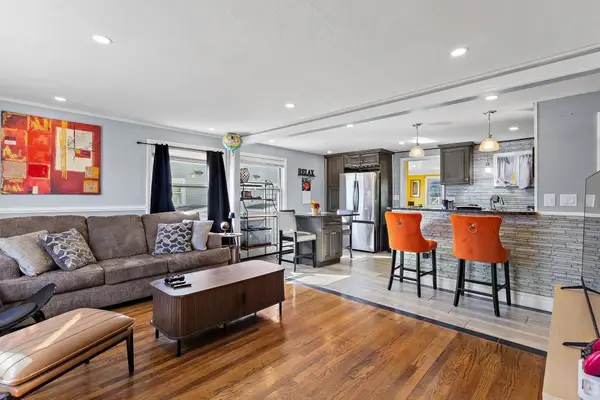
South End living at its best in the coveted Golden Triangle! Set within a quintessential Boston brownstone, this thoughtfully laid-out one-bedroom residence blends classic architectural charm with modern conveniences. Exposed brick and high ceilings add character and a sense of openness, while the spacious bedroom offers a comfortable retreat. An updated kitchen and bathroom bring a fresh, contemporary feel, complemented by the convenience of in-unit laundry and air conditioning . The true standout is the expansive private patio—an exceptional outdoor escape perfect for entertaining, dining al fresco, or unwinding in the city. Ideally positioned just moments from the South End’s celebrated restaurants, cafés, boutiques, and neighborhood favorites, with the best of Back Bay equally within reach. An ideal blend of historic charm, modern comfort, and coveted outdoor living in one of Boston’s most desirable neighborhoods.
Contact an agent
Home facts
- Year built:1880
- Listing ID #:73595534
- Updated:October 28, 2026 at 12:02 PM
Rooms and interior
- Bedrooms:1
- Total bathrooms:1
- Full bathrooms:1
- Rooms Total:3
- Kitchen Description:Dishwasher, Disposal, Freezer, Microwave, Range, Refrigerator
- Living area:686 sq. ft.
Heating and cooling
- Cooling:Ductless
- Heating:Electric
Structure and exterior
- Year built:1880
- Building area:686 sq. ft.
- Lot area:0.02 Acres
- Construction Materials:Brick
- Exterior Features:Patio - Enclosed
Utilities
- Water:Public
- Sewer:Public Sewer
Finances and disclosures
- Price:$769,000
- Price per sq. ft.:$1,120.99
- Tax amount:$8,886 (2026)
Features and amenities
- Appliances:Dishwasher, Disposal, Dryer, Freezer, Intercom, Microwave, Range, Refrigerator, Washer
- Laundry features:Dryer, Washer
Parking
- Parking description:On Street
New listings near 122 Chandler St #A
- Coming Soon
 $389,999Coming Soon2 beds 1 baths640 sq. ft.
6 Shelby St #2, Boston, MA 02128
MLS# 73595435Listed by: Century 21 North East - Coming Soon
 $475,999Coming Soon2 beds 1 baths950 sq. ft.
6- Shelby Street #1, Boston, MA 02128
MLS# 73595436Listed by: Century 21 North East - New
 $1,449,000Active2 beds 2 baths1,378 sq. ft.
45 Province St #1402, Boston, MA 02108
MLS# 73595780Listed by: MP Boston Marketing LLC - New
 $1,475,000Active9 beds 6 baths4,053 sq. ft.
116 Lucerne St, Boston, MA 02124
MLS# 73595786Listed by: Keller Williams Elite - New
 $484,900Active1 beds 1 baths650 sq. ft.
1933 Commonwealth Ave #604, Boston, MA 02135
MLS# 73595784Listed by: All Things Real Estate, Inc. - Open Thu, 5 to 6:30pmNew
 $849,000Active4 beds 2 baths1,566 sq. ft.
228 Manthorne Rd, Boston, MA 02132
MLS# 73595727Listed by: Insight Realty Group, Inc. - New
 $2,449,900Active8 beds 5 baths3,435 sq. ft.
510 E Broadway, Boston, MA 02127
MLS# 73595738Listed by: EVO Real Estate Group, LLC - New
 $1,350,000Active2 beds 2 baths1,244 sq. ft.
100 Lovejoy Wharf #10C, Boston, MA 02114
MLS# 73595760Listed by: TCC/ Lovejoy Wharf Condominums - New
 $1,400,000Active6 beds 8 baths5,076 sq. ft.
29-31 Westmore Road, Boston, MA 02126
MLS# 73595726Listed by: A.C.B. Realty Inc. - New
 $869,900Active6 beds 4 baths1,920 sq. ft.
3 Edson St, Boston, MA 02136
MLS# 73595715Listed by: Compass


Protect your home and budget from life's surprises with an Assurant Home Warranty, backed by a partner that supports you through every step of homeownership. Explore Plans.
© 2023 - 2026 ERA Franchise Systems LLC. All rights reserved. ERA Franchise Systems LLC fully supports the principles of the Fair Housing Act and the Equal Opportunity Act. ERA, ERA Real Estate powered, and their respective logos are registered service marks of ERA Franchise Systems LLC. Each office is independently owned and operated.