
131 Park Drive #2A, Boston, MA 02215
Local realty services provided by:ERA Key Realty Services
131 Park Drive #2A,Boston, MA 02215
$432,999
- - Beds
- 1 Baths
- 350 sq. ft.
- Condominium
- Active
Upcoming open houses
- Sat, Nov 1411:00 am - 01:00 pm
- Sun, Nov 1511:00 am - 01:00 pm
Listed by: toryarlee manwon
Office: keller williams realty boston-metro | back bay
MLS#:73601553
Source:MLSPIN
Price summary
- Price:$432,999
- Price per sq. ft.:$1,237.14
- Monthly HOA dues:$284
About this home
Come take a look and fall in love with this beautifully updated studio in a professionally managed elevator building on Fenway’s desirable Park Drive! Located on the first floor, this thoughtfully designed condo features high ceilings, a separate alcove, and a light-filled living area highlighted by oversized bay windows and beautiful new red oak floors.The fully updated kitchen and bathroom showcase sleek modern finishes and elegant porcelain tile, creating a stylish, move-in-ready space perfectly blending comfort and contemporary charm. Enjoy the added convenience of on-site laundry and bike storage. Across the street is the beautiful Back Bay Fens, featuring scenic trails, the Kelleher Rose Garden, and Clemente Field, all just moments away! Easy access to public transportation, acclaimed restaurants, vibrant nightlife, shopping, medical facilities, and renowned educational institutions. Minutes from the Museum of fine arts and Fenway Park, with the best of city living at your doorstep. Perfect for an owner-occupant or pied-à-terre, with excellent investment potential. Schedule your showing today!...
Contact an agent
Home facts
- Year built:1923
- Listing ID #:73601553
- Updated:November 12, 2026 at 08:23 PM
Rooms and interior
- Total bathrooms:1
- Full bathrooms:1
- Rooms Total:2
- Flooring:Hardwood
- Kitchen Description:Range, Refrigerator
- Living area:350 sq. ft.
Heating and cooling
- Heating:Baseboard
Structure and exterior
- Roof:Rubber
- Year built:1923
- Building area:350 sq. ft.
- Lot area:0.01 Acres
- Construction Materials:Brick, Stone
Utilities
- Water:Public
- Sewer:Public Sewer
Finances and disclosures
- Price:$432,999
- Price per sq. ft.:$1,237.14
- Tax amount:$4,865 (2026)
Features and amenities
- Appliances:Range, Refrigerator
- Amenities:Elevator(s)
New listings near 131 Park Drive #2A
- Coming Soon
 $1,500,000Coming Soon2 beds 2 baths1,306 sq. ft.
234 Causeway Street #1003, Boston, MA 02114
MLS# 73601283Listed by: REMAX Executive Realty - Open Sun, 10:30am to 12:30pmNew
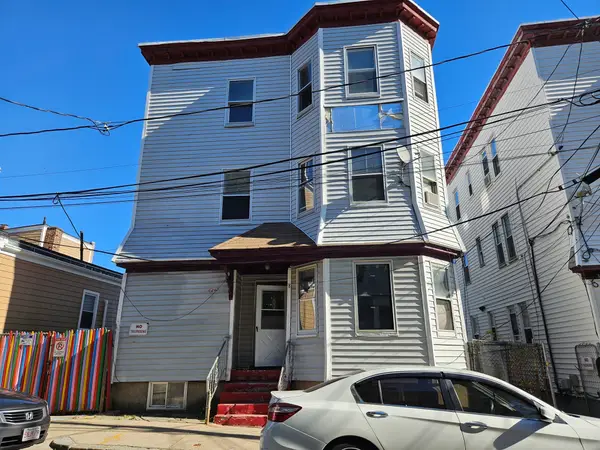 $715,000Active9 beds 4 baths3,582 sq. ft.
8 Estrella St, Boston, MA 02130
MLS# 73601623Listed by: M. Celata Real Estate - New
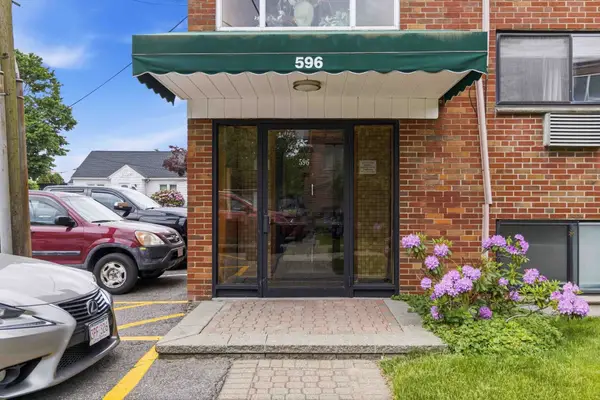 $294,990Active1 beds 1 baths624 sq. ft.
596 American Legion Hwy #3, Boston, MA 02131
MLS# 73601573Listed by: Zander Realty Group - Open Sat, 11am to 12:30pmNew
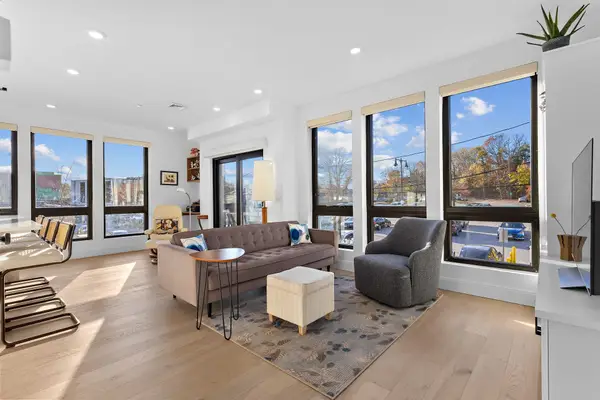 $609,000Active1 beds 1 baths915 sq. ft.
11 Taft Hill Terrace #2, Boston, MA 02131
MLS# 73601526Listed by: Leading Edge Real Estate - Open Sun, 11:30am to 12:30pmNew
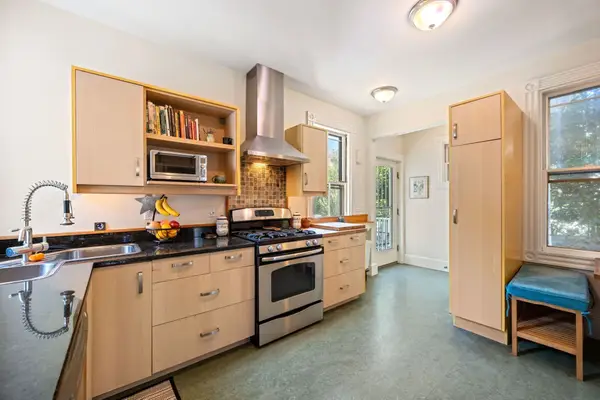 $880,000Active3 beds 2 baths1,468 sq. ft.
46 Sycamore St, Boston, MA 02131
MLS# 73601491Listed by: Compass - New
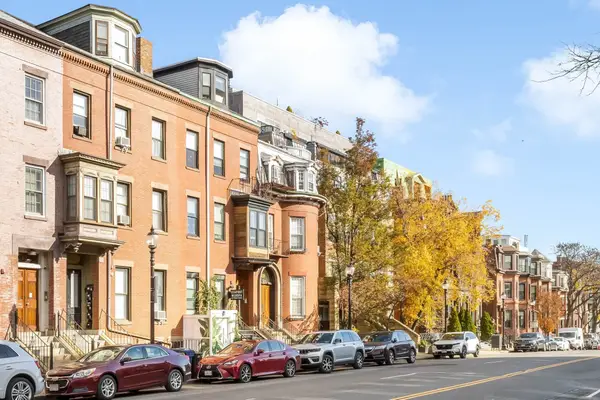 $3,500,000Active13 beds 6 baths2,709 sq. ft.
536 E Broadway, Boston, MA 02127
MLS# 73601504Listed by: Burns Realty & Investments LLC - Open Fri, 2 to 4pmNew
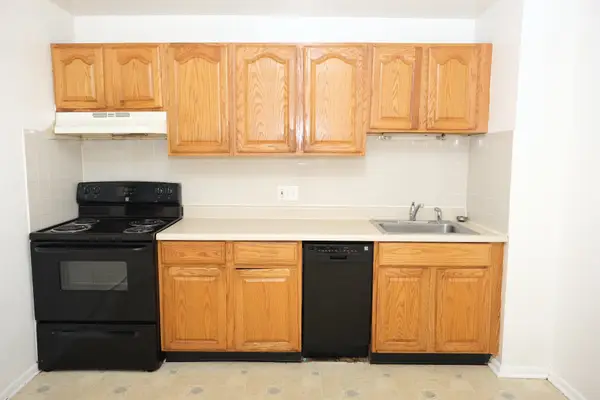 $349,999Active2 beds 1 baths794 sq. ft.
10 Linda Ln #3-7, Boston, MA 02125
MLS# 73601484Listed by: Bridgestone Properties, LLC - Open Sat, 11:30am to 1pmNew
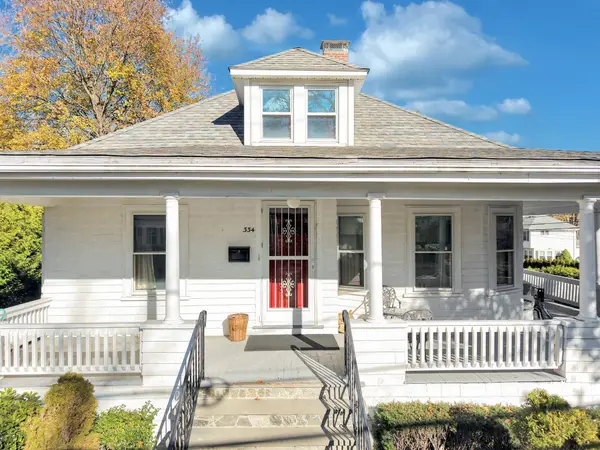 $925,000Active4 beds 3 baths2,002 sq. ft.
334 Park Street, Boston, MA 02132
MLS# 73601452Listed by: Insight Realty Group, Inc. - Open Fri, 5:30 to 6:30pmNew
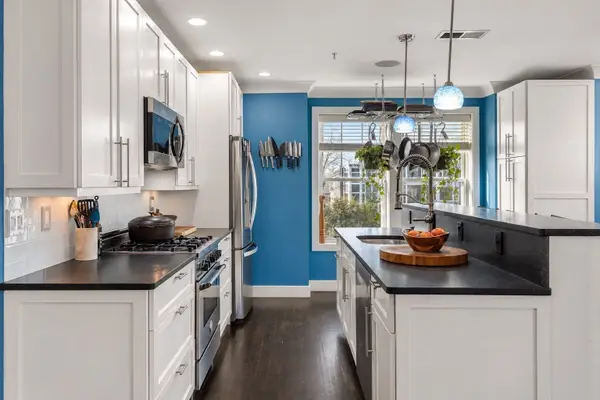 $1,125,000Active2 beds 2 baths1,489 sq. ft.
170 W 5th St. #4, Boston, MA 02127
MLS# 73601461Listed by: Coldwell Banker Realty - Boston


Protect your home and budget from life's surprises with an Assurant Home Warranty, backed by a partner that supports you through every step of homeownership. Explore Plans.
© 2023 - 2026 ERA Franchise Systems LLC. All rights reserved. ERA Franchise Systems LLC fully supports the principles of the Fair Housing Act and the Equal Opportunity Act. ERA, ERA Real Estate powered, and their respective logos are registered service marks of ERA Franchise Systems LLC. Each office is independently owned and operated.