
234 Causeway Street #1003, Boston, MA 02114
Local realty services provided by:ERA Hart Sargis-Breen Real Estate
234 Causeway Street #1003,Boston, MA 02114
$1,500,000
- 2 Beds
- 2 Baths
- 1,306 sq. ft.
- Condominium
- Coming Soon
Listed by: susan morrison
Office: remax executive realty
MLS#:73601283
Source:MLSPIN
Price summary
- Price:$1,500,000
- Price per sq. ft.:$1,148.55
About this home
Welcome home to this incredible unit 1003 at this luxury, boutique STRADA 234 building ....Yes, you CAN have it all. Bright, beautiful and updated 2 bedroom, 2 bath with a PRIVATE (713 square ft) outdoor terrace complete with an outdoor gas line for grill hookup. Cabinet packed kitchen boasts top of the line SS appliances including a Jenn-Air induction convection range, Fisher & Paykel double dishwasher, newer microwave, SS breakfast bar, granite countertops & custom subway backsplash. Adjacent walk-in pantry/mudroom for added storage within the unit. Primary suite has a wall bank of custom cabinets, a nook perfect for a desk or vanity, walk in closet and a stunning full bath with walk-in shower and stylish finishes. The guest room has a Murphy Bed tucked away to allow a variety of uses including home office space. It's perfectly situated in the West End / Waterfront area and minutes to neighboring sections of the city; North End, Charlestown, Cambridge & Faneuil Hall. It's a short walk to TD Garden, orange/green lines, commuter rail, shopping, parks and dozens of restaurants. HOA fee INCLUDES heat, water, sewer, hot water, VALET parking, private/secure storage locker & gym in addition to all the traditional condo fee inclusions. This building has 24/7 professional concierge, valet parking and guest parking. Added bonuses and features include: 2 NEW HVAC units 2025, windows that open and come with screens, remote control shade in the primary bedroom, hardwoods throughout, full size stackable in-unit laundry & EZ commute to Logan airport. Make your appointment now and come see what makes this home so unique and special.......
Contact an agent
Home facts
- Year built:1899
- Listing ID #:73601283
- Updated:November 12, 2026 at 06:02 AM
Rooms and interior
- Bedrooms:2
- Total bathrooms:2
- Full bathrooms:2
- Rooms Total:5
- Kitchen Description:Dishwasher, Disposal, Microwave, Range, Refrigerator
- Living area:1,306 sq. ft.
Heating and cooling
- Cooling:Heat Pump
- Heating:Forced Air, Heat Pump
Structure and exterior
- Year built:1899
- Building area:1,306 sq. ft.
- Exterior Features:Balcony - Exterior, Deck, Garden
Utilities
- Water:Public
- Sewer:Public Sewer
Finances and disclosures
- Price:$1,500,000
- Price per sq. ft.:$1,148.55
- Tax amount:$16,265 (2926)
Features and amenities
- Appliances:Dishwasher, Disposal, Dryer, Microwave, Range, Refrigerator, Washer
- Laundry features:Dryer, First Floor, In Unit, Washer
- Amenities:Elevator(s), Parking, Slider, Storage
Parking
- Total parking spaces:2
- Parking description:Deeded, Under
- Garage:Yes
- Garage spaces:1
New listings near 234 Causeway Street #1003
- Coming Soon
 $359,000Coming Soon-- beds 1 baths382 sq. ft.
166 F St #1, Boston, MA 02127
MLS# 73598796Listed by: Keller Williams Realty Boston-Metro | Back Bay - Coming Soon
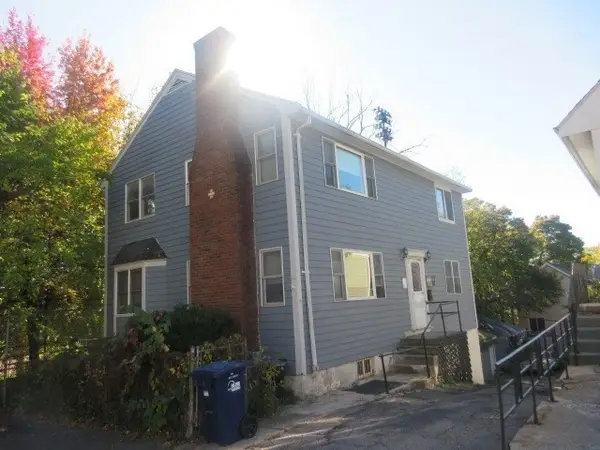 $760,000Coming Soon4 beds 2 baths1,734 sq. ft.
19 Ainsley, Boston, MA 02122
MLS# 73596783Listed by: Christopher Shea - New
 $4,200,000Active2 beds 3 baths2,212 sq. ft.
240 Devonshire Street #U3802, Boston, MA 02110
MLS# 73601354Listed by: MP Boston Marketing LLC - New
 $800,000Active3 beds 2 baths1,009 sq. ft.
1415 Commonwealth Ave #503, Boston, MA 02135
MLS# 73601347Listed by: Real Broker MA, LLC - Open Fri, 12 to 1pmNew
 $559,999Active3 beds 2 baths1,396 sq. ft.
62 Minot St #2, Boston, MA 02122
MLS# 73601255Listed by: The Galvin Group, LLC - Open Fri, 12 to 1pmNew
 $1,699,000Active3 beds 4 baths2,053 sq. ft.
6 Franklin St #2, Boston, MA 02129
MLS# 73601302Listed by: Coldwell Banker Realty - Boston - Open Sat, 12 to 1:30pmNew
 $2,300,000Active6 beds 3 baths3,257 sq. ft.
109-111 Marine Rd, Boston, MA 02127
MLS# 73601193Listed by: Rooney Real Estate, LLC - New
 $2,700,000Active-- beds -- baths6,526 sq. ft.
306-308 Warren St., Boston, MA 02119
MLS# 73601207Listed by: RE/MAX Real Estate Center - New
 $3,995,000Active3 beds 3 baths2,277 sq. ft.
2 Battery Wharf #2310, Boston, MA 02109
MLS# 73601215Listed by: CL Properties


Protect your home and budget from life's surprises with an Assurant Home Warranty, backed by a partner that supports you through every step of homeownership. Explore Plans.
© 2023 - 2026 ERA Franchise Systems LLC. All rights reserved. ERA Franchise Systems LLC fully supports the principles of the Fair Housing Act and the Equal Opportunity Act. ERA, ERA Real Estate powered, and their respective logos are registered service marks of ERA Franchise Systems LLC. Each office is independently owned and operated.