
139 Keystone St, Boston, MA 02132
Local realty services provided by:ERA Millennium Real Estate
139 Keystone St,Boston, MA 02132
$789,999
- 3 Beds
- 2 Baths
- 1,633 sq. ft.
- Single family
- Active
Listed by: brigid murphy
Office: access
MLS#:73562650
Source:MLSPIN
Price summary
- Price:$789,999
- Price per sq. ft.:$483.77
About this home
**Best & Final Offer due Monday 8/17 at 12pm** Beautifully updated and thoughtfully maintained, this 3 bed, 2 full bath West Roxbury single family offers comfortable living, great outdoor space and a finished basement with plenty of flexibility. The sun filled main level features hardwood floors, an updated kitchen with newer appliances, spacious living and dining areas, and an easy flow for everyday living and entertaining. A first floor bedroom and full bath provide an ideal option for guests, a home office or single level living. Step outside to the deck overlooking the updated patio and backyard - a wonderful extension of the living space for entertaining and relaxing. Upstairs offers two additional spacious bedrooms and a full bath, while the finished basement provides excellent flex space plus dedicated laundry. Major improvements include roof, siding + slider (2021), finished basement (2021), deck (2020), hot water heater (2019), patio (2025) and newer appliances. Garage parking adds another rare convenience, with easy access to Centre Street, commuter rail, parks, restaurants and all that West Roxbury has to offer!...
Contact an agent
Home facts
- Year built:1960
- Listing ID #:73562650
- Updated:August 25, 2026 at 11:02 AM
Rooms and interior
- Bedrooms:3
- Total bathrooms:2
- Full bathrooms:2
- Rooms Total:7
- Flooring:Hardwood, Laminate
- Dining Description:Balcony / Deck, Exterior Access, Hardwood, Slider
- Kitchen Description:Countertops - Stone/Granite/Solid, Dishwasher, Flooring - Hardwood, Gas Stove, Kitchen Island, Lighting - Pendant, Microwave, Range, Recessed Lighting, Refrigerator, Stainless Steel Appliances
- Basement Description:Full, Garage Access, Partially Finished, Walk-Out Access
- Living area:1,633 sq. ft.
Heating and cooling
- Cooling:1 Cooling Zone, Central Air
- Heating:Baseboard, Natural Gas
- Central air:Yes
Structure and exterior
- Roof:Shingle
- Year built:1960
- Building area:1,633 sq. ft.
- Lot area:0.09 Acres
- Lot Features:Level
- Architectural Style:Cape
- Exterior Features:Deck - Vinyl, Patio
- Foundation Description:Concrete Perimeter
Utilities
- Water:Public
- Sewer:Public Sewer
Finances and disclosures
- Price:$789,999
- Price per sq. ft.:$483.77
- Tax amount:$3,694 (2026)
Features and amenities
- Appliances:Dishwasher, Dryer, Microwave, Range, Refrigerator, Washer
- Laundry features:Dryer, Washer
- Amenities:Gas Water Heater, Recessed Lighting
Parking
- Total parking spaces:2
- Parking description:Attached, Off Street, Storage
- Garage:Yes
- Garage spaces:1
New listings near 139 Keystone St
- Open Sat, 11:30am to 1pmNew
 $529,000Active2 beds 1 baths780 sq. ft.
26 Waverly St #405, Boston, MA 02135
MLS# 73567276Listed by: 1st Knock Realty - New
 $385,000Active1 beds 1 baths556 sq. ft.
1572 Commonwealth Ave #6, Boston, MA 02135
MLS# 73567662Listed by: eXp Realty LLC - Corporate Office - Open Thu, 6 to 8pmNew
 $999,900Active6 beds 3 baths4,025 sq. ft.
15 Mclellan St, Boston, MA 02121
MLS# 73567663Listed by: Prestige Property Solutions, Inc. - Open Sat, 12 to 1pmNew
 $1,200,000Active6 beds 3 baths2,634 sq. ft.
20 Rill, Boston, MA 02125
MLS# 73567633Listed by: NCO Realty Group Inc. - New
 $630,000Active3 beds 1 baths905 sq. ft.
863 Saratoga St. #3, Boston, MA 02128
MLS# 73567649Listed by: Coldwell Banker Realty - Andovers/Readings Regional - New
 $2,100,000Active7 beds 6 baths3,693 sq. ft.
487-489 Sumner Street, Boston, MA 02128
MLS# 73567580Listed by: J. Barrett & Company - New
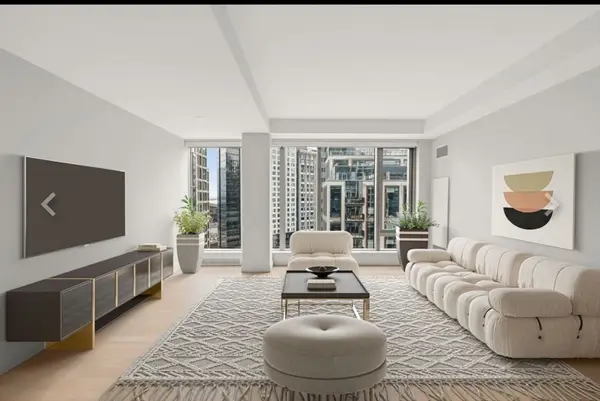 $1,920,000Active2 beds 2 baths1,201 sq. ft.
133 Seaport Blvd #1509, Boston, MA 02210
MLS# 73567615Listed by: Compass - New
 $425,000Active2 beds 1 baths746 sq. ft.
1 Dunning Way #106, Boston, MA 02130
MLS# 73567575Listed by: Keller Williams Realty - New
 $1,500,000Active9 beds 6 baths3,492 sq. ft.
3943 Washington St, Boston, MA 02131
MLS# 73567543Listed by: Best Boston Realty, LLC - New
 $639,000Active3 beds 2 baths993 sq. ft.
5 Glenburne Street #3, Boston, MA 02121
MLS# 73567520Listed by: Keller Williams Realty Boston-Metro | Back Bay


Protect your home and budget from life's surprises with an Assurant Home Warranty, backed by a partner that supports you through every step of homeownership. Explore Plans.
© 2023 - 2026 ERA Franchise Systems LLC. All rights reserved. ERA Franchise Systems LLC fully supports the principles of the Fair Housing Act and the Equal Opportunity Act. ERA, ERA Real Estate powered, and their respective logos are registered service marks of ERA Franchise Systems LLC. Each office is independently owned and operated.