
14 Marie St #3, Boston, MA 02122
Local realty services provided by:ERA Millennium Real Estate
14 Marie St #3,Boston, MA 02122
$539,000
- 3 Beds
- 1 Baths
- 1,064 sq. ft.
- Condominium
- Active
Upcoming open houses
- Sat, Oct 1011:30 am - 01:00 pm
- Sun, Oct 1111:30 am - 01:00 pm
Listed by: the broadway group, camden ludwig
Office: engel & volkers boston
MLS#:73587183
Source:MLSPIN
Price summary
- Price:$539,000
- Price per sq. ft.:$506.58
- Monthly HOA dues:$250
About this home
Positioned on the top floor, 14 Marie St #3 offers a beautifully renovated 3-bedroom, 1-bathroom home with approximately 1,100 square feet of living space, two private decks, additional basement storage, and views of the Boston skyline and Dorchester Bay. The sun-filled interior features hardwood floors, central AC, in-unit laundry, and a spacious kitchen with stainless steel appliances, quartz countertops, custom cabinetry, and a herringbone backsplash. Three well-proportioned bedrooms provide flexibility for guests or a home office, while the layout works comfortably for both everyday living and entertaining. Private front and rear decks offer valuable outdoor space rarely found at this price point. Conveniently located near neighborhood green space, local shops, restaurants, public transportation, and major commuter routes, this turnkey home combines thoughtful updates with easy city living.
Contact an agent
Home facts
- Year built:1905
- Listing ID #:73587183
- Updated:October 07, 2026 at 01:58 AM
Rooms and interior
- Bedrooms:3
- Total bathrooms:1
- Full bathrooms:1
- Rooms Total:5
- Kitchen Description:Dishwasher, Disposal, Freezer, Microwave, Range, Refrigerator
- Living area:1,064 sq. ft.
Heating and cooling
- Cooling:Central Air
- Heating:Forced Air
- Central air:Yes
Structure and exterior
- Year built:1905
- Building area:1,064 sq. ft.
- Construction Materials:Frame
- Exterior Features:Deck
Utilities
- Water:Public
- Sewer:Public Sewer
Finances and disclosures
- Price:$539,000
- Price per sq. ft.:$506.58
- Tax amount:$5,635 (2025)
Features and amenities
- Appliances:Dishwasher, Disposal, Dryer, Freezer, Microwave, Range, Refrigerator, Washer
- Laundry features:Dryer, In Unit, Washer
Parking
- Parking description:On Street
New listings near 14 Marie St #3
- Coming Soon
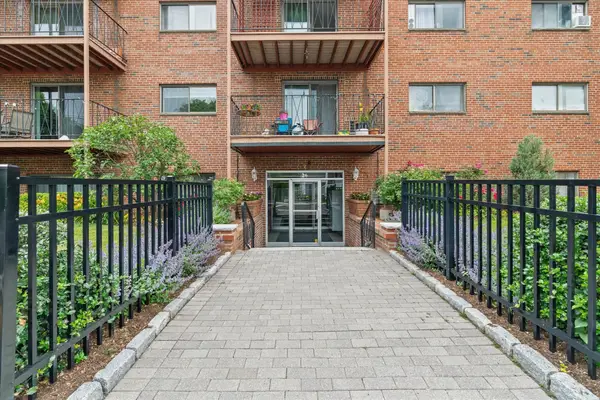 $434,500Coming Soon1 beds 1 baths690 sq. ft.
26 Waverly St #209, Boston, MA 02135
MLS# 73587123Listed by: RE/MAX Beacon - Coming Soon
 $599,000Coming Soon3 beds 2 baths1,387 sq. ft.
71 Savin Street #3, Boston, MA 02119
MLS# 73586991Listed by: Century 21 Cityside - Coming Soon
 $825,000Coming Soon4 beds 2 baths2,016 sq. ft.
31 Regent St, Boston, MA 02119
MLS# 73586850Listed by: Generations Realty Group - Coming Soon
 $1,199,000Coming Soon6 beds 2 baths2,828 sq. ft.
15 Peter Parley Rd, Boston, MA 02130
MLS# 73586352Listed by: Bantry Way Brokerage - New
 $599,500Active2 beds 1 baths1,158 sq. ft.
14 Westford St #2, Boston, MA 02134
MLS# 73587412Listed by: RE/MAX On the Charles - New
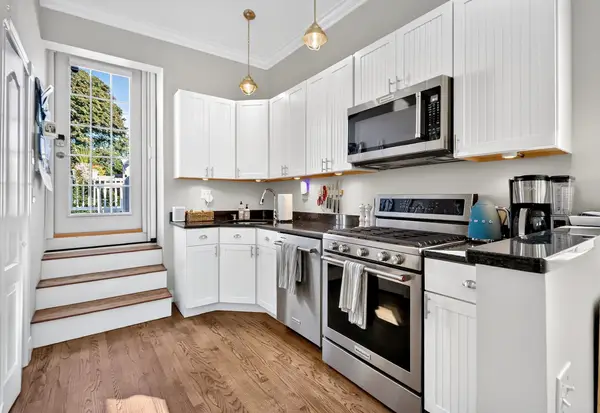 $3,900Active1 beds 10 baths714 sq. ft.
656 E 7th St #3, Boston, MA 02127
MLS# 73587432Listed by: Compass - New
 $449,990Active2 beds 1 baths580 sq. ft.
1307 Commonwealth Ave #7, Boston, MA 02134
MLS# 73587408Listed by: Dreamega International Realty LLC - New
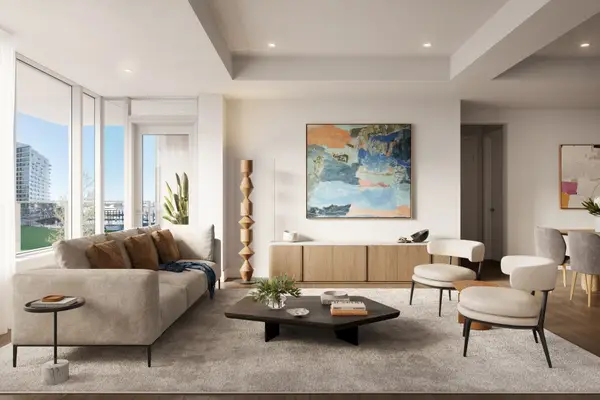 $4,185,000Active2 beds 3 baths1,784 sq. ft.
1 Harbor Shore Drive #10D, Boston, MA 02210
MLS# 73587369Listed by: The Collaborative Companies - New
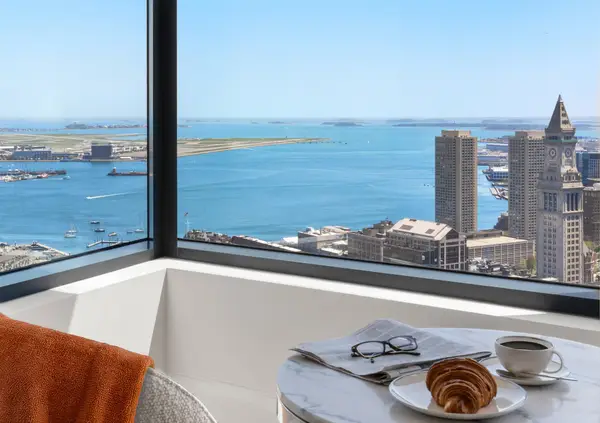 $5,400,000Active2 beds 3 baths2,275 sq. ft.
110 Sudbury Street #4504, Boston, MA 02114
MLS# 73587389Listed by: The Collaborative Companies - New
 $699,900Active5 beds 3 baths1,356 sq. ft.
30 Blaine St, Boston, MA 02134
MLS# 73587377Listed by: CUE Realty


Protect your home and budget from life's surprises with an Assurant Home Warranty, backed by a partner that supports you through every step of homeownership. Explore Plans.
© 2023 - 2026 ERA Franchise Systems LLC. All rights reserved. ERA Franchise Systems LLC fully supports the principles of the Fair Housing Act and the Equal Opportunity Act. ERA, ERA Real Estate powered, and their respective logos are registered service marks of ERA Franchise Systems LLC. Each office is independently owned and operated.