
1415 Commonwealth Ave #503, Boston, MA 02135
Local realty services provided by:Metropolitan Homes
1415 Commonwealth Ave #503,Boston, MA 02135
$800,000
- 3 Beds
- 2 Baths
- 1,009 sq. ft.
- Condominium
- Active
Listed by: team rovi, stacey clews
Office: real broker ma, llc
MLS#:73601347
Source:MLSPIN
Price summary
- Price:$800,000
- Price per sq. ft.:$792.86
About this home
Rarely available spacious and newly updated top floor condo with 3 bedrooms and 2 full bathrooms. Traditional pre-war brick walk up building with upper floor units accessed via interior staircases. No elevator, walk up style architecture which is standard for these popular early 20th century masonry buildings along Commonwealth avenue.Excellent location between BC and BU. Situated along Brighton’s iconic Commonwealth Avenue corridor with the Allston green line T stop right out front. This sun-filled fifth-floor condominium offers an expansive layout paired with modern urban conveniences. The bright interior is accentuated by soaring twelve-foot ceilings and hardwood floors, creating an airy and welcoming ambiance throughout. A newly updated, contemporary kitchen features quality stainless steel appliances, solid cabinetry, and a dedicated breakfast bar that opens smoothly to the central living and dining space. The unit provides generous bedroom accommodations and two renovated full baths, completed by the convenience of in-unit laundry. Rare city amenities include an assigned off-street parking space and access to a seasonal in-ground swimming pool. Ideally located moments from multiple MBTA Green Line stops, Whole Foods, vibrant dining along Harvard Avenue, Boston College, and Boston University, this residence delivers an exceptional combination of accessibility and city lifestyle....
Contact an agent
Home facts
- Year built:1920
- Listing ID #:73601347
- Updated:November 12, 2026 at 06:02 AM
Rooms and interior
- Bedrooms:3
- Total bathrooms:2
- Full bathrooms:2
- Rooms Total:7
- Flooring:Tile, Wood
- Dining Description:Hardwood, Open Floorplan, Remodeled, Window(s) - Bay/Bow/Box
- Kitchen Description:Countertops - Upgraded, Dishwasher, Dryer Hookup - Electric, Gas Stove, Open Floorplan, Pantry, Remodeled, Storage, Washer Hookup
- Living area:1,009 sq. ft.
Heating and cooling
- Cooling:1 Cooling Zone, Central Air
- Heating:Central, Forced Air, Natural Gas
- Central air:Yes
Structure and exterior
- Roof:Rubber
- Year built:1920
- Building area:1,009 sq. ft.
- Lot area:0.02 Acres
- Construction Materials:Brick
- Exterior Features:Courtyard
Schools
- High school:Per Board Of Ed
- Middle school:Per Board Of Ed
- Elementary school:Per Board Of Ed
Utilities
- Water:Public
- Sewer:Public Sewer
Finances and disclosures
- Price:$800,000
- Price per sq. ft.:$792.86
- Tax amount:$8,360 (2026)
Features and amenities
- Appliances:Dishwasher
- Laundry features:Electric Dryer Hookup, First Floor, In Building, In Unit, Main Level, Washer Hookup
- Pool features:Association, In Ground
Parking
- Total parking spaces:1
- Parking description:Assigned, Off Street, On Street
New listings near 1415 Commonwealth Ave #503
- Coming Soon
 $1,500,000Coming Soon2 beds 2 baths1,306 sq. ft.
234 Causeway Street #1003, Boston, MA 02114
MLS# 73601283Listed by: REMAX Executive Realty - Coming Soon
 $359,000Coming Soon-- beds 1 baths382 sq. ft.
166 F St #1, Boston, MA 02127
MLS# 73598796Listed by: Keller Williams Realty Boston-Metro | Back Bay - Coming Soon
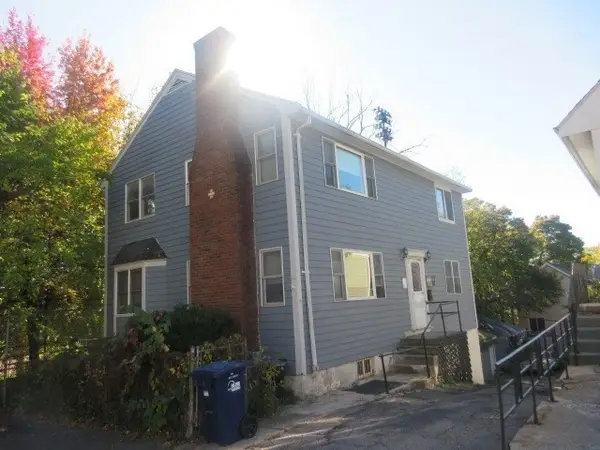 $760,000Coming Soon4 beds 2 baths1,734 sq. ft.
19 Ainsley, Boston, MA 02122
MLS# 73596783Listed by: Christopher Shea - New
 $4,200,000Active2 beds 3 baths2,212 sq. ft.
240 Devonshire Street #U3802, Boston, MA 02110
MLS# 73601354Listed by: MP Boston Marketing LLC - Open Fri, 12 to 1pmNew
 $559,999Active3 beds 2 baths1,396 sq. ft.
62 Minot St #2, Boston, MA 02122
MLS# 73601255Listed by: The Galvin Group, LLC - Open Fri, 12 to 1pmNew
 $1,699,000Active3 beds 4 baths2,053 sq. ft.
6 Franklin St #2, Boston, MA 02129
MLS# 73601301Listed by: Coldwell Banker Realty - Boston - Open Sat, 12 to 1:30pmNew
 $2,300,000Active6 beds 3 baths3,257 sq. ft.
109-111 Marine Rd, Boston, MA 02127
MLS# 73601193Listed by: Rooney Real Estate, LLC - New
 $2,700,000Active-- beds -- baths6,526 sq. ft.
306-308 Warren St., Boston, MA 02119
MLS# 73601207Listed by: RE/MAX Real Estate Center - New
 $3,995,000Active3 beds 3 baths2,277 sq. ft.
2 Battery Wharf #2310, Boston, MA 02109
MLS# 73601215Listed by: CL Properties


Protect your home and budget from life's surprises with an Assurant Home Warranty, backed by a partner that supports you through every step of homeownership. Explore Plans.
© 2023 - 2026 ERA Franchise Systems LLC. All rights reserved. ERA Franchise Systems LLC fully supports the principles of the Fair Housing Act and the Equal Opportunity Act. ERA, ERA Real Estate powered, and their respective logos are registered service marks of ERA Franchise Systems LLC. Each office is independently owned and operated.