
148 Arlington St, Boston, MA 02136
Local realty services provided by:Cohn & Company ERA Powered
148 Arlington St,Boston, MA 02136
$1,499,000
- 8 Beds
- 6 Baths
- 4,480 sq. ft.
- Multi-family
- Active
Listed by: sergey osipov
Office: coldwell banker realty - newton
MLS#:73602663
Source:MLSPIN
Price summary
- Price:$1,499,000
- Price per sq. ft.:$334.6
About this home
Taken down to the studs and rebuilt in 2024 with a new rear addition, this two-family sits on a 14,110 sq ft lot with 5 off-street parking spaces, and it comes with approved plans for a third unit. Both units have similar layouts with about 2,240 sq ft, 6 rooms, 4 bedrooms and 2.5 baths. The open living and dining area has hardwood floors, recessed lighting and a bay window in the dining room. The kitchen has a large quartz island, shaker cabinets, stainless appliances and a gas range, with a pantry and a half bath nearby. The primary suite has a walk-in closet and its own full bath. Each unit has ducted heat pumps for heat and central air, plus tankless gas hot water, with HERS energy scores of 50 and 49. Both units have Letters of Full Deleading Compliance. Both units are rented, for a total of $8,650 a month. The basement has 2 sets of coin-op laundry machines and storage for each unit, and there’s a front porch and a common yard. The plans for a 1,202 sq ft, 2-bedroom unit in the attic were approved by the Zoning Board in 2025 and Boston ISD in November 2026, and the space is already framed and insulated. Collect rent from day one and build the third unit on your own schedule....
Contact an agent
Home facts
- Year built:1900
- Listing ID #:73602663
- Updated:November 21, 2026 at 12:37 PM
Rooms and interior
- Bedrooms:8
- Total bathrooms:6
- Full bathrooms:4
- Half bathrooms:2
- Rooms Total:12
- Flooring:Hardwood
- Dining Description:Dining Room
- Kitchen Description:Dishwasher, Kitchen, Microwave, Range, Refrigerator
- Basement Description:Concrete, Full, Interior Entry, Unfinished, Walk-Out Access
- Living area:4,480 sq. ft.
Heating and cooling
- Cooling:2 Cooling Zones, Central Air, Heat Pump, Unit Control
- Heating:Electric, Forced Air, Heat Pump, Unit Control
- Central air:Yes
Structure and exterior
- Roof:Shingle
- Year built:1900
- Building area:4,480 sq. ft.
- Lot area:0.32 Acres
- Exterior Features:Porch, Stone Wall
- Foundation Description:Concrete Perimeter
Utilities
- Water:Public
- Sewer:Public Sewer
Finances and disclosures
- Price:$1,499,000
- Price per sq. ft.:$334.6
- Tax amount:$15,509 (2026)
Features and amenities
- Appliances:Dishwasher, Microwave, Range, Refrigerator
- Amenities:Ceiling Fan(s), Open Floorplan, Storage, Walk-in Closet(s)
Parking
- Total parking spaces:5
- Parking description:Off Street, Paved, Paved Drive
New listings near 148 Arlington St
- New
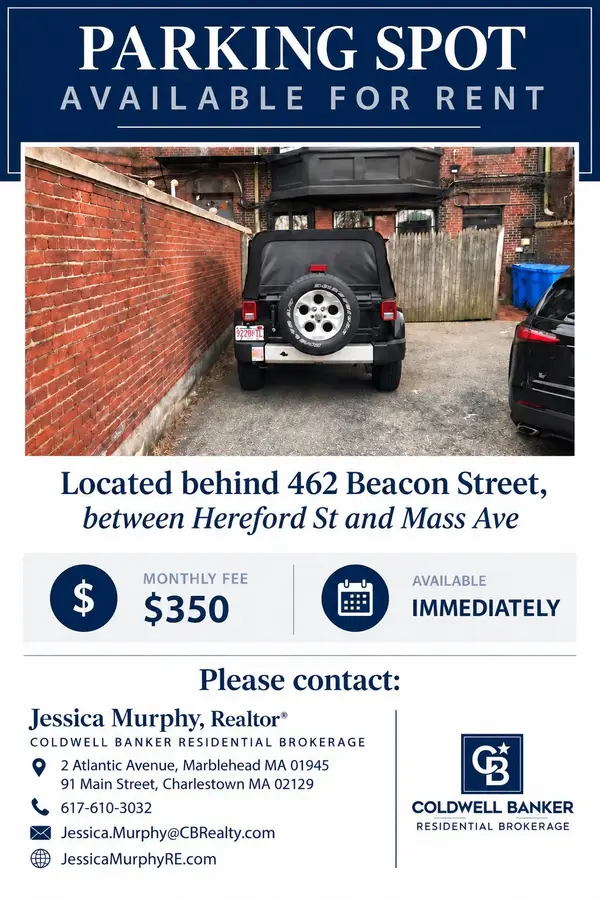 $350Active0 Acres
462 Beacon St, Boston, MA 02115
MLS# 73604366Listed by: Coldwell Banker Realty - Marblehead - New
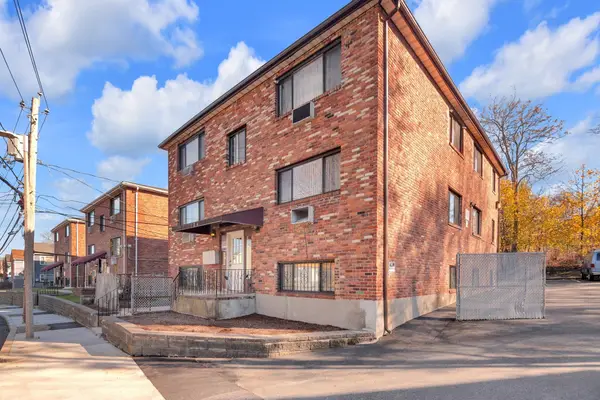 $315,000Active2 beds 1 baths900 sq. ft.
138 Ballou Ave. #5, Boston, MA 02124
MLS# 73604196Listed by: Keller Williams Realty - New
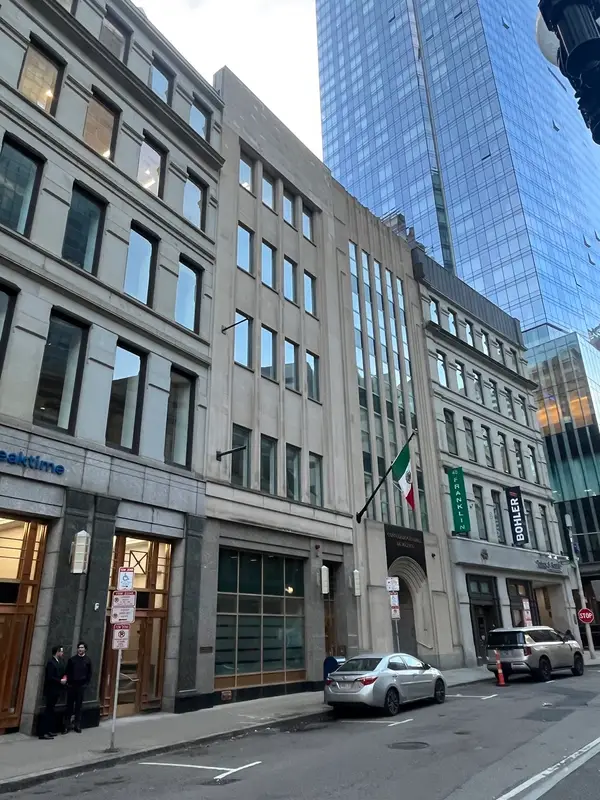 $3,500,000Active-- beds 6 baths21,363 sq. ft.
49-51 Franklin St, Boston, MA 02110
MLS# 73604320Listed by: Riverfront REALTORS® - New
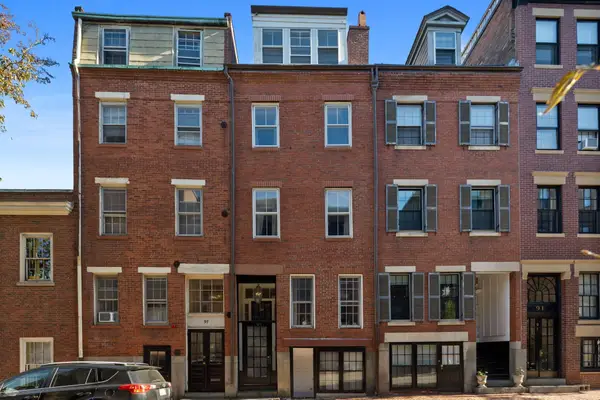 $2,495,000Active5 beds 5 baths2,729 sq. ft.
95 W Cedar, Boston, MA 02114
MLS# 73604233Listed by: Serhant - Open Sun, 2 to 5pmNew
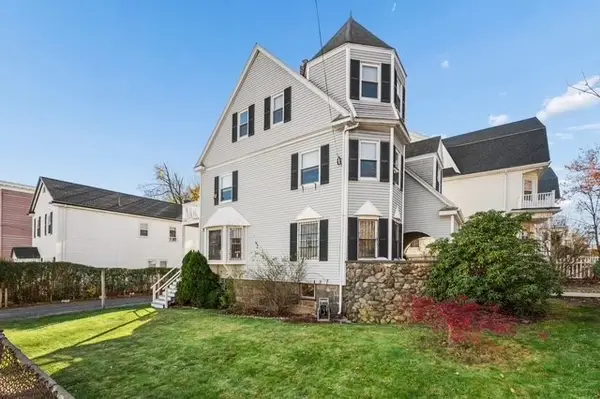 $999,999Active6 beds 3 baths2,333 sq. ft.
36 American Legion Hwy, Boston, MA 02124
MLS# 73604254Listed by: Elite Real Estate Group - Open Sun, 12:30 to 1:30pmNew
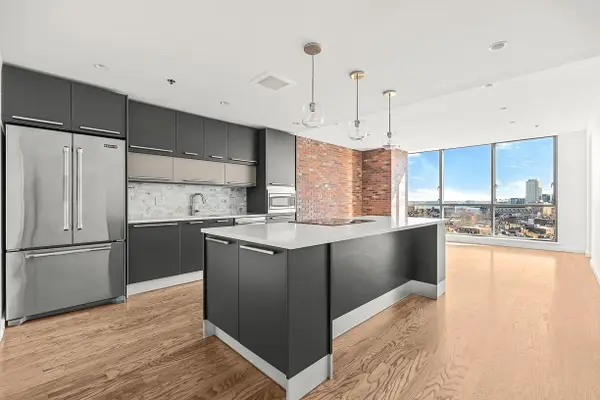 $1,175,000Active2 beds 1 baths1,026 sq. ft.
234 Causeway St #1210, Boston, MA 02114
MLS# 73604305Listed by: CL Properties - Open Sun, 11am to 1pmNew
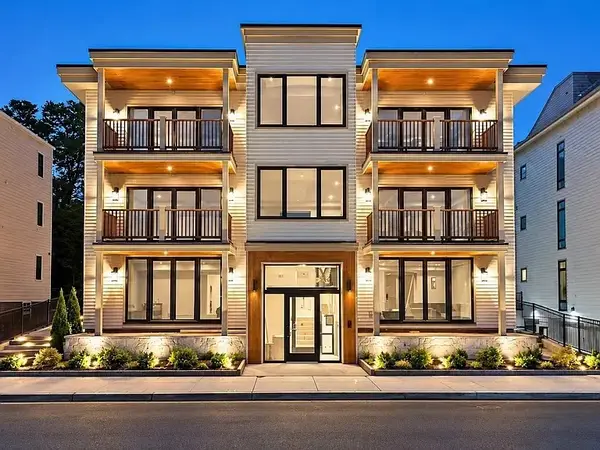 $1,599,000Active2 beds 3 baths1,524 sq. ft.
804 East 7th Street #101, Boston, MA 02127
MLS# 73604307Listed by: Olde Towne Real Estate Co. - New
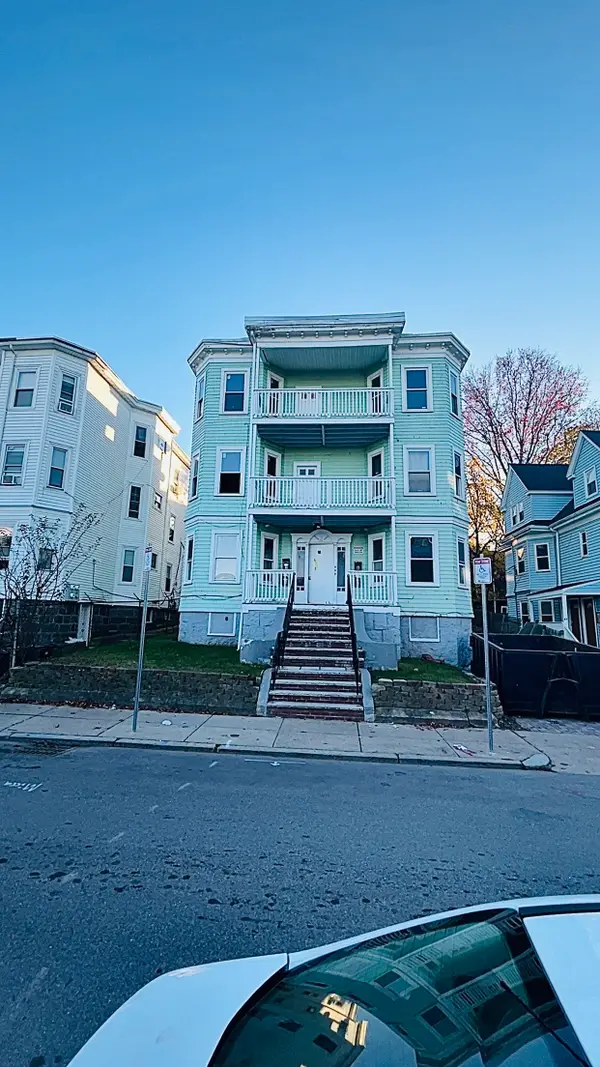 $1,500,000Active12 beds 3 baths4,978 sq. ft.
31 Woolson, Boston, MA 02124
MLS# 73604117Listed by: Coldwell Banker Realty - Worcester - New
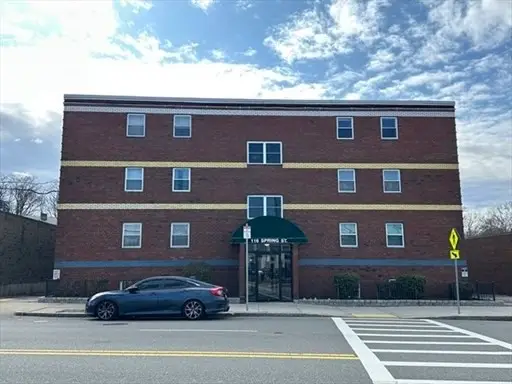 $364,900Active2 beds 1 baths768 sq. ft.
116 Spring St #D2, Boston, MA 02132
MLS# 73604106Listed by: eXp Realty LLC - Corporate Office - Open Sat, 11am to 2pmNew
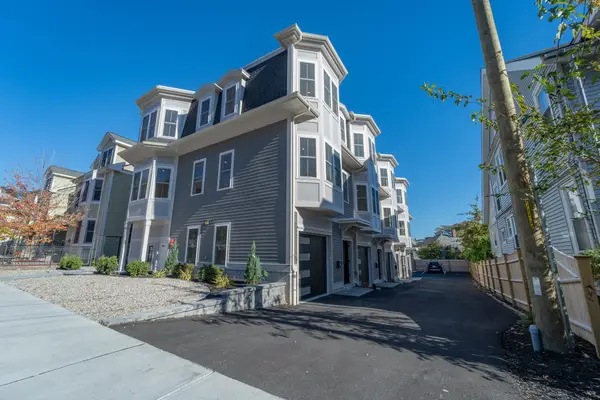 $5,000,000Active16 beds 16 baths9,000 sq. ft.
108 Allston St, Boston, MA 02134
MLS# 73604115Listed by: Jacob Realty, LLC


Protect your home and budget from life's surprises with an Assurant Home Warranty, backed by a partner that supports you through every step of homeownership. Explore Plans.
© 2023 - 2026 ERA Franchise Systems LLC. All rights reserved. ERA Franchise Systems LLC fully supports the principles of the Fair Housing Act and the Equal Opportunity Act. ERA, ERA Real Estate powered, and their respective logos are registered service marks of ERA Franchise Systems LLC. Each office is independently owned and operated.