
1576 Commonwealth Avenue #1, Boston, MA 02135
Local realty services provided by:Metropolitan Homes
1576 Commonwealth Avenue #1,Boston, MA 02135
$329,000
- - Beds
- 1 Baths
- 375 sq. ft.
- Condominium
- Active
Upcoming open houses
- Sat, Oct 1712:00 pm - 01:30 pm
Listed by: santana team, joanna kirylo
Office: keller williams realty boston northwest
MLS#:73591095
Source:MLSPIN
Price summary
- Price:$329,000
- Price per sq. ft.:$877.33
- Monthly HOA dues:$391
About this home
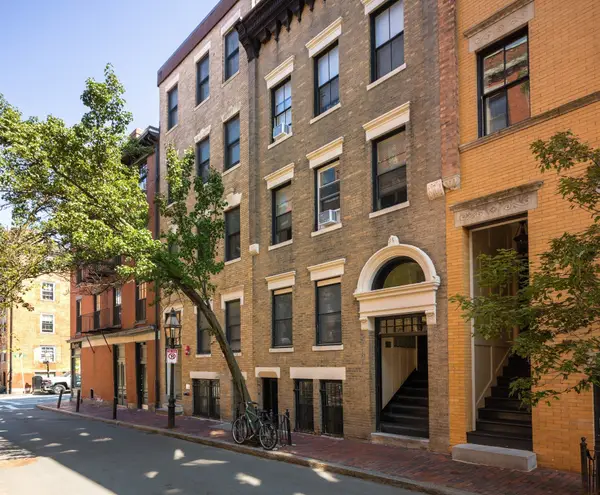
Discover smart urban living in this delightful raised 1st floor, corner unit at The Washington Square Condominium. Featuring high ceilings, classic hardwood floors, and replacement windows that flood the space with natural light, this home effortlessly combines vintage character with everyday comfort. The well-designed layout offers an entry area with closet, a separate galley kitchen and a cozy, dedicated sleeping alcove (with a 2nd closet!) that creates a comfortable separation from your main living area. To top it off, the tile bathroom boasts a timeless claw-foot tub, and peace of mind comes easy with heat and hot water included in the condo fee, common laundry in the basement and bike storage. Location is everything, and this home puts the best of Brighton right at your doorstep. Step outside to immediate access to the MBTA Green Line (B Line) and the 65 Bus for an easy commute to Boston University, Boston College, and Longwood Medical Center. You are moments away from Whole Foods, the vibrant dining, shopping, and local cafes of Brighton Center and Cleveland Circle, and just a short distance from the scenic Chestnut Hill Reservoir for weekend walks and outdoor recreation. An incredible opportunity to own a charming piece of the Boston real estate market!...
Contact an agent
Home facts
- Year built:1920
- Listing ID #:73591095
- Updated:October 17, 2026 at 11:19 AM
Rooms and interior
- Total bathrooms:1
- Full bathrooms:1
- Rooms Total:2
- Flooring:Tile, Wood
- Kitchen Description:Range, Refrigerator
- Living area:375 sq. ft.
Heating and cooling
- Cooling:Window Unit(s)
- Heating:Oil, Steam, Unit Control
Structure and exterior
- Roof:Rubber
- Year built:1920
- Building area:375 sq. ft.
- Construction Materials:Brick
Utilities
- Water:Public
- Sewer:Public Sewer
Finances and disclosures
- Price:$329,000
- Price per sq. ft.:$877.33
- Tax amount:$3,419 (2026)
Features and amenities
- Appliances:Range, Refrigerator
- Laundry features:Common Area, In Building
New listings near 1576 Commonwealth Avenue #1
- Coming Soon
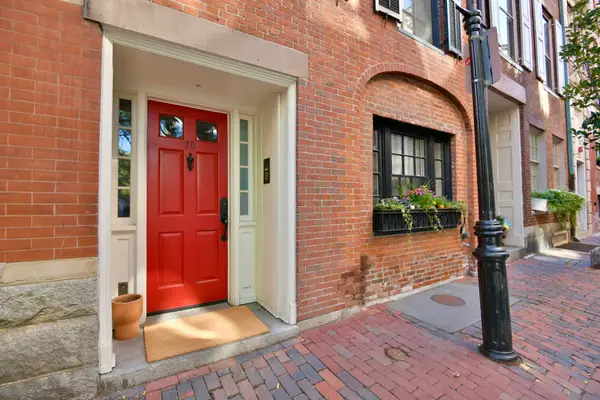 $6,250,000Coming Soon5 beds 6 baths3,660 sq. ft.
70 Myrtle St, Boston, MA 02114
MLS# 73589849Listed by: Craft Realty - Coming Soon
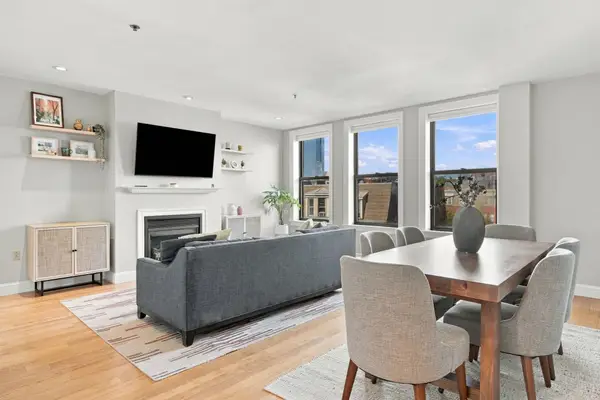 $975,000Coming Soon2 beds 2 baths1,072 sq. ft.
1723 Washington St. #411, Boston, MA 02118
MLS# 73588824Listed by: William Raveis R.E. & Home Services - Coming Soon
 $825,000Coming Soon4 beds 2 baths2,016 sq. ft.
31 Regent St, Boston, MA 02119
MLS# 73586850Listed by: Generations Realty Group - New
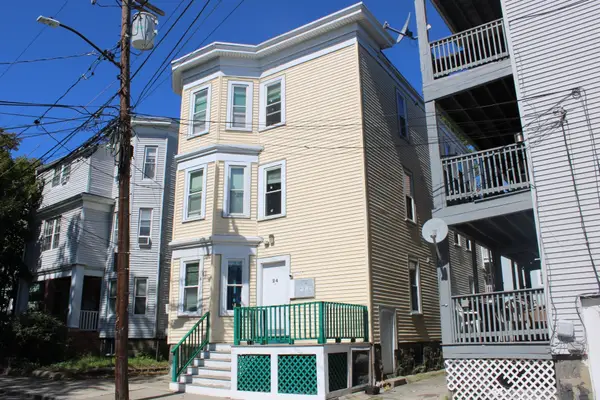 $2,299,000Active11 beds 4 baths3,285 sq. ft.
24 Farrington Ave, Boston, MA 02134
MLS# 73592017Listed by: Jacob Realty, LLC - Open Sat, 11am to 12:30pmNew
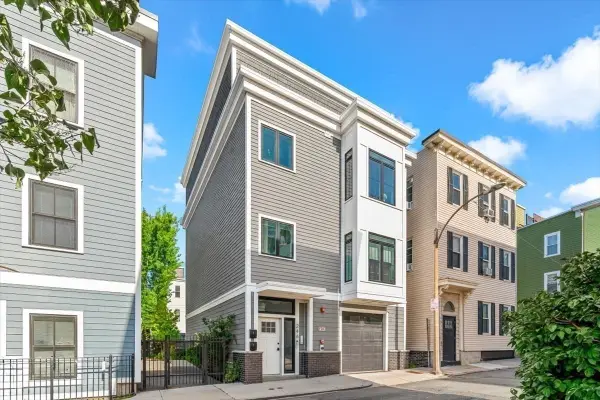 $1,150,000Active4 beds 4 baths1,258 sq. ft.
246 Athens Street #1, Boston, MA 02127
MLS# 73591975Listed by: Coldwell Banker Realty - Hingham - Open Sun, 10:30am to 12pmNew
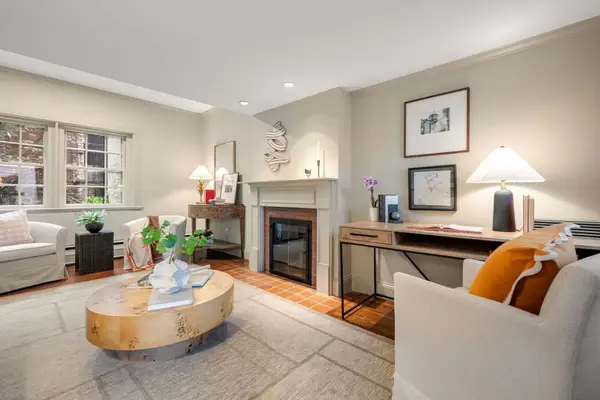 $1,695,000Active2 beds 2 baths1,038 sq. ft.
21 Walnut #M, Boston, MA 02108
MLS# 73591995Listed by: Gibson Sotheby's International Realty - New
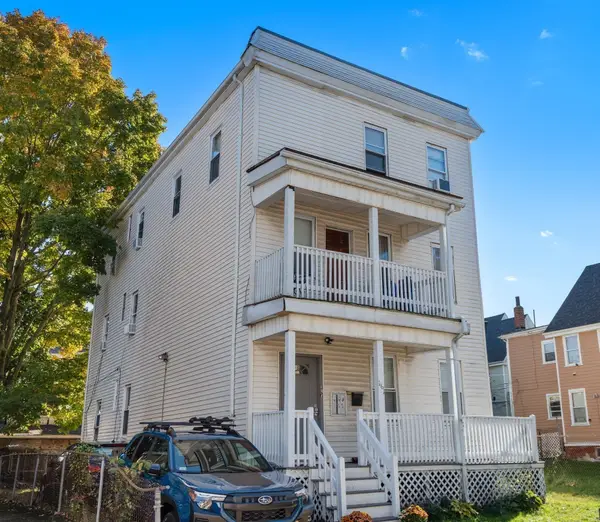 $1,190,000Active7 beds 3 baths2,670 sq. ft.
161 Westville Street, Boston, MA 02122
MLS# 73591947Listed by: Real Broker MA, LLC - New
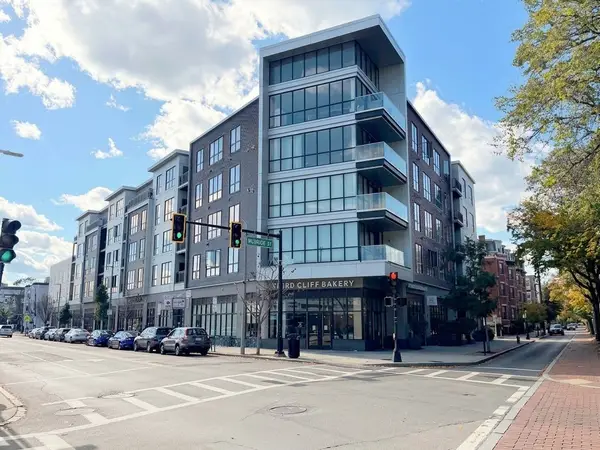 $1,075,000Active3 beds 2 baths1,334 sq. ft.
3531 Washington St #316, Boston, MA 02130
MLS# 73591956Listed by: Fathom Realty MA - New
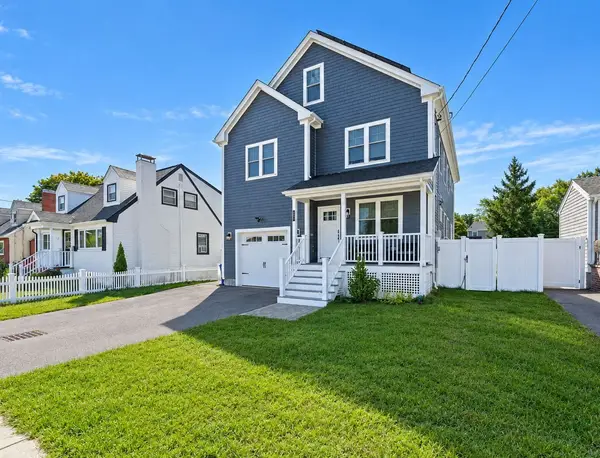 $1,195,000Active4 beds 4 baths2,918 sq. ft.
42-A Como Rd, Boston, MA 02136
MLS# 73591959Listed by: Village Realty HM, LLC - New
 $2,750,000Active5 beds 7 baths3,000 sq. ft.
100 Myrtle Street, Boston, MA 02114
MLS# 73591962Listed by: Boston Realty Advisors


Protect your home and budget from life's surprises with an Assurant Home Warranty, backed by a partner that supports you through every step of homeownership. Explore Plans.
© 2023 - 2026 ERA Franchise Systems LLC. All rights reserved. ERA Franchise Systems LLC fully supports the principles of the Fair Housing Act and the Equal Opportunity Act. ERA, ERA Real Estate powered, and their respective logos are registered service marks of ERA Franchise Systems LLC. Each office is independently owned and operated.