
170 Tremont St #204, Boston, MA 02111
Local realty services provided by:ERA Key Realty Services
170 Tremont St #204,Boston, MA 02111
$654,000
- 1 Beds
- 1 Baths
- 644 sq. ft.
- Condominium
- Active
Listed by: joshua kellerman, joshua kellerman
Office: city realty group
MLS#:73544922
Source:MLSPIN
Price summary
- Price:$654,000
- Price per sq. ft.:$1,015.53
- Monthly HOA dues:$416
About this home
Welcome to Unit 204 at The Parkside - Modern comfort meets unbeatable convenience in one of the city’s most vibrant locations - Rarely Available One Bedroom - on the Boston Common ; concierge building offers full service living, an elegant lobby, rooftop gym, and two roofdecks overlooking the Park/Common/Public Gardens. This beautifully maintained residence offers a perfect blend of style, functionality, and urban accessibility, ideal for both homeowners and investors alike. Newer appliances and quiet rear facing unit for privacy and peace; brand new floors and paint; large windows. Pet Friendly - Laundry in unit rounds out the features as well as ample closet space and storage. Low condo fee and very well managed association. Step outside to enjoy the best dining, shopping, and entertainment that Boston has to offer. This is urban living at its finest—don’t miss out on this incredible opportunity! Valet parking for rent or purchase - great pied-à-terre
Contact an agent
Home facts
- Year built:1989
- Listing ID #:73544922
- Updated:September 07, 2026 at 11:02 AM
Rooms and interior
- Bedrooms:1
- Total bathrooms:1
- Full bathrooms:1
- Rooms Total:3
- Flooring:Engineered Hardwood, Wood
- Kitchen Description:Dishwasher, Disposal, Freezer, Microwave, Oven, Range, Refrigerator
- Living area:644 sq. ft.
Heating and cooling
- Cooling:1 Cooling Zone, Central Air
- Heating:Central, Forced Air, Heat Pump
- Central air:Yes
Structure and exterior
- Year built:1989
- Building area:644 sq. ft.
- Lot area:0.01 Acres
- Construction Materials:Stone
Utilities
- Water:Public
- Sewer:Public Sewer
Finances and disclosures
- Price:$654,000
- Price per sq. ft.:$1,015.53
- Tax amount:$6,278 (2025)
Features and amenities
- Appliances:Dishwasher, Disposal, Dryer, Freezer, Intercom, Microwave, Range, Refrigerator, Washer
- Laundry features:Dryer, In Unit, Washer
- Amenities:Elevator(s)
Parking
- Parking description:Available For Purchase, Deeded, Off Street, Rented
New listings near 170 Tremont St #204
- New
 $4,995,000Active3 beds 4 baths2,467 sq. ft.
2 Commonwealth #8G, Boston, MA 02116
MLS# 73572522Listed by: Gibson Sotheby's International Realty - Open Sat, 1:30 to 3pmNew
 $1,250,000Active6 beds 3 baths4,092 sq. ft.
40 Woolson St, Boston, MA 02126
MLS# 73572483Listed by: Turning Point Real Estate - New
 $1,399,000Active4 beds 5 baths2,200 sq. ft.
20 Plain St, Boston, MA 02122
MLS# 73572419Listed by: Coldwell Banker Realty - Dorchester - New
 $785,000Active2 beds 2 baths1,201 sq. ft.
214 Market St #201, Boston, MA 02135
MLS# 73572414Listed by: William Raveis R.E. & Home Services - New
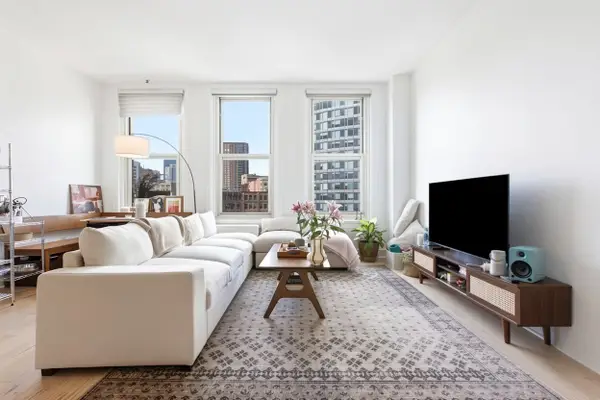 $699,000Active1 beds 1 baths753 sq. ft.
70 Lincoln #L616, Boston, MA 02111
MLS# 73572393Listed by: Compass - New
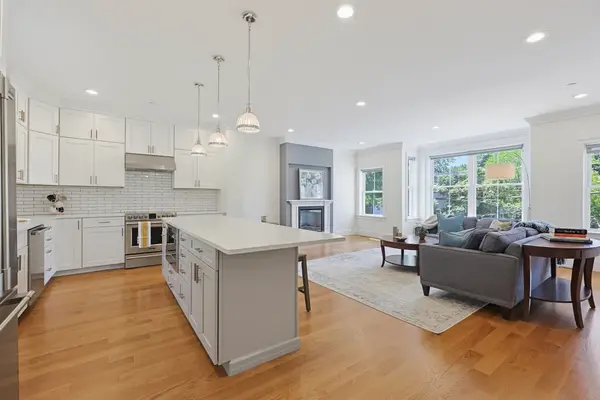 $1,449,000Active3 beds 3 baths2,279 sq. ft.
47 Mansfield St #45, Boston, MA 02134
MLS# 73572374Listed by: Property Navigator - New
 $1,159,000Active6 beds 4 baths4,711 sq. ft.
188 Bennington Street, Boston, MA 02128
MLS# 73572312Listed by: Perlera Real Estate - Open Sat, 12 to 1:30pmNew
 $1,850,000Active7 beds 5 baths2,962 sq. ft.
73 Webster St, Boston, MA 02128
MLS# 73572319Listed by: Boston Brokerage Group - Open Mon, 12 to 1:30pmNew
 $698,000Active1 beds 1 baths714 sq. ft.
2430 Beacon Street #104, Boston, MA 02467
MLS# 73572280Listed by: homecoin.com - New
 $699,999Active3 beds 2 baths1,183 sq. ft.
26 Crescent Ave #1, Boston, MA 02125
MLS# 73571883Listed by: RF Boston Realty Group


Protect your home and budget from life's surprises with an Assurant Home Warranty, backed by a partner that supports you through every step of homeownership. Explore Plans.
© 2023 - 2026 ERA Franchise Systems LLC. All rights reserved. ERA Franchise Systems LLC fully supports the principles of the Fair Housing Act and the Equal Opportunity Act. ERA, ERA Real Estate powered, and their respective logos are registered service marks of ERA Franchise Systems LLC. Each office is independently owned and operated.