
96 Neponset Ave #A, Boston, MA 02122
Local realty services provided by:ERA Hart Sargis-Breen Real Estate
96 Neponset Ave #A,Boston, MA 02122
$699,000
- 3 Beds
- 2 Baths
- 1,690 sq. ft.
- Condominium
- Active
Listed by: alan nguyen, alan nguyen
Office: choose boston, llc
MLS#:73596429
Source:MLSPIN
Price summary
- Price:$699,000
- Price per sq. ft.:$413.61
- Monthly HOA dues:$341
About this home
Space, flexibility and hard-to-find amenities in Neponset. This spacious three-bedroom, two-bath condo offers nearly 1,700 SF across two levels, with a layout that adapts to how you live. Two oversized bedrooms comfortably accommodate king beds, while the third bedroom on the lower level can also serve as an office, guest room, playroom or second living area.The kitchen features a dining nook, with additional space for a full dining table. A fireplace and beautiful bay windows create a bright, inviting living room. With its generous proportions, two-level layout, private deck and two off-street parking spaces, this condo feels more like a home than a typical city unit.Residents also enjoy a shared club room with a pool table, gym and steam room, an uncommon amenity package for the neighborhood. Set in an established building close to Adams Village, parks, restaurants, the Red Line and highway access, this home brings together space, convenience and everyday versatility.Financing options through a local lender include a 6.50% 30-year fixed mortgage (6.574% APR) or a first-time homebuyer 5/5 ARM at a 5.75% initial rate (6.568% APR). Subject to eligibility, lender approval and rate changes....
Contact an agent
Home facts
- Year built:2008
- Listing ID #:73596429
- Updated:October 29, 2026 at 08:00 PM
Rooms and interior
- Bedrooms:3
- Total bathrooms:2
- Full bathrooms:2
- Rooms Total:7
- Flooring:Carpet, Wood
- Kitchen Description:ENERGY STAR Qualified Dishwasher, ENERGY STAR Qualified Refrigerator
- Living area:1,690 sq. ft.
Heating and cooling
- Cooling:1 Cooling Zone, Central Air
- Heating:Central
- Central air:Yes
Structure and exterior
- Roof:Shingle
- Year built:2008
- Building area:1,690 sq. ft.
- Construction Materials:Frame
- Exterior Features:Deck
Utilities
- Water:Public
- Sewer:Public Sewer
Finances and disclosures
- Price:$699,000
- Price per sq. ft.:$413.61
- Tax amount:$4,518 (2027)
Features and amenities
- Appliances:ENERGY STAR Qualified Dishwasher, ENERGY STAR Qualified Refrigerator, ENERGY STAR Qualified Washer
- Laundry features:ENERGY STAR Qualified Dryer, ENERGY STAR Qualified Washer, In Unit
- Amenities:Clubroom
Parking
- Total parking spaces:2
- Parking description:Deeded, Off Street
New listings near 96 Neponset Ave #A
- Coming Soon
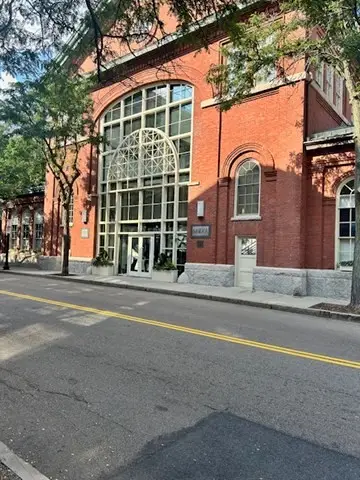 $599,900Coming Soon1 beds 1 baths748 sq. ft.
106 13th Street #224, Boston, MA 02129
MLS# 73596351Listed by: Berkshire Hathaway HomeServices Commonwealth Real Estate - Coming Soon
 $550,000Coming Soon2 beds 2 baths1,182 sq. ft.
65 Brookside Ave #6, Boston, MA 02130
MLS# 73595996Listed by: Gibson Sotheby's International Realty - Coming Soon
 $389,999Coming Soon2 beds 1 baths640 sq. ft.
6 Shelby St #2, Boston, MA 02128
MLS# 73595435Listed by: Century 21 North East - Coming Soon
 $475,999Coming Soon2 beds 1 baths950 sq. ft.
6- Shelby Street #1, Boston, MA 02128
MLS# 73595436Listed by: Century 21 North East - New
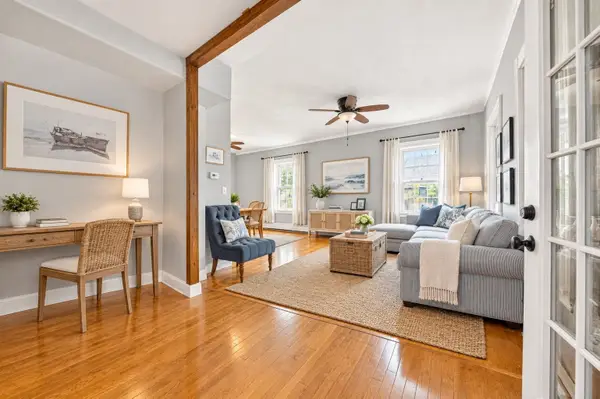 $899,000Active4 beds 4 baths2,278 sq. ft.
3 Round Hill St #1, Boston, MA 02130
MLS# 73596640Listed by: Keller Williams Realty - New
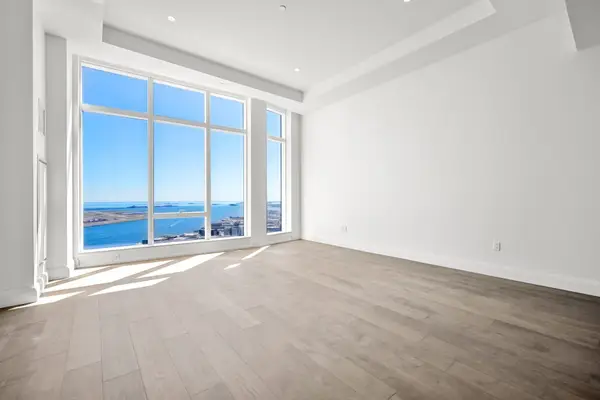 $4,910,000Active2 beds 3 baths1,766 sq. ft.
240 Devonshire Street #PH 1F, Boston, MA 02110
MLS# 73596664Listed by: MP Boston Marketing LLC - New
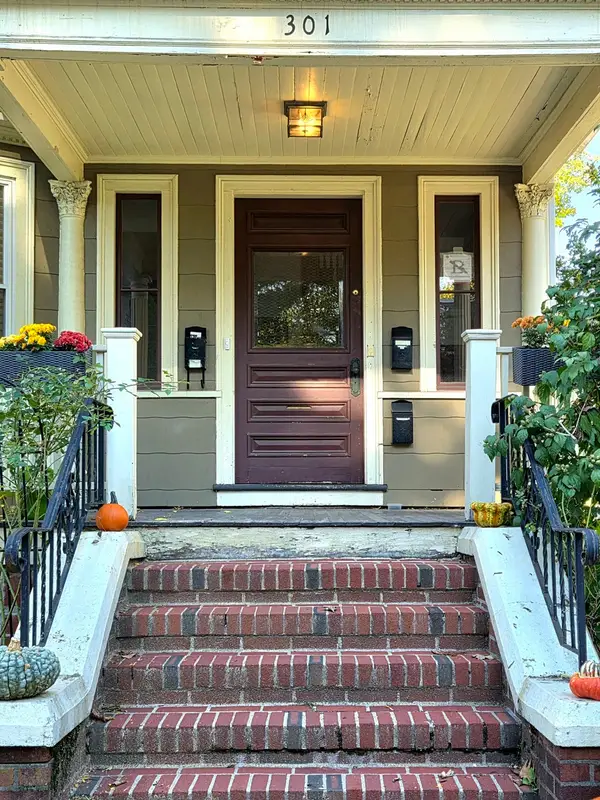 $899,999Active2 beds 2 baths1,141 sq. ft.
301 Chestnut Ave #1, Boston, MA 02130
MLS# 73596668Listed by: Realty Consultants of Cape Cod - New
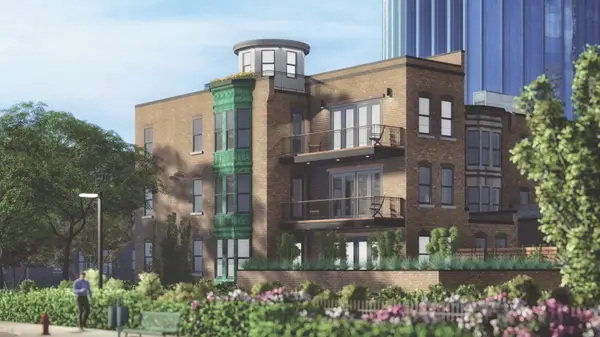 $3,995,000Active7 beds 4 baths4,642 sq. ft.
30 Cumberland St, Boston, MA 02115
MLS# 73596669Listed by: Gibson Sotheby's International Realty - Open Sun, 11am to 12pmNew
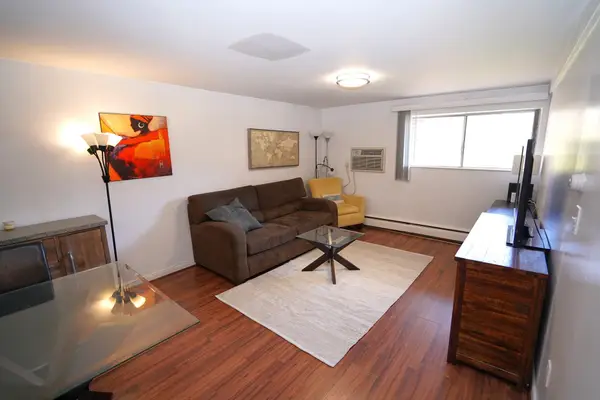 $449,000Active2 beds 1 baths646 sq. ft.
140 Kenrick #8, Boston, MA 02135
MLS# 73596482Listed by: Uptown Realty - Open Sat, 10 to 11:30amNew
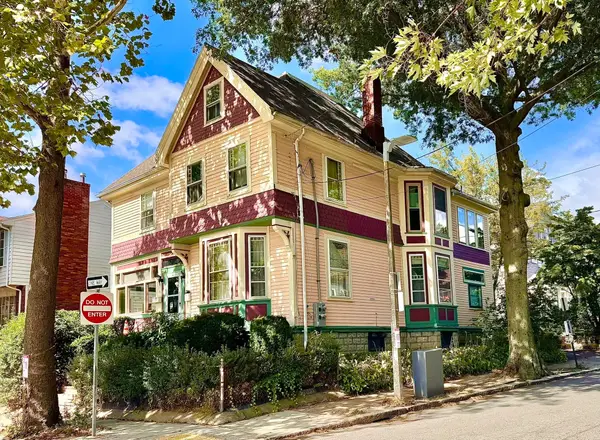 $739,900Active4 beds 2 baths2,802 sq. ft.
1 Moultrie St, Boston, MA 02124
MLS# 73596483Listed by: Conway - Dorchester


Protect your home and budget from life's surprises with an Assurant Home Warranty, backed by a partner that supports you through every step of homeownership. Explore Plans.
© 2023 - 2026 ERA Franchise Systems LLC. All rights reserved. ERA Franchise Systems LLC fully supports the principles of the Fair Housing Act and the Equal Opportunity Act. ERA, ERA Real Estate powered, and their respective logos are registered service marks of ERA Franchise Systems LLC. Each office is independently owned and operated.