
1723 Washington St #410, Boston, MA 02118
Local realty services provided by:Cohn & Company ERA Powered
1723 Washington St #410,Boston, MA 02118
$879,000
- 2 Beds
- 2 Baths
- 1,091 sq. ft.
- Condominium
- Active
Listed by: steven cohen team, steven cohen
Office: keller williams realty boston-metro | back bay
MLS#:73585917
Source:MLSPIN
Price summary
- Price:$879,000
- Price per sq. ft.:$805.68
- Monthly HOA dues:$764
About this home
Luxury meets convenience in this lovely two bedroom/1-1/2 bath home at the landmark Minot Hall! Enter to gracious south facing living/dining room with side street views you will enjoy through oversized windows that fill the space with light. The generous proportions allow plenty of room for a large dining table and a perfect space for entertaining. Contemporary stainless steel kitchen with new appliances offers gas cooking, granite counters and plenty of cabinet and counter space. Two extra spacious bedrooms, one of which is en-suite with the half bath. Both bedrooms with ample closet space. Modern tile bath with tub plus handy half bath. Gleaming hardwood floors, central air conditioning, in-home laundry and lift parking space for two cars are included! A lovely common patio is the perfect place to relax and enjoy the outdoors. This beautiful home is just steps away from top restaurants, boutiques, and everything the South End has to offer!
Contact an agent
Home facts
- Year built:2002
- Listing ID #:73585917
- Updated:October 06, 2026 at 12:49 PM
Rooms and interior
- Bedrooms:2
- Total bathrooms:2
- Full bathrooms:1
- Half bathrooms:1
- Rooms Total:4
- Kitchen Description:Dishwasher, Disposal, Microwave, Range, Refrigerator
- Living area:1,091 sq. ft.
Heating and cooling
- Cooling:2 Cooling Zones, Central Air
- Heating:Forced Air
- Central air:Yes
Structure and exterior
- Year built:2002
- Building area:1,091 sq. ft.
- Lot area:0.03 Acres
- Construction Materials:Brick, Frame
- Exterior Features:Patio
Utilities
- Water:Public
- Sewer:Public Sewer
Finances and disclosures
- Price:$879,000
- Price per sq. ft.:$805.68
- Tax amount:$11,279 (2026)
Features and amenities
- Appliances:Dishwasher, Disposal, Dryer, Microwave, Range, Refrigerator, Washer
- Laundry features:Dryer, Washer
- Amenities:Elevator(s)
Parking
- Total parking spaces:2
- Parking description:Attached, Under
- Garage:Yes
- Garage spaces:2
New listings near 1723 Washington St #410
- Coming Soon
 $825,000Coming Soon4 beds 2 baths2,016 sq. ft.
31 Regent St, Boston, MA 02119
MLS# 73586850Listed by: Generations Realty Group - Coming Soon
 $1,199,000Coming Soon6 beds 2 baths2,828 sq. ft.
15 Peter Parley Rd, Boston, MA 02130
MLS# 73586352Listed by: Bantry Way Brokerage - Coming Soon
 $999,000Coming Soon5 beds 3 baths2,889 sq. ft.
36 Hastings St, Boston, MA 02132
MLS# 73585465Listed by: Keller Williams Realty Evolution - New
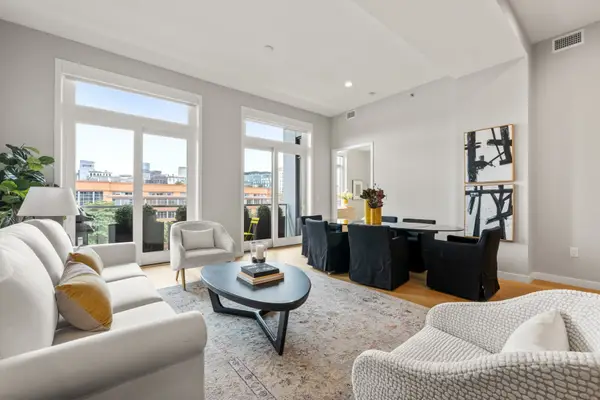 $2,750,000Active2 beds 2 baths1,687 sq. ft.
481 Harrison Ave #5B, Boston, MA 02118
MLS# 73586950Listed by: Campion & Company Fine Homes Real Estate - New
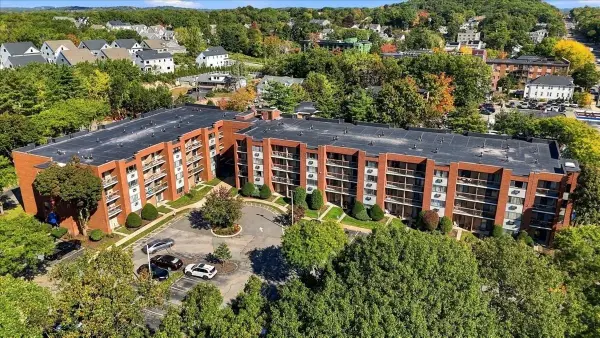 $465,000Active2 beds 2 baths1,055 sq. ft.
4975 Washington St #310, Boston, MA 02132
MLS# 73586958Listed by: LAER Realty Partners - New
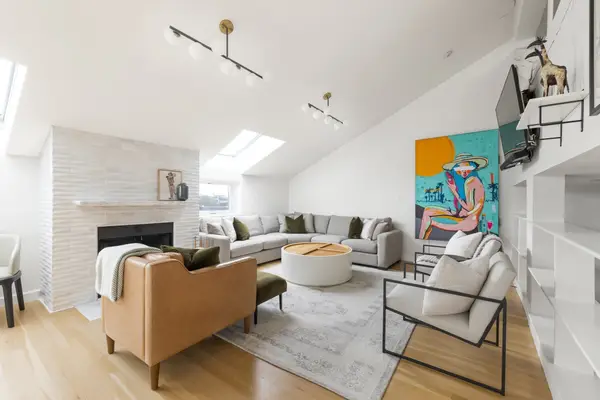 $1,100,000Active2 beds 1 baths1,164 sq. ft.
130 Appleton St #5B, Boston, MA 02116
MLS# 73586960Listed by: Compass - New
 $2,100,000Active6 beds 8 baths6,173 sq. ft.
43-45 Waverly St, Boston, MA 02119
MLS# 73586967Listed by: Northeast Private Client Group - New
 $3,412,000Active2 beds 3 baths1,576 sq. ft.
682 Atlantic Avenue #37G, Boston, MA 02110
MLS# 73586940Listed by: The Collaborative Companies - New
 $4,999,999Active7 beds 5 baths4,553 sq. ft.
18 Hereford St, Boston, MA 02115
MLS# 73586949Listed by: Campion & Company Fine Homes Real Estate - Open Sat, 11am to 12:30pmNew
 $975,000Active2 beds 3 baths1,438 sq. ft.
228 Webster St #1, Boston, MA 02128
MLS# 73586932Listed by: The Persac Group, LLC


Protect your home and budget from life's surprises with an Assurant Home Warranty, backed by a partner that supports you through every step of homeownership. Explore Plans.
© 2023 - 2026 ERA Franchise Systems LLC. All rights reserved. ERA Franchise Systems LLC fully supports the principles of the Fair Housing Act and the Equal Opportunity Act. ERA, ERA Real Estate powered, and their respective logos are registered service marks of ERA Franchise Systems LLC. Each office is independently owned and operated.