
181 Essex St #E601, Boston, MA 02111
Local realty services provided by:ERA M. Connie Laplante Real Estate
181 Essex St #E601,Boston, MA 02111
$888,000
- 2 Beds
- 2 Baths
- 1,007 sq. ft.
- Condominium
- Active
Listed by: jonathan radford
Office: coldwell banker realty - boston
MLS#:73589056
Source:MLSPIN
Price summary
- Price:$888,000
- Price per sq. ft.:$881.83
About this home
This exceptional sixth-floor corner residence at Lincoln Plaza enjoys one of the most desirable positions within the building, with an orientation away from busy surrounding roadways. Its elevated corner setting provides an impressive panorama of city and green space views, while windows on multiple exposures fill the home with natural light. A particularly appealing combination of outlook, privacy, and light in the heart of downtown Boston. Offering 1,007 SF of thoughtfully arranged living space, this two-bedroom, two-bathroom residence features high ceilings, hardwood floors, and a generously proportioned open-plan living, dining, and kitchen area. Large windows frame the surrounding cityscape, creating an inviting atmosphere for everyday living and entertaining. The dining area is conveniently positioned between the living room and kitchen. The adjoining kitchen features natural wood cabinetry, polished black stone countertops, a tiled backsplash, stainless steel appliances, and a peninsula with breakfast-bar seating and contemporary pendant lighting above. Both bedrooms are generously sized, with attractive views and excellent natural light. The primary bedroom features ample closet space and an en-suite bathroom with a marble-topped vanity and bathtub with shower attachment and tiled surround. The second full bathroom offers a marble-topped vanity and glass-enclosed tiled shower. Additional conveniences include in-unit laundry and separate secured storage.Lincoln Plaza is an established condominium community comprising 84 residential condominiums within a handsome brick building. Residents enjoy a landscaped common courtyard with cobblestone paving, plantings, and outdoor seating, as well as common bicycle storage. An on-site superintendent provides maintenance services Monday through Friday, from 8 a.m. to noon. Ideally situated at the southern end of the Rose Kennedy Greenway, residents are steps from landscaped gardens, public art, seasonal farmers' markets, craft fairs, beer gardens, and community events. The Financial District, waterfront, Seaport, Chinatown, and historic North End are all readily accessible, together with an exceptional selection of restaurants, shopping, and cultural attractions. Convenient public transportation and major highway access complete this outstanding downtown location....
Contact an agent
Home facts
- Year built:2006
- Listing ID #:73589056
- Updated:October 17, 2026 at 11:20 AM
Rooms and interior
- Bedrooms:2
- Total bathrooms:2
- Full bathrooms:2
- Rooms Total:4
- Flooring:Carpet, Hardwood
- Kitchen Description:Dishwasher, Disposal, Freezer, Microwave, Range, Refrigerator
- Living area:1,007 sq. ft.
Heating and cooling
- Cooling:Central Air
- Heating:Forced Air
- Central air:Yes
Structure and exterior
- Year built:2006
- Building area:1,007 sq. ft.
- Lot area:0.02 Acres
- Exterior Features:Garden
Utilities
- Water:Public
- Sewer:Public Sewer
Finances and disclosures
- Price:$888,000
- Price per sq. ft.:$881.83
- Tax amount:$10,552 (2026)
Features and amenities
- Appliances:Dishwasher, Disposal, Dryer, Freezer, Intercom, Microwave, Range, Refrigerator, Washer
- Laundry features:Dryer, Electric Dryer Hookup, In Unit, Washer
- Amenities:Elevator(s), Garden Area, Internet Available - Broadband, Storage
New listings near 181 Essex St #E601
- Coming Soon
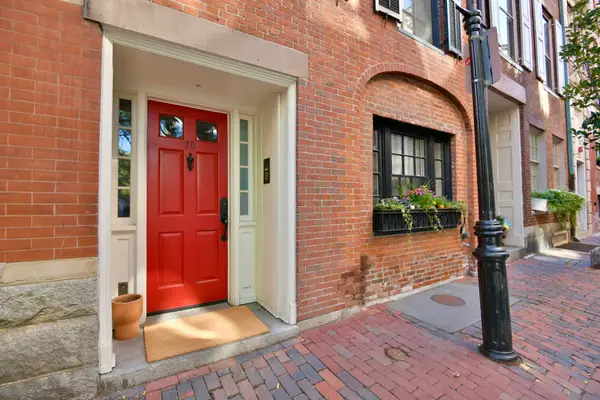 $6,250,000Coming Soon5 beds 6 baths3,660 sq. ft.
70 Myrtle St, Boston, MA 02114
MLS# 73589849Listed by: Craft Realty - Coming Soon
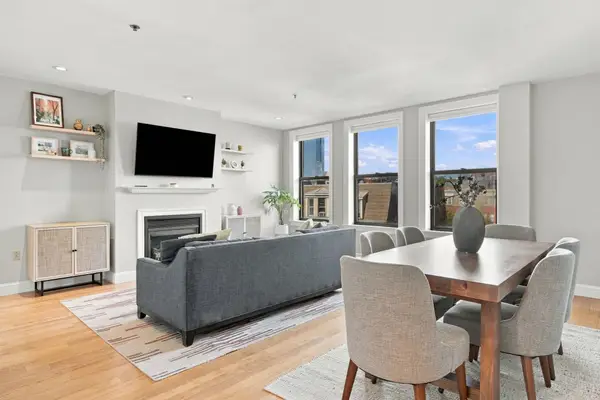 $975,000Coming Soon2 beds 2 baths1,072 sq. ft.
1723 Washington St. #411, Boston, MA 02118
MLS# 73588824Listed by: William Raveis R.E. & Home Services - Coming Soon
 $825,000Coming Soon4 beds 2 baths2,016 sq. ft.
31 Regent St, Boston, MA 02119
MLS# 73586850Listed by: Generations Realty Group - New
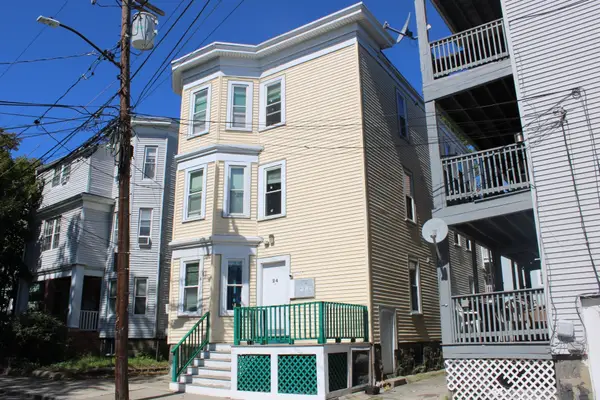 $2,299,000Active11 beds 4 baths3,285 sq. ft.
24 Farrington Ave, Boston, MA 02134
MLS# 73592017Listed by: Jacob Realty, LLC - Open Sat, 11am to 12:30pmNew
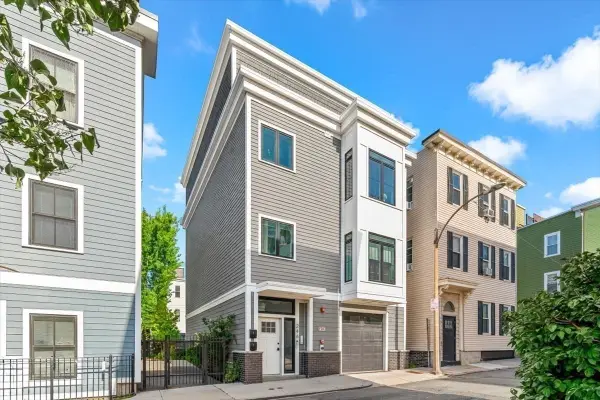 $1,150,000Active4 beds 4 baths1,258 sq. ft.
246 Athens Street #1, Boston, MA 02127
MLS# 73591975Listed by: Coldwell Banker Realty - Hingham - Open Sun, 10:30am to 12pmNew
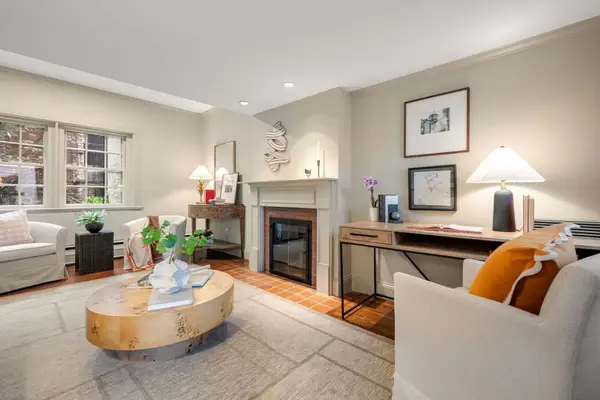 $1,695,000Active2 beds 2 baths1,038 sq. ft.
21 Walnut #M, Boston, MA 02108
MLS# 73591995Listed by: Gibson Sotheby's International Realty - New
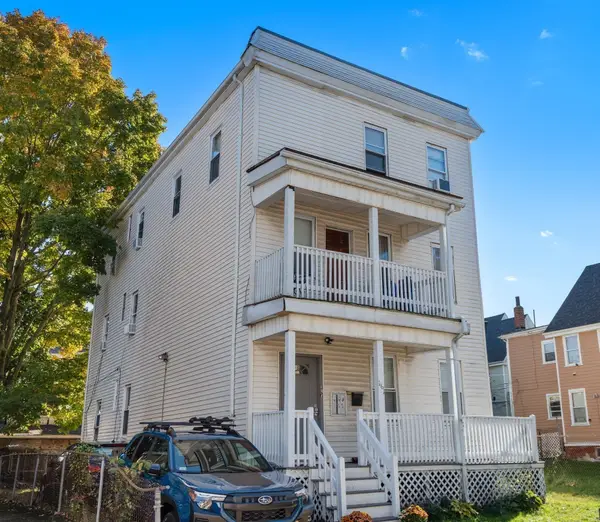 $1,190,000Active7 beds 3 baths2,670 sq. ft.
161 Westville Street, Boston, MA 02122
MLS# 73591947Listed by: Real Broker MA, LLC - New
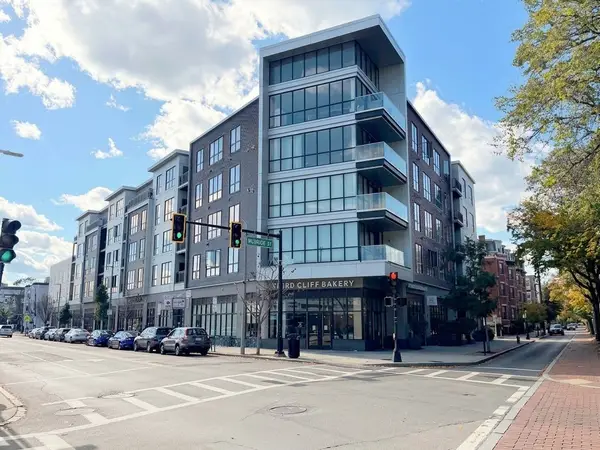 $1,075,000Active3 beds 2 baths1,334 sq. ft.
3531 Washington St #316, Boston, MA 02130
MLS# 73591956Listed by: Fathom Realty MA - New
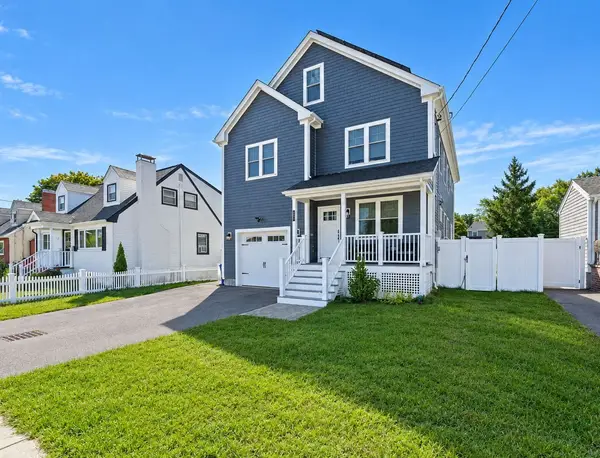 $1,195,000Active4 beds 4 baths2,918 sq. ft.
42-A Como Rd, Boston, MA 02136
MLS# 73591959Listed by: Village Realty HM, LLC - New
 $2,750,000Active5 beds 7 baths3,000 sq. ft.
100 Myrtle Street, Boston, MA 02114
MLS# 73591962Listed by: Boston Realty Advisors


Protect your home and budget from life's surprises with an Assurant Home Warranty, backed by a partner that supports you through every step of homeownership. Explore Plans.
© 2023 - 2026 ERA Franchise Systems LLC. All rights reserved. ERA Franchise Systems LLC fully supports the principles of the Fair Housing Act and the Equal Opportunity Act. ERA, ERA Real Estate powered, and their respective logos are registered service marks of ERA Franchise Systems LLC. Each office is independently owned and operated.