
185 E Street, Boston, MA 02127
Local realty services provided by:ERA Key Realty Services
185 E Street,Boston, MA 02127
$5,200,000
- 12 Beds
- 12 Baths
- 7,858 sq. ft.
- Multi-family
- Active
Upcoming open houses
- Sun, Aug 2312:30 pm - 02:00 pm
Listed by: james riel
Office: jr associates
MLS#:73564858
Source:MLSPIN
Price summary
- Price:$5,200,000
- Price per sq. ft.:$661.75
About this home
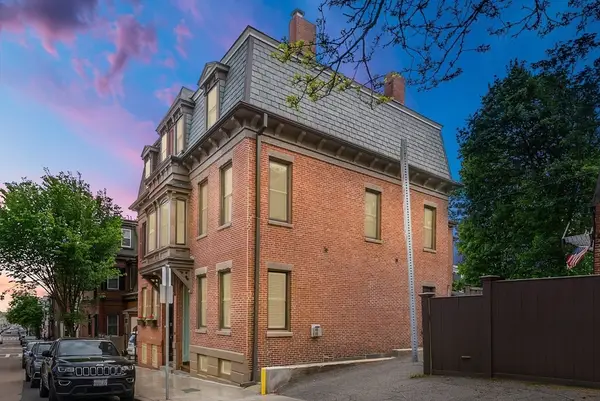
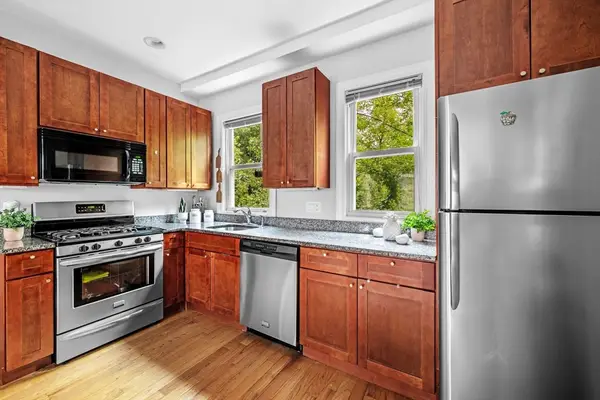
**RARE 2026 GROUND-UP NEW CONSTRUCTION 4-UNIT ASSET IN SOUTH BOSTON.** 185 E Street presents a unique opportunity to acquire a fully completed, turnkey luxury multifamily building in South Boston’s quieter Cityside neighborhood. Designed from the ground up with a warm, modern aesthetic and an emphasis on functionality, craftsmanship and long-term livability, the property offers four thoughtfully designed residences, 8 parking spaces across a heated garage and paver driveway, private outdoor spaces and all-electric building systems.The residence mix offers meaningful variety for future lease-up: Units 1 and 2 are approximately 850 SF, 2-bedroom, 2-bath homes, while Units 3 and 4 are substantial upper duplex residences offering approximately 1,800+ SF, 4 bedrooms and 3.5 bathrooms across two levels. The upper residences also include deeded roof rights with spectacular views toward the Boston skyline.Interiors were designed around a calming, understated material palette with custom Italian kitchens, full-height stone backsplashes, custom wrapped hoods, 7-inch wide-plank white oak flooring, Grohe plumbing fixtures, radiant heated primary bathroom floors, custom closet systems and extensive white oak millwork. Integrated balconies off the living rooms provide private outdoor space, while select residences feature Juliet balconies, oversized terraces, electric fireplaces and custom built-in cabinetry. In-unit laundry is provided throughout, and Units 1 and 2 offer wheelchair accessibility.For an investor seeking a turnkey lease-up opportunity, long-term Boston hold, portfolio addition or potential 1031 exchange acquisition, 185 E Street offers the unusual combination of brand-new construction, luxury finishes, parking and multiple unit types without the execution risk and timeline of a ground-up development.Located at E Street and W. 9th, the property enjoys a residential setting just minutes on foot to Tatte, PKL and Castle Island Brewing and under a 10-minute walk to the Broadway Red Line, with convenient access to the Seaport, downtown Boston and major transportation routes. A rare opportunity to acquire an entire newly constructed boutique building in one of Boston’s most established residential neighborhoods....
Contact an agent
Home facts
- Year built:2026
- Listing ID #:73564858
- Updated:August 23, 2026 at 10:58 AM
Rooms and interior
- Bedrooms:12
- Total bathrooms:12
- Full bathrooms:10
- Half bathrooms:2
- Rooms Total:32
- Flooring:Hardwood, Tile, Wood
- Kitchen Description:Dishwasher, Disposal, Freezer, Microwave, Plumbed For Ice Maker, Range, Range Hood, Refrigerator, Trash Compactor, Water Softner
- Living area:7,858 sq. ft.
Heating and cooling
- Cooling:6 Cooling Zones, Central Air, Heat Pump
- Heating:Central, Forced Air, Heat Pump
- Central air:Yes
Structure and exterior
- Roof:Rubber
- Year built:2026
- Building area:7,858 sq. ft.
- Lot area:0.08 Acres
- Lot Features:Level
- Construction Materials:Brick, Cement Board, Conventional (2x4-2x6), Frame
- Exterior Features:Balcony, Balcony/Deck, Covered, Deck, Deck - Composite, Decorative Lighting, Porch, Professional Landscaping
- Foundation Description:Concrete Perimeter
Utilities
- Water:Public
- Sewer:Public Sewer
Finances and disclosures
- Price:$5,200,000
- Price per sq. ft.:$661.75
- Tax amount:$1 (2026)
Features and amenities
- Appliances:Dishwasher, Disposal, Dryer, Freezer, Intercom, Microwave, Range, Range Hood, Refrigerator, Washer
- Laundry features:Dryer, Electric Dryer Hookup, Washer
- Amenities:Elevator, Slider, Walk-in Closet(s)
Parking
- Total parking spaces:8
- Parking description:Assigned, Off Street, Paved
- Garage:Yes
- Garage spaces:6
New listings near 185 E Street
- New
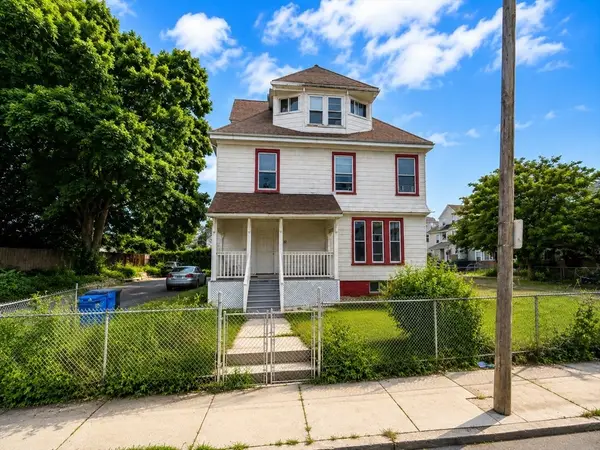 $1,050,000Active8 beds 3 baths2,832 sq. ft.
29 East Cottage, Boston, MA 02125
MLS# 73567077Listed by: Coldwell Banker Realty - Boston - Open Sun, 12 to 1:30pmNew
 $1,500,000Active1 beds 3 baths2,952 sq. ft.
118 South Street, Boston, MA 02111
MLS# 73566896Listed by: Entourage Realty LLC - Open Tue, 4 to 6pmNew
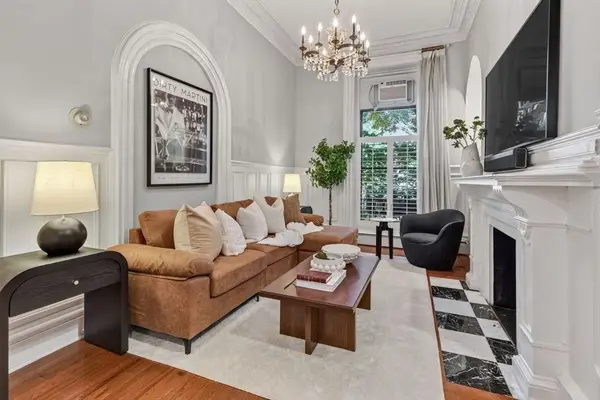 $995,000Active2 beds 1 baths845 sq. ft.
103 Beacon St #1, Boston, MA 02116
MLS# 73566852Listed by: Compass - New
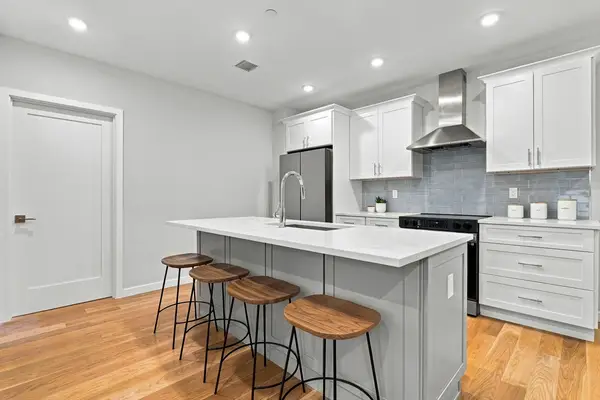 $795,000Active2 beds 2 baths987 sq. ft.
267 Old Colony #206, Boston, MA 02127
MLS# 73566768Listed by: Serhant - New
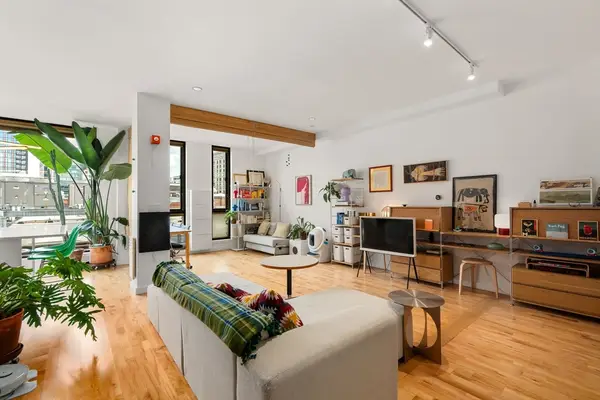 $829,000Active1 beds 1 baths809 sq. ft.
346 Congress Street #608, Boston, MA 02210
MLS# 73566813Listed by: Serhant - Open Sun, 1 to 2pmNew
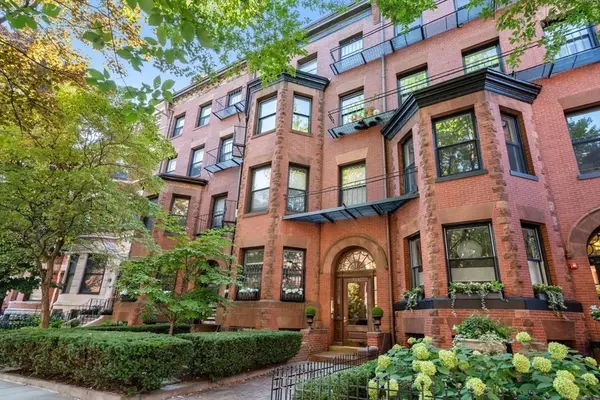 $669,000Active1 beds 1 baths520 sq. ft.
400 Marlborough St #5, Boston, MA 02115
MLS# 73566814Listed by: Coldwell Banker Realty - Boston - Open Sun, 12 to 1pmNew
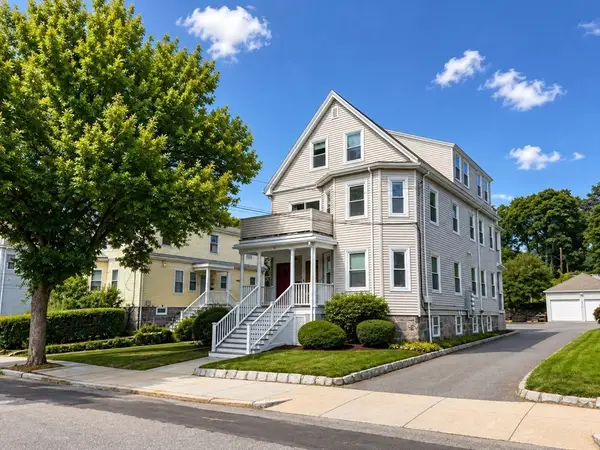 $629,000Active3 beds 1 baths971 sq. ft.
31 Averton St. #2, Boston, MA 02131
MLS# 73566536Listed by: Metro Realty Corp. - Open Sun, 11am to 1pmNew
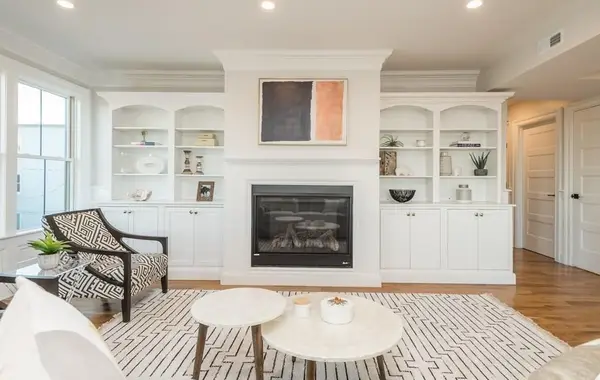 $2,299,000Active4 beds 4 baths2,745 sq. ft.
56 Belmont St #2, Boston, MA 02129
MLS# 73566537Listed by: Herion Karbunara - New
 $2,100,000Active4 beds 4 baths2,242 sq. ft.
91 N Street, Boston, MA 02127
MLS# 73566496Listed by: Perry DiNatale Realty - Open Sun, 10 to 11:30amNew
 $699,000Active3 beds 2 baths1,140 sq. ft.
33 Plainfield St #2, Boston, MA 02130
MLS# 73566452Listed by: Leading Edge Real Estate


Protect your home and budget from life's surprises with an Assurant Home Warranty, backed by a partner that supports you through every step of homeownership. Explore Plans.
© 2023 - 2026 ERA Franchise Systems LLC. All rights reserved. ERA Franchise Systems LLC fully supports the principles of the Fair Housing Act and the Equal Opportunity Act. ERA, ERA Real Estate powered, and their respective logos are registered service marks of ERA Franchise Systems LLC. Each office is independently owned and operated.