
33 Plainfield St #2, Boston, MA 02130
Local realty services provided by:ERA Millennium Real Estate
33 Plainfield St #2,Boston, MA 02130
$720,000
- 3 Beds
- 2 Baths
- 1,140 sq. ft.
- Condominium
- Active
Listed by: nathan seavey
Office: leading edge real estate
MLS#:73566452
Source:MLSPIN
Price summary
- Price:$720,000
- Price per sq. ft.:$631.58
- Monthly HOA dues:$200
About this home
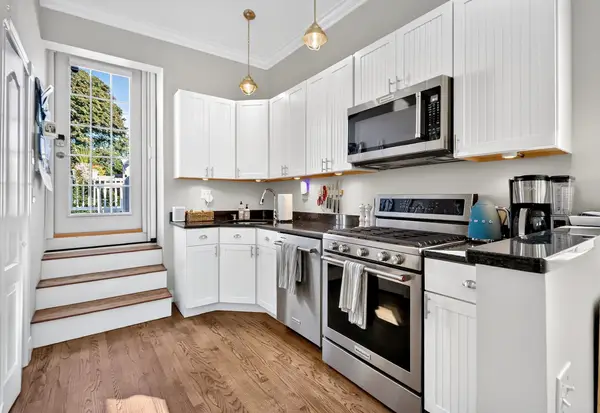
Quiet, green space in the middle of JP. Pet friendly, unique location, half a mile from Forest Hills or Green Street stop, Close to English, Franklin Park, Arboretum and the Midway Cafe! Unit is spacious, and updated. Central AC! Walk home from the T or park your car in one of the two spots at the back of the property. Make dinner in the updated kitchen, or order in at one of the many area restaurants. Head out to the back deck and watch the sun go down over the quiet and green neighborhood, or take advantage of the many walking trails through nature, Franklin park, the Arboretum or Corridor park. The late night scene is hopping with downtown Boston a few Orange line stops away. The main bedroom looks out on to a wooded lot for peaceful green views. Work from home with the extra office space rare in this area. Pet and kid friendly condo association supports gardening and low condo fees. Private extra storage in the basement. New vinyl siding recently and new plumbing work recently done. Building was renovated and converted to condos in 2013. Planet fitness 3 minutes away. Best public Golf course in Boston the William J Devine course nearby. 5 New tennis courts walking distance at Franklin park. Neighborhood is very walking friendly with infrastructure improvements and very low traffic streets. Don’t miss- rates are not projected to go down anytime soon! Some photos may be digitally staged....
Contact an agent
Home facts
- Year built:1910
- Listing ID #:73566452
- Updated:October 07, 2026 at 11:27 AM
Rooms and interior
- Bedrooms:3
- Total bathrooms:2
- Full bathrooms:1
- Half bathrooms:1
- Rooms Total:6
- Flooring:Hardwood, Wood
- Kitchen Description:Dishwasher, Microwave, Range, Refrigerator
- Living area:1,140 sq. ft.
Heating and cooling
- Cooling:1 Cooling Zone, Central Air
- Heating:Forced Air
- Central air:Yes
Structure and exterior
- Roof:Rubber
- Year built:1910
- Building area:1,140 sq. ft.
- Lot area:0.03 Acres
- Exterior Features:Deck - Wood
Utilities
- Water:Public
- Sewer:Public Sewer
Finances and disclosures
- Price:$720,000
- Price per sq. ft.:$631.58
- Tax amount:$8,416 (2025)
Features and amenities
- Appliances:Dishwasher, Dryer, Microwave, Range, Refrigerator, Washer
- Laundry features:Dryer, In Unit, Second Floor, Washer, Washer Hookup
Parking
- Total parking spaces:2
- Parking description:Off Street, Tandem
New listings near 33 Plainfield St #2
- Coming Soon
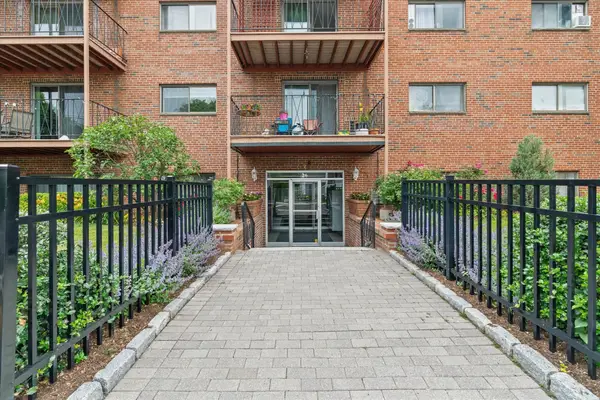 $434,500Coming Soon1 beds 1 baths690 sq. ft.
26 Waverly St #209, Boston, MA 02135
MLS# 73587123Listed by: RE/MAX Beacon - Coming Soon
 $599,000Coming Soon3 beds 2 baths1,387 sq. ft.
71 Savin Street #3, Boston, MA 02119
MLS# 73586991Listed by: Century 21 Cityside - Coming Soon
 $825,000Coming Soon4 beds 2 baths2,016 sq. ft.
31 Regent St, Boston, MA 02119
MLS# 73586850Listed by: Generations Realty Group - New
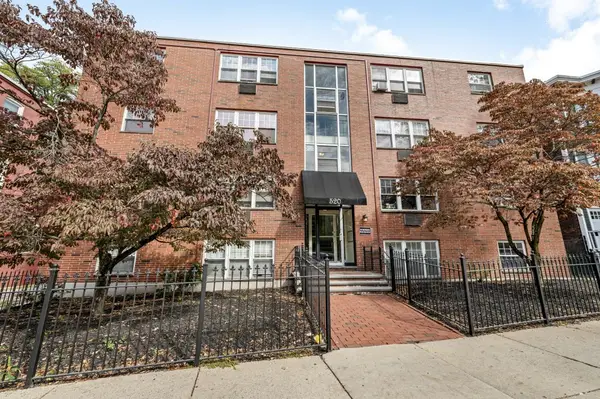 $349,000Active2 beds 1 baths750 sq. ft.
520 Talbot Ave #4, Boston, MA 02124
MLS# 73587525Listed by: The Maneikis Companies, Inc. - New
 $1,399,000Active2 beds 2 baths1,751 sq. ft.
37 Bay State #1-3, Boston, MA 02215
MLS# 73587452Listed by: The Charles Realty - Open Sat, 2:30 to 4pmNew
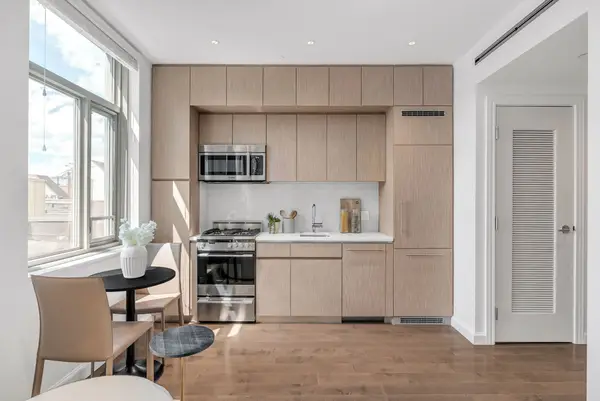 $579,999Active-- beds 1 baths407 sq. ft.
43 Westland Ave #510, Boston, MA 02115
MLS# 73587433Listed by: JT Fleming & Company - New
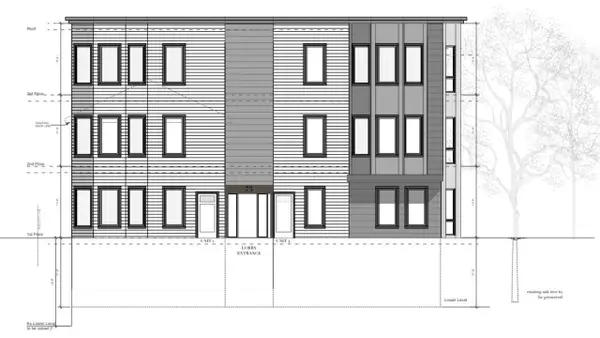 $1,400,000Active2 beds 2 baths1,584 sq. ft.
73-0 Sachem St, Boston, MA 02120
MLS# 73587435Listed by: Boston Property Services, LLC - Open Sun, 12 to 2pmNew
 $599,500Active2 beds 1 baths1,158 sq. ft.
14 Westford St #2, Boston, MA 02134
MLS# 73587412Listed by: RE/MAX On the Charles - New
 $3,900Active1 beds 10 baths714 sq. ft.
656 E 7th St #3, Boston, MA 02127
MLS# 73587432Listed by: Compass - New
 $449,990Active2 beds 1 baths580 sq. ft.
1307 Commonwealth Ave #7, Boston, MA 02134
MLS# 73587408Listed by: Dreamega International Realty LLC


Protect your home and budget from life's surprises with an Assurant Home Warranty, backed by a partner that supports you through every step of homeownership. Explore Plans.
© 2023 - 2026 ERA Franchise Systems LLC. All rights reserved. ERA Franchise Systems LLC fully supports the principles of the Fair Housing Act and the Equal Opportunity Act. ERA, ERA Real Estate powered, and their respective logos are registered service marks of ERA Franchise Systems LLC. Each office is independently owned and operated.