
188 Brookline #26J, Boston, MA 02115
Local realty services provided by:Metropolitan Homes
188 Brookline #26J,Boston, MA 02115
$2,900,000
- 2 Beds
- 2 Baths
- 1,515 sq. ft.
- Condominium
- Active
Upcoming open houses
- Sat, May 3011:00 am - 01:00 pm
- Sun, May 3111:00 am - 01:00 pm
Listed by: carol parker
Office: engel & volkers boston
MLS#:73524687
Source:MLSPIN
Price summary
- Price:$2,900,000
- Price per sq. ft.:$1,914.19
- Monthly HOA dues:$2,485
About this home
Welcome to Residence 26J at The Pierce, an elevated retreat high above Boston with sweeping views from Fenway to the Charles River and skyline beyond. Perched on the 26th floor and designed by Arquitectonica, this light-filled home blends modern design with effortless luxury. Floor-to-ceiling glass frames expansive living and dining spaces, filling the home with natural light all day. The chef’s kitchen features custom cabinetry, Wolf and Sub-Zero appliances, and an 8.5-foot island ideal for gathering. European white oak floors add warmth throughout. The primary suite is a serene escape, spa-inspired bath, while the second en suite bedroom and separate den offer flexibility for guests. Includes ample storage and coveted garage parking. Residents enjoy 24/7 concierge, fitness/yoga center, the city’s highest outdoor pool, Sky Lounge, and pet spa. In the heart of Fenway, you’re moments to Longwood Medical, top universities, vibrant dining, & everyday convenience like Whole Foods!
Contact an agent
Home facts
- Year built:2018
- Listing ID #:73524687
- Updated:May 27, 2026 at 02:41 PM
Rooms and interior
- Bedrooms:2
- Total bathrooms:2
- Full bathrooms:2
- Rooms Total:6
- Flooring:Hardwood, Tile
- Kitchen Description:Disposal, ENERGY STAR Qualified Dishwasher, Freezer, Microwave, Oven, Plumbed For Ice Maker, Range, Range Hood, Refrigerator
- Living area:1,515 sq. ft.
Heating and cooling
- Cooling:2 Cooling Zones, Central Air, ENERGY STAR Qualified Equipment, Heat Pump, Unit Control
- Heating:Central, ENERGY STAR Qualified Equipment, Forced Air, Heat Pump, Unit Control
- Central air:Yes
Structure and exterior
- Roof:Rubber
- Year built:2018
- Building area:1,515 sq. ft.
- Construction Materials:Stone
- Exterior Features:Deck - Access Rights, Deck - Roof, Deck - Roof + Access Rights, Decorative Lighting, Garden, Professional Landscaping, Rain Gutters
Schools
- High school:Boston Latin
- Middle school:Tobin
- Elementary school:Tobin
Utilities
- Water:Individual Well, Public
- Sewer:Public Sewer
Finances and disclosures
- Price:$2,900,000
- Price per sq. ft.:$1,914.19
- Tax amount:$25,854 (2025)
Features and amenities
- Appliances:Disposal, ENERGY STAR Qualified Dishwasher, ENERGY STAR Qualified Washer, Freezer, Instant Hot Water, Microwave, Range, Range Hood, Refrigerator
- Laundry features:ENERGY STAR Qualified Dryer, ENERGY STAR Qualified Washer, Electric Dryer Hookup, In Unit, Washer Hookup
- Amenities:Clubroom, Elevator, Elevator(s), Entry Hall, Garden Area, High Speed Internet, Internet Available - Broadband
- Pool features:Association, Heated, In Ground
Parking
- Total parking spaces:1
- Parking description:Assigned, Attached, Deeded, Exclusive Parking, Garage Door Opener, Heated Garage, Insulated, Under
- Garage:Yes
- Garage spaces:1
New listings near 188 Brookline #26J
- Open Thu, 5:30 to 7pmNew
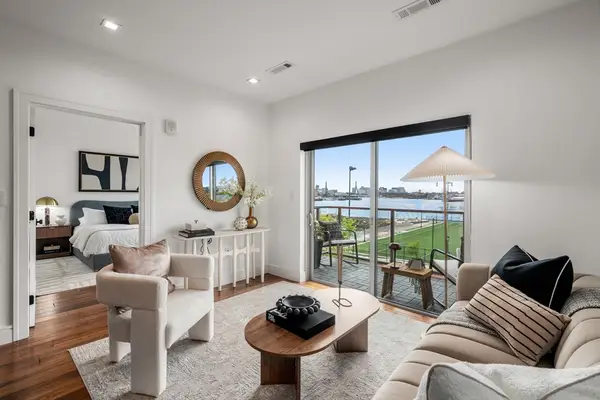 $1,490,000Active2 beds 2 baths1,195 sq. ft.
99 Sumner St #321, Boston, MA 02128
MLS# 73524677Listed by: Urban Circle Realty - New
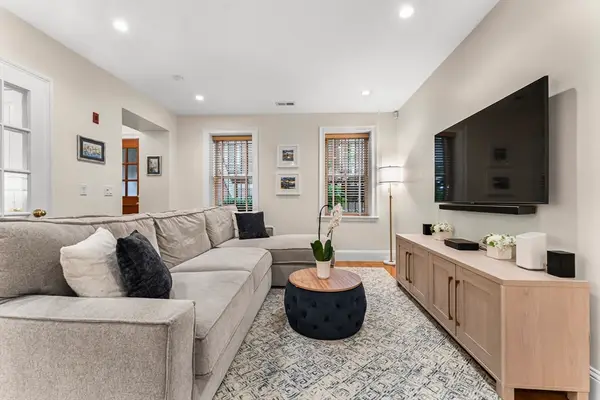 $1,150,000Active2 beds 1 baths974 sq. ft.
23 Worcester St #1, Boston, MA 02118
MLS# 73524651Listed by: Steve Bremis Realty Group - Open Sat, 12 to 1pmNew
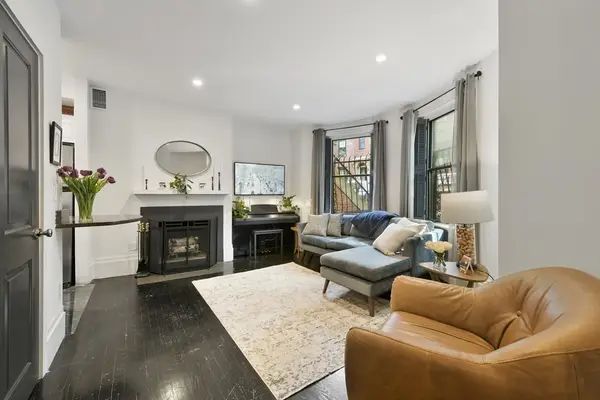 $799,000Active1 beds 2 baths780 sq. ft.
77 Waltham St #2, Boston, MA 02118
MLS# 73524670Listed by: Gibson Sotheby's International Realty - New
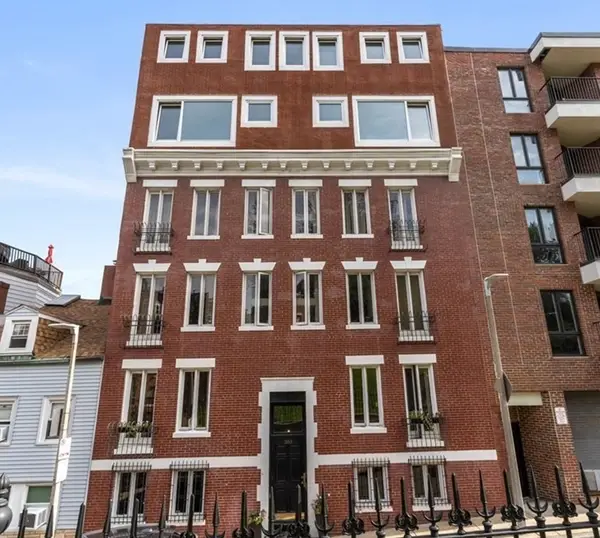 $870,000Active2 beds 1 baths900 sq. ft.
103 Charter St #1, Boston, MA 02113
MLS# 73524696Listed by: Gibson Sotheby's International Realty - Open Thu, 12 to 1pmNew
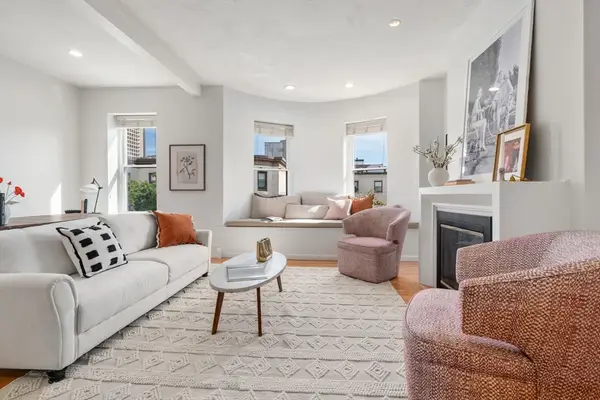 $789,000Active2 beds 1 baths753 sq. ft.
11 Albemarle Street #C, Boston, MA 02115
MLS# 73524573Listed by: Coldwell Banker Realty - Boston - New
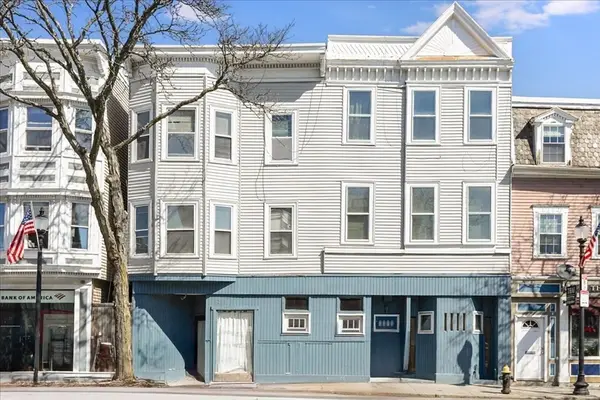 $3,020,000Active-- beds -- baths6,304 sq. ft.
614-618 E. Broadway, Boston, MA 02127
MLS# 73524576Listed by: eXp Realty - Open Sat, 12:30 to 2pmNew
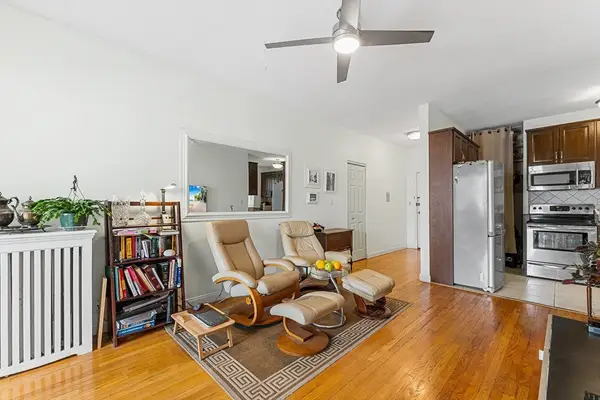 $479,000Active2 beds 1 baths767 sq. ft.
313 Summit Ave #2, Boston, MA 02135
MLS# 73524578Listed by: Redfin Corp. - New
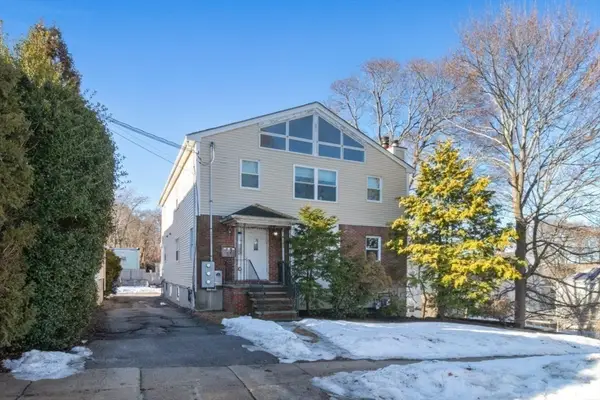 $2,299,900Active10 beds 6 baths3,860 sq. ft.
47 Dighton St, Boston, MA 02135
MLS# 73524583Listed by: Coldwell Banker Realty - Waltham - New
 $2,299,900Active11 beds 6 baths3,232 sq. ft.
49 Dighton St, Boston, MA 02135
MLS# 73524602Listed by: Coldwell Banker Realty - Waltham


Protect your home and budget from life's surprises with an Assurant Home Warranty, backed by a partner that supports you through every step of homeownership. Explore Plans.
© 2023 - 2026 ERA Franchise Systems LLC. All rights reserved. ERA Franchise Systems LLC fully supports the principles of the Fair Housing Act and the Equal Opportunity Act. ERA, ERA Real Estate powered, and their respective logos are registered service marks of ERA Franchise Systems LLC. Each office is independently owned and operated.