
19 Dixfield #101, Boston, MA 02127
Local realty services provided by:ERA Cape Real Estate
19 Dixfield #101,Boston, MA 02127
$950,000
- 3 Beds
- 2 Baths
- 1,638 sq. ft.
- Single family
- Active
Listed by: crystal chieregatti, crystal chieregatti
Office: choose boston, llc
MLS#:73525007
Source:MLSPIN
Price summary
- Price:$950,000
- Price per sq. ft.:$579.98
About this home
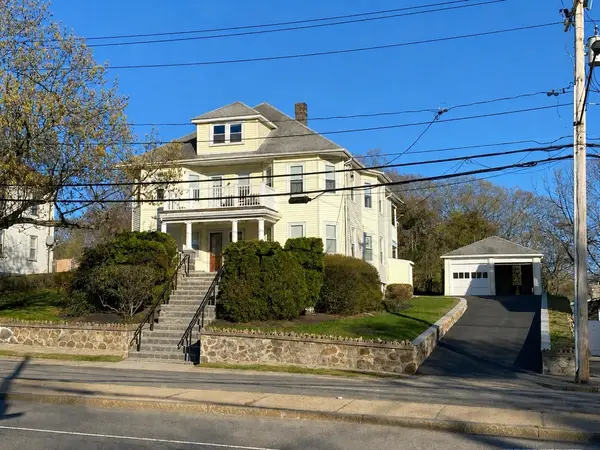
Single-family attached townhome on the quiet east side of South Boston, the kind of ownership structure that's genuinely hard to come by in this city. No condo fee, off-street parking, front yard, and three private rear decks stepping down the back of the building.Recently renovated kitchen and bathrooms. The layout works well across every level, and the finished lower level adds real flexibility, you can use it as a third bedroom, home office, gym, or family room.Steps from Carson Beach and Moakley Park, with easy I-93 access. This stretch of Southie has a more residential, settled feel that longtime locals know and love.Strong hold for investors or a seamless move-in for an owner-occupant.
Contact an agent
Home facts
- Year built:1995
- Listing ID #:73525007
- Updated:May 27, 2026 at 07:59 PM
Rooms and interior
- Bedrooms:3
- Total bathrooms:2
- Full bathrooms:2
- Rooms Total:5
- Flooring:Tile, Wood
- Kitchen Description:Dishwasher, Disposal, Oven, Range, Range Hood, Refrigerator, Trash Compactor
- Basement Description:Finished, Full
- Living area:1,638 sq. ft.
Heating and cooling
- Cooling:2 Cooling Zones, Ductless
- Heating:Baseboard
Structure and exterior
- Year built:1995
- Building area:1,638 sq. ft.
- Lot area:0.02 Acres
- Exterior Features:Deck, Deck - Wood
- Foundation Description:Concrete Perimeter
Utilities
- Water:Public
- Sewer:Public Sewer
Finances and disclosures
- Price:$950,000
- Price per sq. ft.:$579.98
- Tax amount:$7,466 (2026)
Features and amenities
- Appliances:Dishwasher, Disposal, Dryer, Range, Range Hood, Refrigerator, Washer
- Laundry features:Dryer, Washer
- Amenities:Gas Water Heater
Parking
- Total parking spaces:1
- Parking description:Off Street
New listings near 19 Dixfield #101
- New
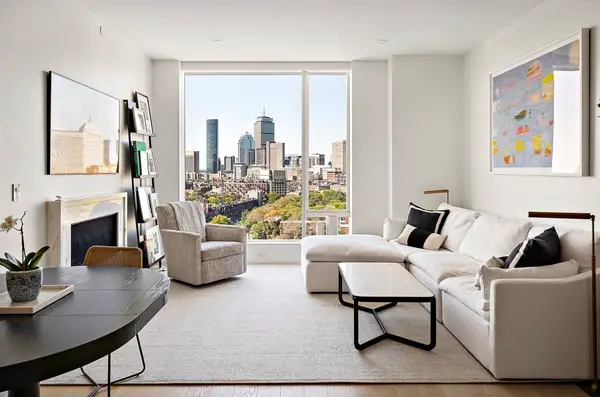 $2,850,000Active3 beds 3 baths1,553 sq. ft.
380 Harrison Ave #PH2H, Boston, MA 02118
MLS# 73525123Listed by: Columbus and Over Group, LLC - Open Sat, 12 to 2pmNew
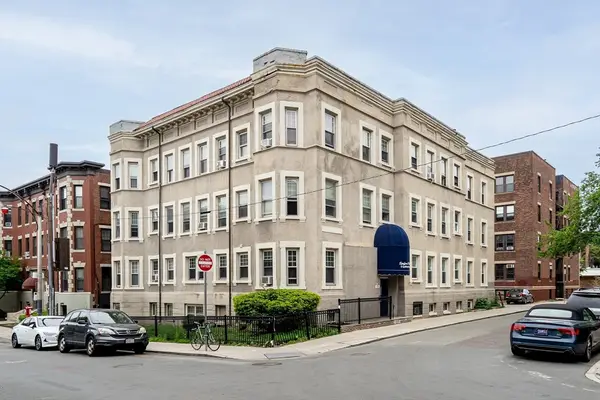 $199,000Active-- beds 1 baths246 sq. ft.
5 Spofford Rd #17, Boston, MA 02134
MLS# 73525096Listed by: Red Tree Real Estate - Open Sun, 11am to 12:30pmNew
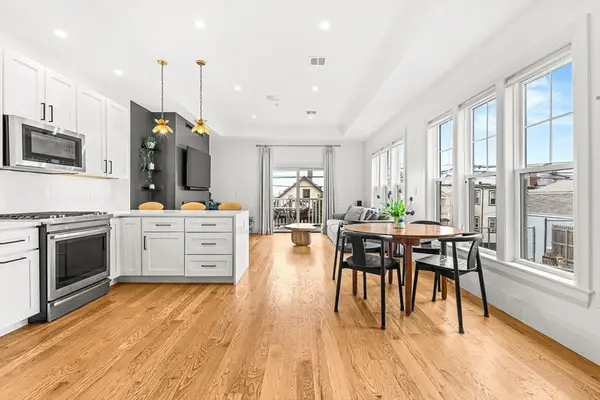 $779,900Active3 beds 2 baths1,391 sq. ft.
239 Lexington St #2, Boston, MA 02128
MLS# 73525129Listed by: Century 21 Mario Real Estate - New
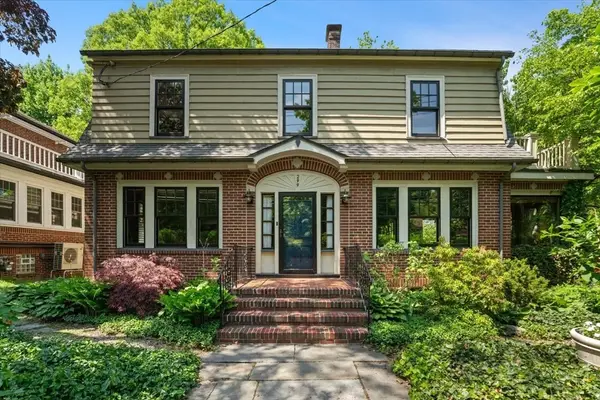 $1,565,000Active3 beds 3 baths2,188 sq. ft.
299 Pond Street, Boston, MA 02130
MLS# 73525131Listed by: Gibson Sotheby's International Realty - Open Sun, 1 to 2pmNew
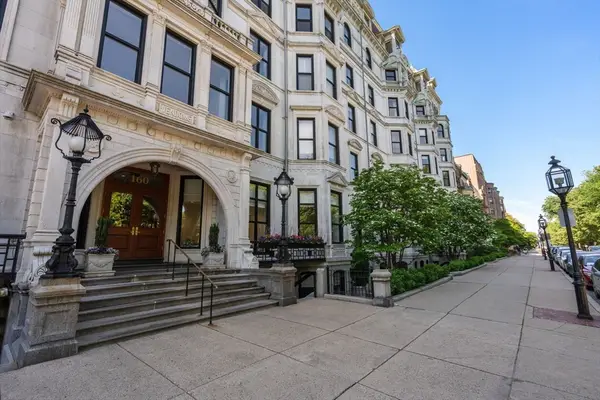 $599,000Active-- beds 1 baths455 sq. ft.
160 Commonwealth #616, Boston, MA 02116
MLS# 73525158Listed by: Coldwell Banker Realty - Boston - New
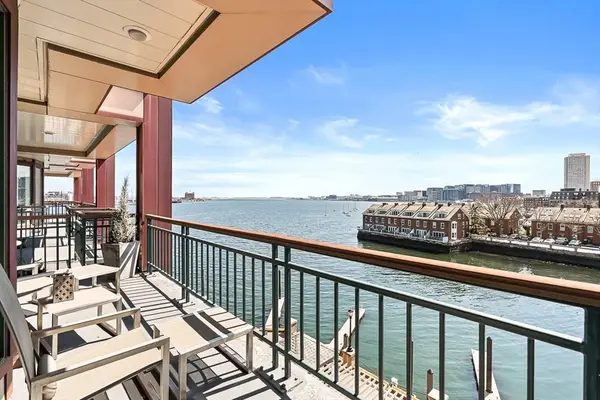 $3,200,000Active2 beds 3 baths1,640 sq. ft.
40 Battery St #306, Boston, MA 02109
MLS# 73524994Listed by: CL Properties - New
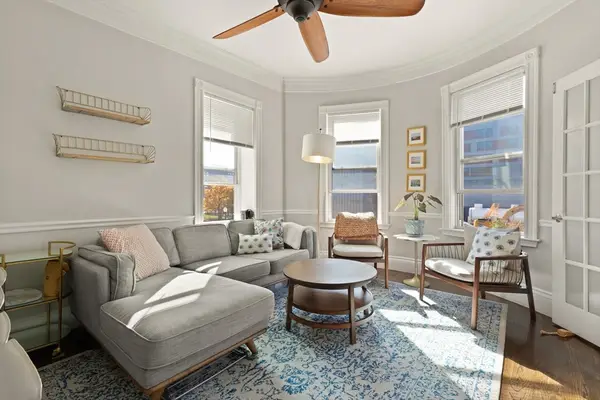 $799,000Active2 beds 1 baths716 sq. ft.
108 E Brookline St #3, Boston, MA 02118
MLS# 73524995Listed by: Compass - Open Sat, 12 to 1:30pmNew
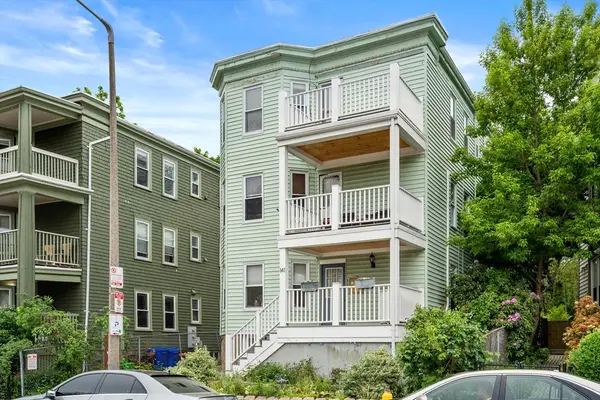 $599,000Active2 beds 1 baths852 sq. ft.
141 South St #1, Boston, MA 02130
MLS# 73525003Listed by: Coldwell Banker Realty - Newton - New
 $1,150,000Active6 beds 2 baths3,128 sq. ft.
5008 Washington St, Boston, MA 02132
MLS# 73525004Listed by: Paul R. Mahoney


Protect your home and budget from life's surprises with an Assurant Home Warranty, backed by a partner that supports you through every step of homeownership. Explore Plans.
© 2023 - 2026 ERA Franchise Systems LLC. All rights reserved. ERA Franchise Systems LLC fully supports the principles of the Fair Housing Act and the Equal Opportunity Act. ERA, ERA Real Estate powered, and their respective logos are registered service marks of ERA Franchise Systems LLC. Each office is independently owned and operated.