
195 Glenellen Rd, Boston, MA 02132
Local realty services provided by:Cohn & Company ERA Powered
195 Glenellen Rd,Boston, MA 02132
$668,000
- 3 Beds
- 2 Baths
- 1,200 sq. ft.
- Single family
- Active
Upcoming open houses
- Sun, Aug 1612:00 pm - 02:00 pm
Listed by: david demarco
Office: gibson sotheby's international realty
MLS#:73563333
Source:MLSPIN
Price summary
- Price:$668,000
- Price per sq. ft.:$556.67
About this home
Nestled on a picturesque, tree-lined street along the West Roxbury/Dedham border, this charming 3-bedroom, 1.5-bath single-family home offers comfort, efficiency, and exciting potential. Featuring approximately 1,200 sq. ft. of living space on an ample 4,331 sq. ft. lot, this home boasts hardwood floors throughout, generous closet space, functional layout and satellite speakers (Cambridge Soundworks) in the dining room and kitchen. Exit the door off the kitchen to an inviting deck, overlooking the expansive fenced-in backyard. The spacious (720 sqft) walk-out basement holds your laundry area and ample additional storage or future possibilities. Enjoy lower utility costs with recently updated (2024) high-efficiency gas furnace and 18 privately owned solar panels. Move right in or customize the retro kitchen and baths to match your vision and add value. Conveniently located near public transit, major commuter routes, West Roxbury Center, Legacy Place, and Dedham Mall. Lovingly maintained by the same owners since 2009. ***Home is being offered AS-IS***...
Contact an agent
Home facts
- Year built:1960
- Subdivision & Development:WEST ROXBURY
- Listing ID #:73563333
- Updated:August 13, 2026 at 11:55 PM
Rooms and interior
- Bedrooms:3
- Total bathrooms:2
- Full bathrooms:1
- Half bathrooms:1
- Rooms Total:5
- Flooring:Hardwood
- Kitchen Description:Balcony / Deck, Countertops - Stone/Granite/Solid, Deck - Exterior, Dining Area, Dishwasher, Disposal, Flooring - Hardwood, Flooring - Laminate, Kitchen Island, Range, Refrigerator, Slider, Stainless Steel Appliances
- Basement Description:Full, Partially Finished, Walk-Out Access
- Living area:1,200 sq. ft.
Heating and cooling
- Cooling:Window Unit(s)
- Heating:Forced Air
Structure and exterior
- Roof:Shingle
- Year built:1960
- Building area:1,200 sq. ft.
- Lot area:0.1 Acres
- Lot Features:Gentle Sloping, Sloped
- Architectural Style:Cape
- Construction Materials:Frame
- Exterior Features:Deck - Wood
- Foundation Description:Concrete Perimeter
Schools
- High school:Catholic Memorial H.S.
- Middle school:William Orenberger
- Elementary school:Joyce Kilmer Elementary
Utilities
- Water:Public
- Sewer:Public Sewer
Finances and disclosures
- Price:$668,000
- Price per sq. ft.:$556.67
- Tax amount:$2,923 (2026)
Features and amenities
- Appliances:Dishwasher, Disposal, Dryer, Range, Refrigerator, Washer
- Laundry features:Dryer, Dryer Hookup - Electric, Electric Dryer Hookup, Exterior Access, In Basement, Washer, Washer Hookup
- Amenities:Gas Water Heater, Internet Available - Broadband
Parking
- Total parking spaces:2
- Parking description:Off Street, Paved Drive, Tandem
New listings near 195 Glenellen Rd
- New
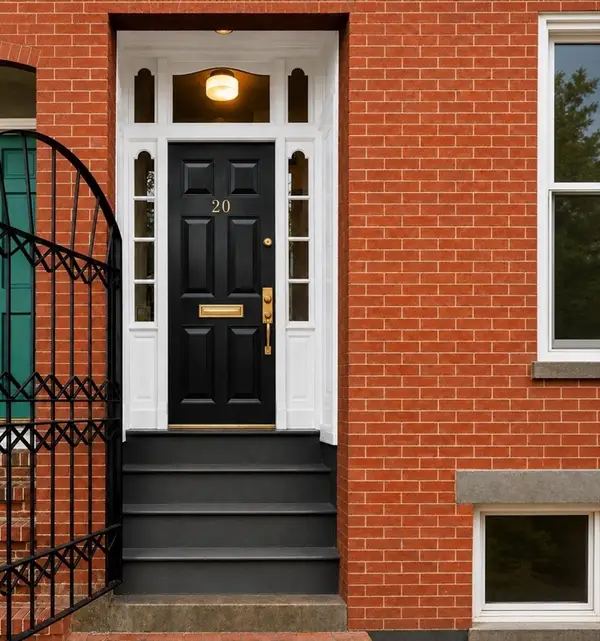 $3,650,000Active6 beds 5 baths3,160 sq. ft.
20 Shawmut St, Boston, MA 02116
MLS# 73563570Listed by: New Neighbors, Inc. - Open Sat, 11am to 12pmNew
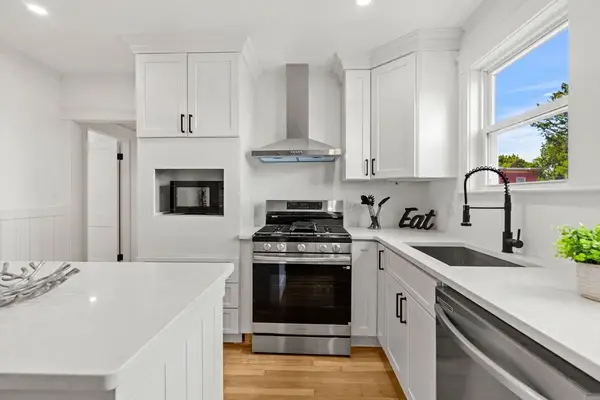 $699,000Active3 beds 1 baths1,042 sq. ft.
4-6 View South #3C, Boston, MA 02130
MLS# 73563500Listed by: Coldwell Banker Realty - Boston - Open Fri, 5:30 to 7pmNew
 $829,000Active2 beds 1 baths701 sq. ft.
2 Claremont Park #2, Boston, MA 02118
MLS# 73563511Listed by: Gibson Sotheby's International Realty - Open Fri, 12 to 1pmNew
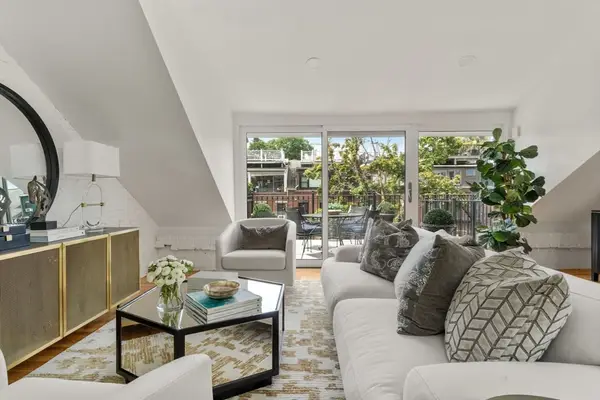 $1,249,000Active2 beds 1 baths1,124 sq. ft.
116 W Concord St #4, Boston, MA 02118
MLS# 73563514Listed by: Gibson Sotheby's International Realty - Open Sun, 12 to 1pmNew
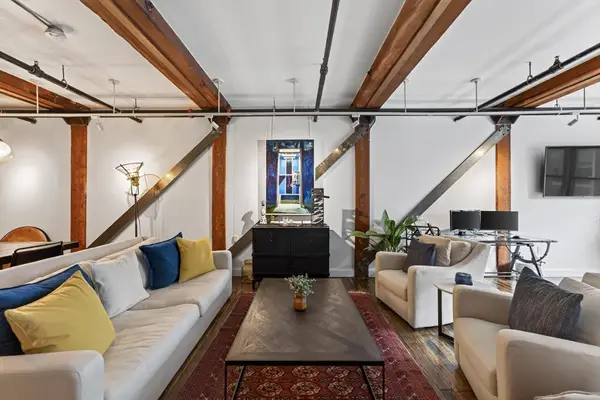 $749,000Active1 beds 1 baths1,053 sq. ft.
881 E 1st St #203, Boston, MA 02127
MLS# 73563347Listed by: Elevated Realty, LLC - New
 $3,195,000Active2 beds 2 baths2,456 sq. ft.
199 State St #401, Boston, MA 02109
MLS# 73563375Listed by: Gibson Sotheby's International Realty - Open Sat, 12 to 2pmNew
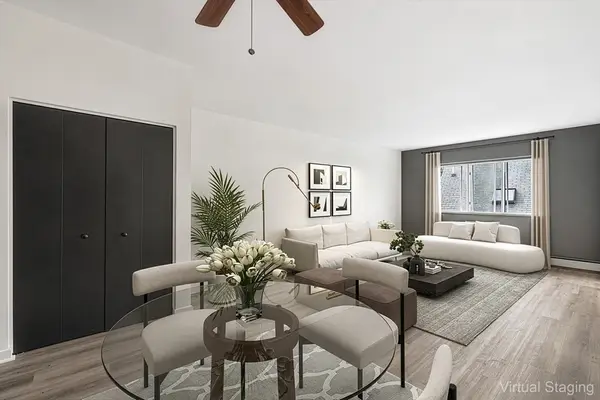 $324,900Active1 beds 1 baths620 sq. ft.
46 Adams St #D6, Boston, MA 02122
MLS# 73563420Listed by: Redfin Corp. - New
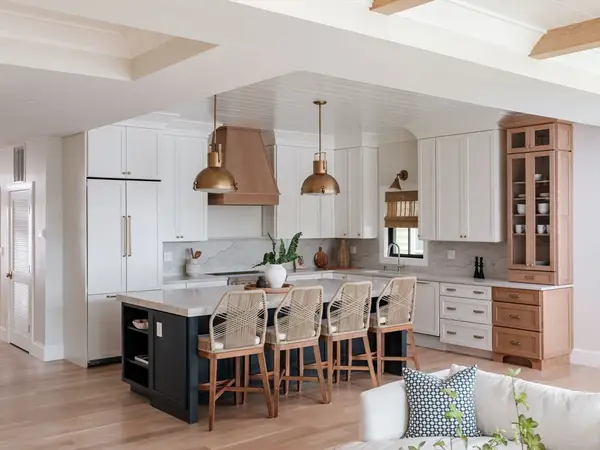 $3,500,000Active4 beds 4 baths2,775 sq. ft.
847 E 5th St, Boston, MA 02127
MLS# 73563422Listed by: Coldwell Banker Realty - Hingham - New
 $1,199,000Active5 beds 5 baths2,795 sq. ft.
401 W 4th St, Boston, MA 02127
MLS# 73563435Listed by: Keller Williams Realty


Protect your home and budget from life's surprises with an Assurant Home Warranty, backed by a partner that supports you through every step of homeownership. Explore Plans.
© 2023 - 2026 ERA Franchise Systems LLC. All rights reserved. ERA Franchise Systems LLC fully supports the principles of the Fair Housing Act and the Equal Opportunity Act. ERA, ERA Real Estate powered, and their respective logos are registered service marks of ERA Franchise Systems LLC. Each office is independently owned and operated.