
847 E 5th St, Boston, MA 02127
Local realty services provided by:ERA Millennium Real Estate
847 E 5th St,Boston, MA 02127
$3,500,000
- 4 Beds
- 4 Baths
- 2,775 sq. ft.
- Single family
- Active
Listed by: kevin lewis, john ivanoff
Office: coldwell banker realty - hingham
MLS#:73563422
Source:MLSPIN
Price summary
- Price:$3,500,000
- Price per sq. ft.:$1,261.26
About this home
This thoughtfully designed single-family residence offers a level of functionality, craftsmanship and intentional design rarely found in Boston. Every space was carefully planned to deliver the comfort, organization and convenience of a custom home while embracing the walkability and energy of one of South Boston’s most sought-after neighborhoods. Bathed in natural light, the home showcases soaring ceilings, expansive walls of glass framing panoramic water views, custom millwork, wide-plank white oak flooring and meticulously curated finishes throughout. At the heart of the home, the chef’s kitchen features bespoke cabinetry, natural stone surfaces, premium integrated appliances and an oversized island that flows seamlessly into elegant living and dining spaces designed for both everyday living and effortless entertaining. What truly sets this home apart is how it lives. A private oversized attached underground garage with a heated driveway and direct interior access provides a level of convenience, privacy and security rarely found in South Boston. A thoughtfully designed mudroom, walk-in pantry, dedicated laundry room and abundant storage create the kind of functionality buyers rarely find in city homes, making everyday routines effortless while providing exceptional organization and flexibility. Multiple private outdoor living spaces, including an integrated outdoor kitchen, create a seamless extension of the home for entertaining, relaxing and enjoying harbor views. The primary suite is a private retreat featuring custom built-ins, a generous walk-in closet and a spa-inspired marble bath, while every room reflects timeless design, exceptional craftsmanship and thoughtful attention to detail. Perfectly positioned just moments from the beach, South Boston Yacht Club, the Seaport, acclaimed restaurants, neighborhood cafés, boutique fitness studios and downtown Boston, this home offers a rare opportunity to enjoy exceptional design, everyday functionality and an unparalleled lifestyle without compromise. Thoughtfully designed by acclaimed local firm Neatly Nested, this is more than a beautifully crafted residence. It is a home where every detail was intentionally designed to elevate the way you live....
Contact an agent
Home facts
- Year built:2026
- Listing ID #:73563422
- Updated:August 13, 2026 at 11:55 PM
Rooms and interior
- Bedrooms:4
- Total bathrooms:4
- Full bathrooms:3
- Half bathrooms:1
- Rooms Total:8
- Flooring:Flooring - Hardwood, Tile, Wood
- Dining Description:Deck - Exterior, Exterior Access, French Doors, Hardwood, Pendant, Recessed Lighting
- Kitchen Description:Cabinets - Upgraded, Countertops - Stone/Granite/Solid, Crown Molding, Dishwasher, Disposal, Flooring - Wood, Freezer, Kitchen Island, Lighting - Pendant, Lighting - Sconce, Microwave, Pantry, Range, Range Hood, Recessed Lighting, Refrigerator
- Basement Description:Garage Access
- Living area:2,775 sq. ft.
Heating and cooling
- Cooling:2 Cooling Zones, Central Air
- Heating:Central
- Central air:Yes
Structure and exterior
- Roof:Shingle
- Year built:2026
- Building area:2,775 sq. ft.
- Lot area:0.23 Acres
- Architectural Style:Contemporary
- Construction Materials:Frame
- Exterior Features:Balcony, Deck, Deck - Composite, Decorative Lighting, Garden, Patio, Porch, Professional Landscaping, Stone Wall
- Foundation Description:Concrete Perimeter
Utilities
- Water:Public
- Sewer:Public Sewer
Finances and disclosures
- Price:$3,500,000
- Price per sq. ft.:$1,261.26
- Tax amount:$18,289 (2025)
Features and amenities
- Appliances:Dishwasher, Disposal, Dryer, Freezer, Microwave, Range, Range Hood, Refrigerator, Washer
- Laundry features:Closet/Cabinets - Custom Built, Countertops - Stone/Granite/Solid, Dryer, First Floor, Flooring - Stone/Ceramic Tile, Lighting - Pendant, Main Level, Recessed Lighting, Washer
- Amenities:Entrance Foyer, Recessed Lighting
Parking
- Total parking spaces:6
- Parking description:Attached, Heated Garage, Off Street, Oversized, Paved, Paved Drive, Under
- Garage:Yes
- Garage spaces:2
New listings near 847 E 5th St
- New
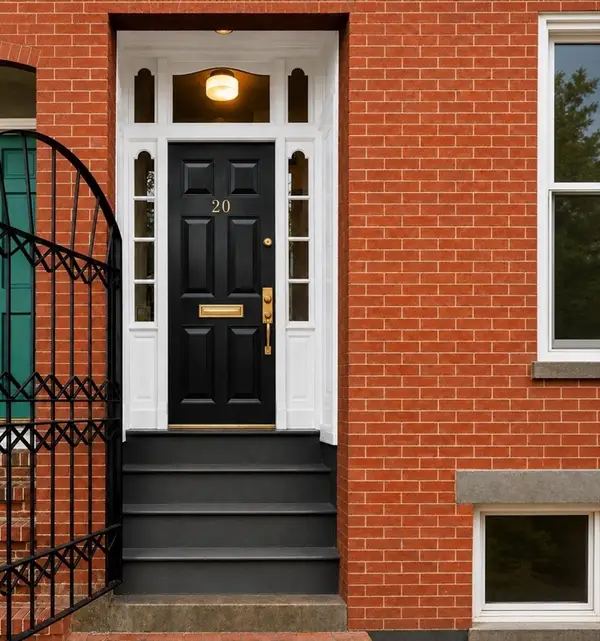 $3,650,000Active6 beds 5 baths3,160 sq. ft.
20 Shawmut St, Boston, MA 02116
MLS# 73563570Listed by: New Neighbors, Inc. - Open Sat, 11am to 12pmNew
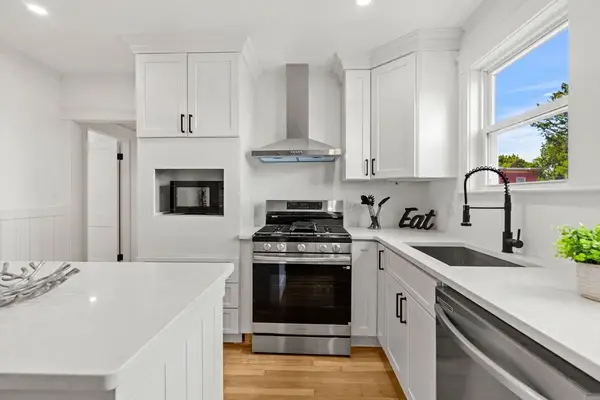 $699,000Active3 beds 1 baths1,042 sq. ft.
4-6 View South #3C, Boston, MA 02130
MLS# 73563500Listed by: Coldwell Banker Realty - Boston - Open Fri, 5:30 to 7pmNew
 $829,000Active2 beds 1 baths701 sq. ft.
2 Claremont Park #2, Boston, MA 02118
MLS# 73563511Listed by: Gibson Sotheby's International Realty - Open Fri, 12 to 1pmNew
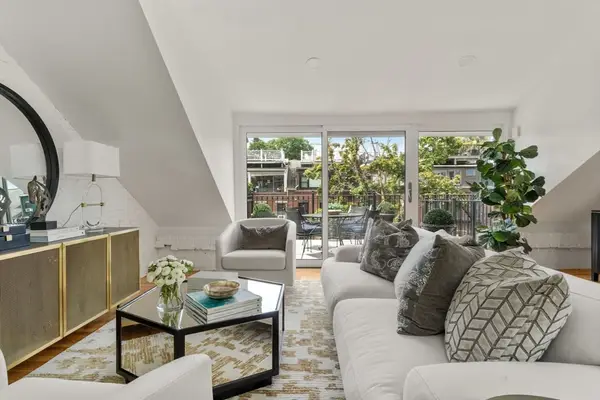 $1,249,000Active2 beds 1 baths1,124 sq. ft.
116 W Concord St #4, Boston, MA 02118
MLS# 73563514Listed by: Gibson Sotheby's International Realty - Open Sun, 12 to 2pmNew
 $668,000Active3 beds 2 baths1,200 sq. ft.
195 Glenellen Rd, Boston, MA 02132
MLS# 73563333Listed by: Gibson Sotheby's International Realty - Open Sun, 12 to 1pmNew
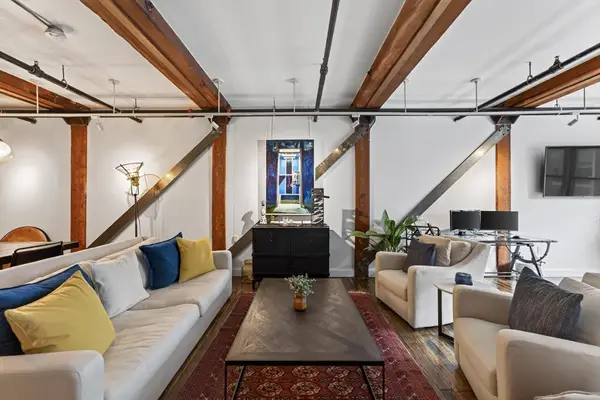 $749,000Active1 beds 1 baths1,053 sq. ft.
881 E 1st St #203, Boston, MA 02127
MLS# 73563347Listed by: Elevated Realty, LLC - New
 $3,195,000Active2 beds 2 baths2,456 sq. ft.
199 State St #401, Boston, MA 02109
MLS# 73563375Listed by: Gibson Sotheby's International Realty - Open Sat, 12 to 2pmNew
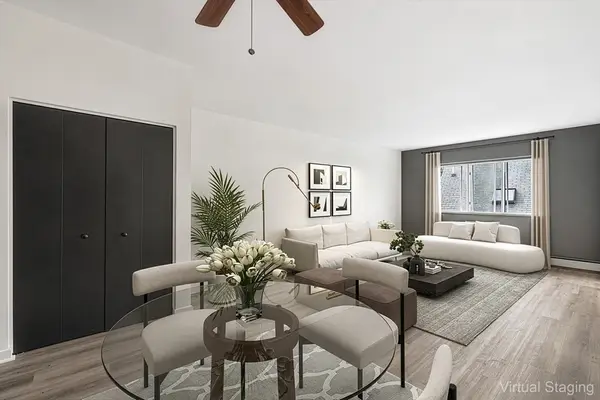 $324,900Active1 beds 1 baths620 sq. ft.
46 Adams St #D6, Boston, MA 02122
MLS# 73563420Listed by: Redfin Corp. - New
 $1,199,000Active5 beds 5 baths2,795 sq. ft.
401 W 4th St, Boston, MA 02127
MLS# 73563435Listed by: Keller Williams Realty


Protect your home and budget from life's surprises with an Assurant Home Warranty, backed by a partner that supports you through every step of homeownership. Explore Plans.
© 2023 - 2026 ERA Franchise Systems LLC. All rights reserved. ERA Franchise Systems LLC fully supports the principles of the Fair Housing Act and the Equal Opportunity Act. ERA, ERA Real Estate powered, and their respective logos are registered service marks of ERA Franchise Systems LLC. Each office is independently owned and operated.