
20 Tileston Street #1A, Boston, MA 02113
Local realty services provided by:ERA Key Realty Services
20 Tileston Street #1A,Boston, MA 02113
$1,450,000
- 2 Beds
- 2 Baths
- 1,118 sq. ft.
- Condominium
- Active
Listed by: jonathan radford
Office: coldwell banker realty - boston
MLS#:73544785
Source:MLSPIN
Price summary
- Price:$1,450,000
- Price per sq. ft.:$1,296.96
- Monthly HOA dues:$1,128
About this home
Residence 1A is one of only three coveted corner "A" floor plans at Columbus Court, a boutique 32-residence condominium in Boston's historic North End. Offering 13’ ceilings, dramatic 10’ windows, and Juliette balconies overlooking the neighborhood and Boston's iconic Old North Church, this exceptional home is filled with natural light and architectural character. Highlights include a spacious living room with gas fireplace, a separate dining area, a well-appointed kitchen with custom cabinetry, granite countertops, and quality appliances, a generous primary bedroom with en-suite bathroom, a versatile second bedroom, and a second full bathroom. An exterior tandem parking space and a storage room complete this offer. Building amenities include an attentive on-site caretaker/superintendent, elevator, bicycle storage, and a furnished common roof deck with panoramic city views.
Contact an agent
Home facts
- Year built:1903
- Listing ID #:73544785
- Updated:August 14, 2026 at 11:19 AM
Rooms and interior
- Bedrooms:2
- Total bathrooms:2
- Full bathrooms:2
- Rooms Total:4
- Flooring:Carpet, Tile, Wood
- Kitchen Description:Dishwasher, Disposal, Freezer, Microwave, Range, Refrigerator
- Living area:1,118 sq. ft.
Heating and cooling
- Cooling:1 Cooling Zone, Central Air, Individual
- Heating:Central, Forced Air, Individual, Natural Gas
- Central air:Yes
Structure and exterior
- Roof:Rubber, Shingle
- Year built:1903
- Building area:1,118 sq. ft.
- Lot area:0.03 Acres
- Exterior Features:Deck - Roof, Decorative Lighting, Garden, Professional Landscaping, Sprinkler System
Utilities
- Water:Public
- Sewer:Public Sewer
Finances and disclosures
- Price:$1,450,000
- Price per sq. ft.:$1,296.96
- Tax amount:$12,392 (2025)
Features and amenities
- Appliances:Dishwasher, Disposal, Dryer, Freezer, Microwave, Range, Refrigerator, Washer
- Laundry features:Dryer, Electric Dryer Hookup, In Unit, Washer, Washer Hookup
- Amenities:Elevator(s), Garden Area, Internet Available - Broadband, Storage
Parking
- Total parking spaces:1
- Parking description:Off Street, Tandem
New listings near 20 Tileston Street #1A
- Open Sat, 11am to 12:30pm
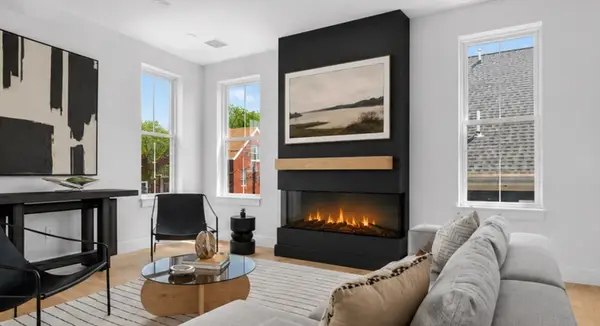 $849,000Active3 beds 2 baths1,286 sq. ft.
54 Dorset Street #5, Boston, MA 02125
MLS# 73551210Listed by: Compass - Open Sat, 11am to 12:30pmNew
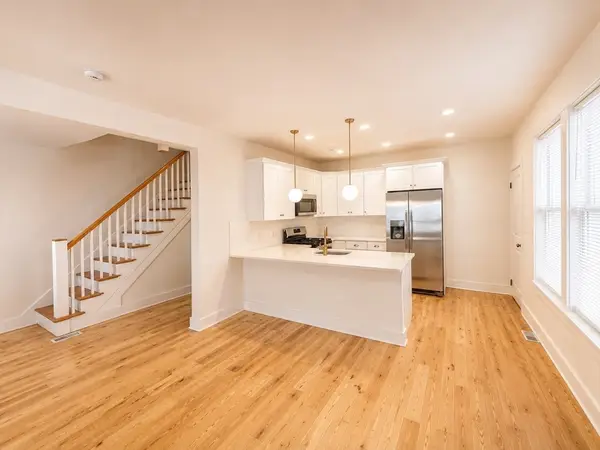 $1,290,000Active9 beds 8 baths3,036 sq. ft.
17-19 Clarence St, Boston, MA 02119
MLS# 73563749Listed by: MIG - New
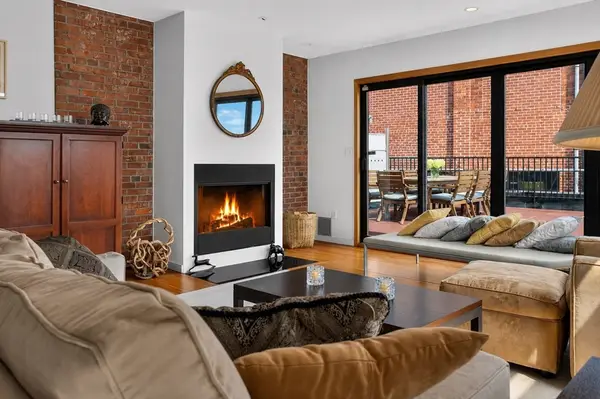 $589,000Active1 beds 1 baths991 sq. ft.
950 Dorchester Ave #301, Boston, MA 02125
MLS# 73563727Listed by: Compass - Open Sun, 12 to 2pmNew
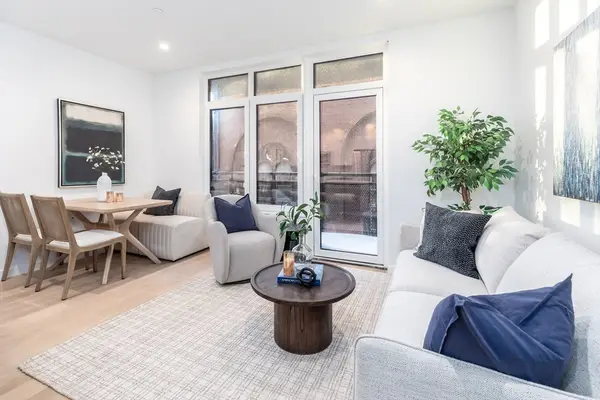 $849,000Active1 beds 1 baths640 sq. ft.
1395 Washington Street #403, Boston, MA 02118
MLS# 73563685Listed by: Compass - New
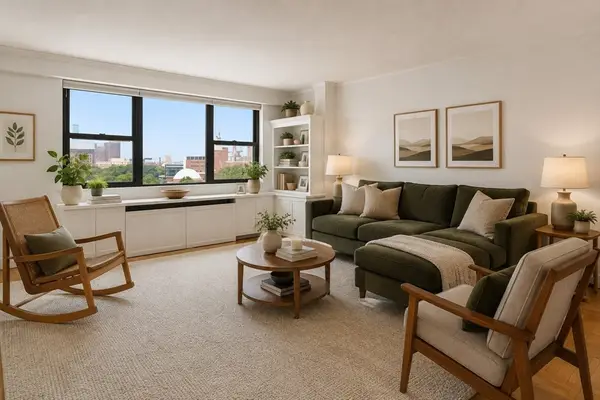 $540,000Active1 beds 1 baths871 sq. ft.
8 Whittier Pl #7J, Boston, MA 02114
MLS# 73563081Listed by: Compass - New
 $1,015,000Active8 beds 4 baths2,579 sq. ft.
1 Louis D Brown Way, Boston, MA 02124
MLS# 73563651Listed by: Smith and Oak Real Estate Co. - Open Sat, 11am to 12pmNew
 $624,900Active2 beds 2 baths1,009 sq. ft.
28 Swan Ave. #1, Boston, MA 02128
MLS# 73563610Listed by: Compass - Open Sun, 12 to 2pmNew
 $879,000Active2 beds 2 baths1,054 sq. ft.
1 Nassau #1705, Boston, MA 02111
MLS# 73563623Listed by: Tai Tung Realty, Inc. - New
 $889,999Active6 beds 3 baths2,254 sq. ft.
14-16 Jacob St, Boston, MA 02124
MLS# 73563632Listed by: Rosario Real Estate LLC - New
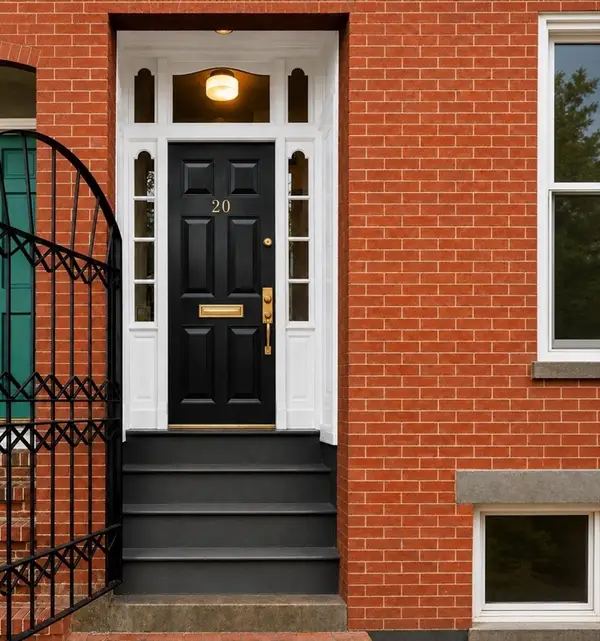 $3,650,000Active6 beds 5 baths3,160 sq. ft.
20 Shawmut St, Boston, MA 02116
MLS# 73563570Listed by: New Neighbors, Inc.


Protect your home and budget from life's surprises with an Assurant Home Warranty, backed by a partner that supports you through every step of homeownership. Explore Plans.
© 2023 - 2026 ERA Franchise Systems LLC. All rights reserved. ERA Franchise Systems LLC fully supports the principles of the Fair Housing Act and the Equal Opportunity Act. ERA, ERA Real Estate powered, and their respective logos are registered service marks of ERA Franchise Systems LLC. Each office is independently owned and operated.