
215 W Canton St #2, Boston, MA 02116
Local realty services provided by:ERA Hart Sargis-Breen Real Estate
215 W Canton St #2,Boston, MA 02116
$850,000
- 1 Beds
- 1 Baths
- 626 sq. ft.
- Condominium
- Active
Listed by: matthew monroe
Office: coldwell banker realty - scituate
MLS#:73584631
Source:MLSPIN
Price summary
- Price:$850,000
- Price per sq. ft.:$1,357.83
- Monthly HOA dues:$274
About this home
Classic South End character, modern city convenience, and something that’s increasingly hard to find—your own off-street parking space. Welcome to 215 W Canton Street, Unit 2, a charming one-bedroom condo tucked into one of Boston’s most desirable and walkable neighborhoods. Set on the second floor of a classic brick rowhouse, this 626-square-foot home immediately delivers the architectural details that make South End living special. Warm hardwood floors, an exposed brick accent wall, beautiful crown molding and millwork, plantation shutters, and bay-style windows bring character throughout the space, while abundant built-in storage makes smart use of every square foot. Natural light fills the home and highlights the details you simply don’t find in newer construction. The kitchen is equipped with a range, dishwasher, microwave, and refrigerator, while in-unit laundry adds another everyday convenience. And then there’s the assigned off-street parking space—a major advantage when you’re living in the heart of the city. Step outside and the South End becomes an extension of your home. Restaurants, shops, neighborhood parks, public transportation, walking and jogging routes, and nearby T stations are all within easy reach. Whether it’s morning coffee, dinner out, or simply exploring Boston on foot, this is a location designed for enjoying the city rather than just living in it. An intimate four-unit association adds to the appeal, with a monthly condo fee that includes water, sewer, master insurance, and snow removal. Historic character. Smart city living. Your own parking space. Come experience 215 W Canton Street and see why this one feels distinctly South End....
Contact an agent
Home facts
- Year built:1890
- Listing ID #:73584631
- Updated:September 30, 2026 at 11:51 PM
Rooms and interior
- Bedrooms:1
- Total bathrooms:1
- Full bathrooms:1
- Rooms Total:2
- Flooring:Hardwood, Tile
- Kitchen Description:Dishwasher, Microwave, Range, Refrigerator
- Living area:626 sq. ft.
Heating and cooling
- Cooling:Window Unit(s)
- Heating:Electric Baseboard
Structure and exterior
- Roof:Rubber
- Year built:1890
- Building area:626 sq. ft.
Utilities
- Water:Public
- Sewer:Public Sewer
Finances and disclosures
- Price:$850,000
- Price per sq. ft.:$1,357.83
- Tax amount:$8,827 (2027)
Features and amenities
- Appliances:Dishwasher, Microwave, Range, Refrigerator
- Laundry features:Electric Dryer Hookup, In Unit, Washer Hookup
Parking
- Total parking spaces:1
- Parking description:Assigned, Off Street
New listings near 215 W Canton St #2
- Open Sun, 11am to 1pmNew
 $799,000Active3 beds 2 baths1,896 sq. ft.
340 Beech St, Boston, MA 02131
MLS# 73584802Listed by: Nova Realty Advisors LLC - New
 $765,000Active1 beds 1 baths915 sq. ft.
234 Causeway St #720, Boston, MA 02114
MLS# 73584809Listed by: Compass - Open Sat, 1 to 2pmNew
 $914,900Active3 beds 2 baths1,223 sq. ft.
16A Meehan #2, Boston, MA 02130
MLS# 73584819Listed by: All Things Real Estate, Inc. - New
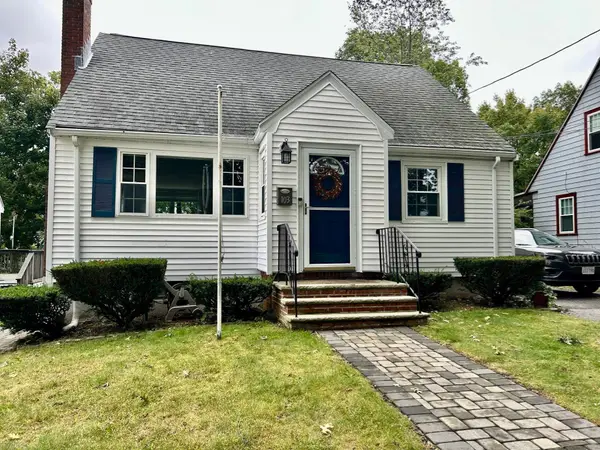 $699,900Active2 beds 1 baths1,134 sq. ft.
103 Eastwood Circuit, Boston, MA 02132
MLS# 73584845Listed by: Keller Williams Realty - New
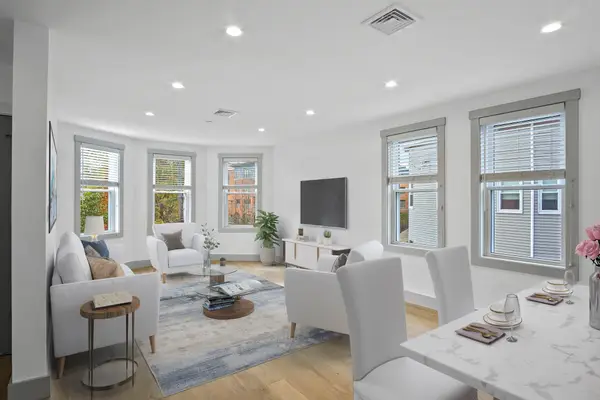 $719,000Active3 beds 2 baths4,017 sq. ft.
26 Crescent Ave #3, Boston, MA 02125
MLS# 73584846Listed by: RF Boston Realty Group - New
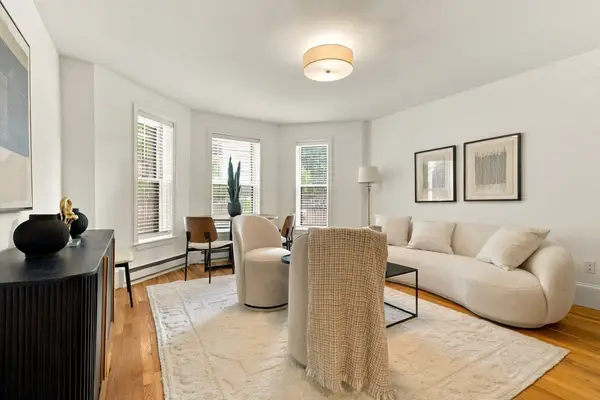 $839,000Active2 beds 1 baths638 sq. ft.
505 Columbus Ave #2, Boston, MA 02118
MLS# 73584865Listed by: Compass - New
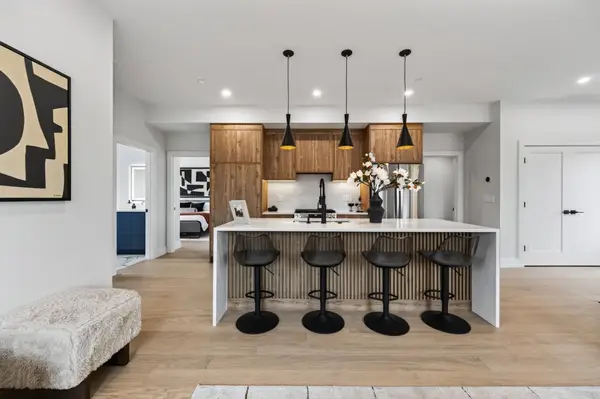 $799,000Active2 beds 2 baths1,010 sq. ft.
250 Bremen #306, Boston, MA 02128
MLS# 73584878Listed by: Elevated Realty, LLC - New
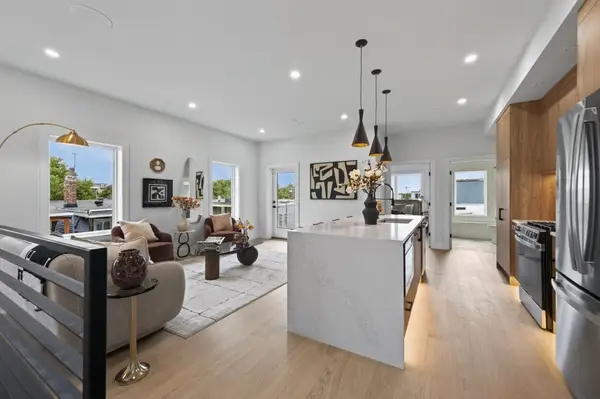 $929,000Active3 beds 2 baths1,400 sq. ft.
250 Bremen #8, Boston, MA 02128
MLS# 73584880Listed by: Elevated Realty, LLC - New
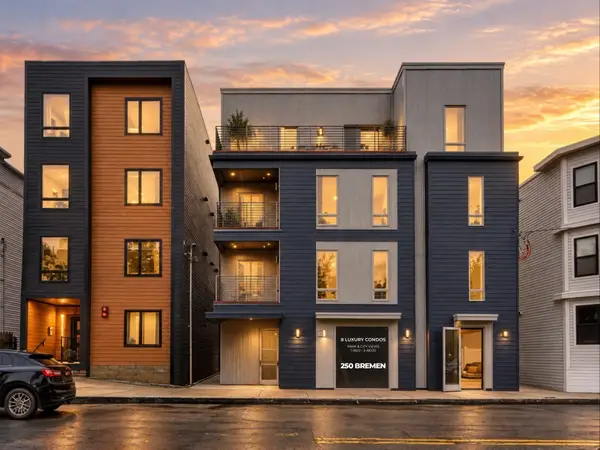 $698,000Active2 beds 2 baths955 sq. ft.
250 Bremen #U2, Boston, MA 02128
MLS# 73584881Listed by: Elevated Realty, LLC - New
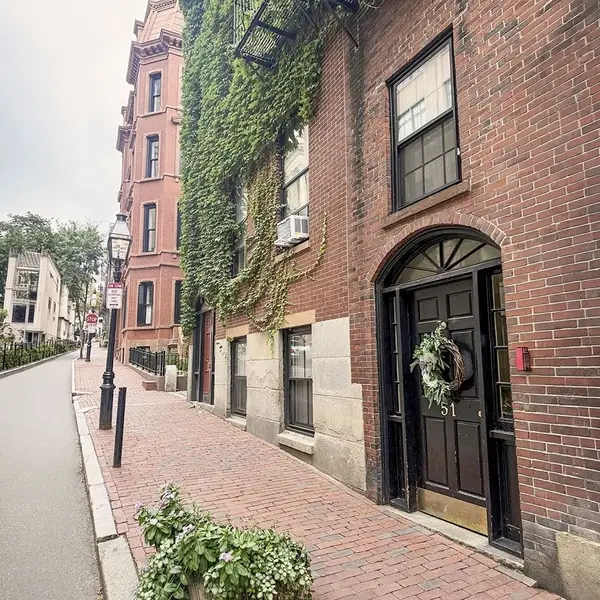 $349,000Active-- beds 1 baths260 sq. ft.
51 Hancock St #3, Boston, MA 02114
MLS# 73584882Listed by: Berkshire Hathaway HomeServices Warren Residential


Protect your home and budget from life's surprises with an Assurant Home Warranty, backed by a partner that supports you through every step of homeownership. Explore Plans.
© 2023 - 2026 ERA Franchise Systems LLC. All rights reserved. ERA Franchise Systems LLC fully supports the principles of the Fair Housing Act and the Equal Opportunity Act. ERA, ERA Real Estate powered, and their respective logos are registered service marks of ERA Franchise Systems LLC. Each office is independently owned and operated.