
22 Corman Road, Boston, MA 02126
Local realty services provided by:ERA Millennium Real Estate
22 Corman Road,Boston, MA 02126
$475,000
- 3 Beds
- 1 Baths
- 2,229 sq. ft.
- Single family
- Active
Listed by: ashley fuller
Office: coldwell banker realty - weston
MLS#:73546352
Source:MLSPIN
Price summary
- Price:$475,000
- Price per sq. ft.:$213.1
About this home
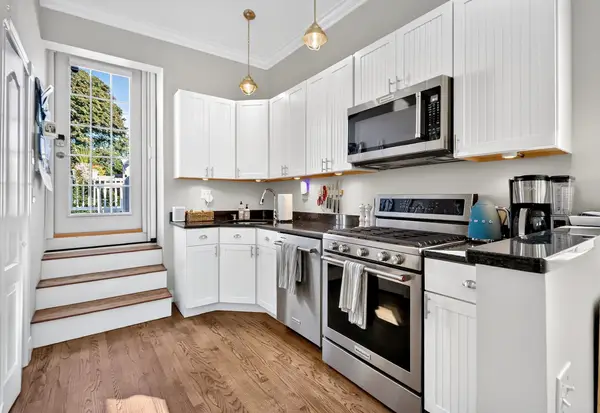
Opportunity is knocking at 22 Corman! This 3-bedroom, 1-bath single-family home is full of potential and waiting for the right buyer to bring it back to its former glory. Beneath the years, you'll find beautiful hardwood floors that offer a glimpse of the home's original charm.Whether you're an investor, contractor, or buyer looking to build sweat equity, this is your chance to transform a solid home into something truly special. The property needs updates and repairs and is being sold as-is. Due to its condition, it is unlikely to qualify for FHA financing, making it best suited for cash or conventional financing.Bring your vision, your toolbox, and your imagination—this diamond in the rough is ready for its next chapter.
Contact an agent
Home facts
- Year built:1958
- Listing ID #:73546352
- Updated:October 07, 2026 at 11:27 AM
Rooms and interior
- Bedrooms:3
- Total bathrooms:1
- Full bathrooms:1
- Rooms Total:6
- Flooring:Wood
- Dining Description:Hardwood, Window(s) - Bay/Bow/Box
- Kitchen Description:Dishwasher, Flooring - Hardwood, Freezer, Oven, Range, Refrigerator
- Basement Description:Full, Garage Access, Partially Finished, Walk-Out Access
- Living area:2,229 sq. ft.
Heating and cooling
- Cooling:Wall Unit(s)
- Heating:Forced Air
Structure and exterior
- Roof:Shingle
- Year built:1958
- Building area:2,229 sq. ft.
- Lot area:0.14 Acres
- Architectural Style:Split Entry
- Exterior Features:Garden, Rain Gutters
- Foundation Description:Concrete Perimeter
Schools
- High school:Another Course To College
- Middle school:Mildred Avenue K-8 School
- Elementary school:Chittick Elementary School
Utilities
- Water:Public
- Sewer:Public Sewer
Finances and disclosures
- Price:$475,000
- Price per sq. ft.:$213.1
- Tax amount:$5,034 (2025)
Features and amenities
- Appliances:Dishwasher, Freezer, Range, Refrigerator
Parking
- Total parking spaces:3
- Parking description:Attached, Off Street, Paved, Storage
- Garage:Yes
- Garage spaces:1
New listings near 22 Corman Road
- Coming Soon
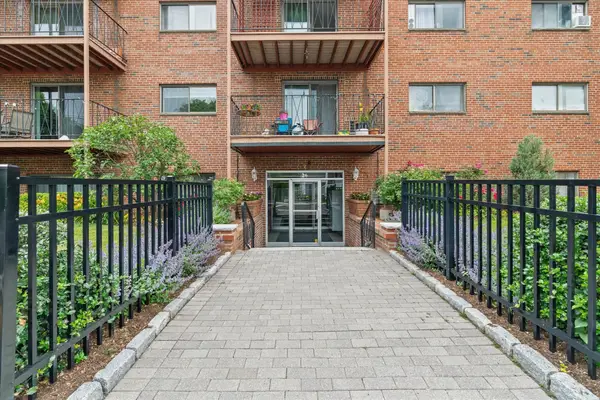 $434,500Coming Soon1 beds 1 baths690 sq. ft.
26 Waverly St #209, Boston, MA 02135
MLS# 73587123Listed by: RE/MAX Beacon - Coming Soon
 $599,000Coming Soon3 beds 2 baths1,387 sq. ft.
71 Savin Street #3, Boston, MA 02119
MLS# 73586991Listed by: Century 21 Cityside - Coming Soon
 $825,000Coming Soon4 beds 2 baths2,016 sq. ft.
31 Regent St, Boston, MA 02119
MLS# 73586850Listed by: Generations Realty Group - New
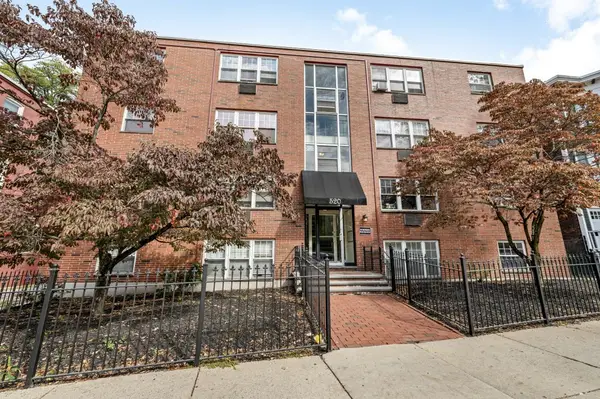 $349,000Active2 beds 1 baths750 sq. ft.
520 Talbot Ave #4, Boston, MA 02124
MLS# 73587525Listed by: The Maneikis Companies, Inc. - New
 $1,399,000Active2 beds 2 baths1,751 sq. ft.
37 Bay State #1-3, Boston, MA 02215
MLS# 73587452Listed by: The Charles Realty - Open Sat, 2:30 to 4pmNew
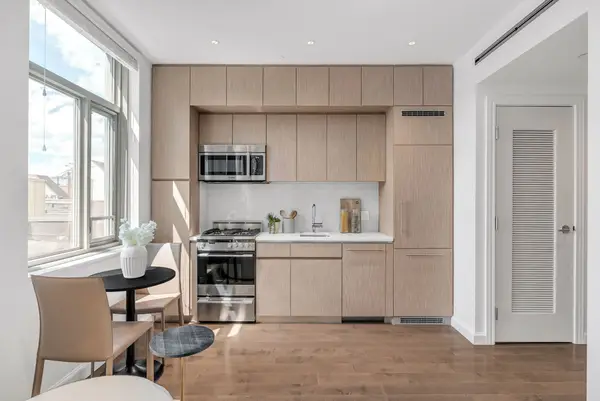 $579,999Active-- beds 1 baths407 sq. ft.
43 Westland Ave #510, Boston, MA 02115
MLS# 73587433Listed by: JT Fleming & Company - New
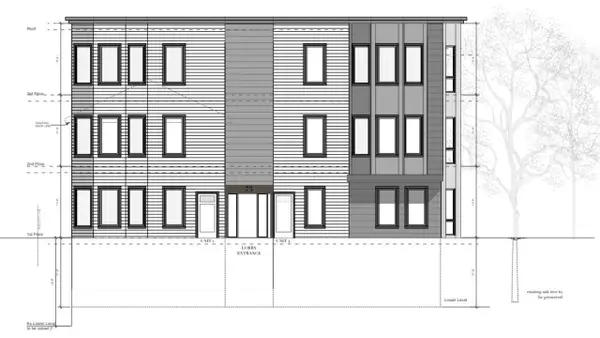 $1,400,000Active2 beds 2 baths1,584 sq. ft.
73-0 Sachem St, Boston, MA 02120
MLS# 73587435Listed by: Boston Property Services, LLC - Open Sun, 12 to 2pmNew
 $599,500Active2 beds 1 baths1,158 sq. ft.
14 Westford St #2, Boston, MA 02134
MLS# 73587412Listed by: RE/MAX On the Charles - New
 $3,900Active1 beds 10 baths714 sq. ft.
656 E 7th St #3, Boston, MA 02127
MLS# 73587432Listed by: Compass - New
 $449,990Active2 beds 1 baths580 sq. ft.
1307 Commonwealth Ave #7, Boston, MA 02134
MLS# 73587408Listed by: Dreamega International Realty LLC


Protect your home and budget from life's surprises with an Assurant Home Warranty, backed by a partner that supports you through every step of homeownership. Explore Plans.
© 2023 - 2026 ERA Franchise Systems LLC. All rights reserved. ERA Franchise Systems LLC fully supports the principles of the Fair Housing Act and the Equal Opportunity Act. ERA, ERA Real Estate powered, and their respective logos are registered service marks of ERA Franchise Systems LLC. Each office is independently owned and operated.