
22-24 Greenview Avenue, Boston, MA 02130
Local realty services provided by:ERA M. Connie Laplante Real Estate
22-24 Greenview Avenue,Boston, MA 02130
$1,325,000
- 6 Beds
- 2 Baths
- 2,881 sq. ft.
- Single family
- Active
Listed by: tristan r. rushton
Office: arborview realty inc.
MLS#:73546836
Source:MLSPIN
Price summary
- Price:$1,325,000
- Price per sq. ft.:$459.91
About this home
Single family restoration opportunity. Potential abounds in this sprawling and rarely available side-by-side 2-family in the heart of Central JP. Owner-occupants and investors, bring your ideas and creativity and re-envision this much-loved family home. Offering 2,881 sq ft with 6+ bedrooms across 3 living levels plus unfinished basements on a 5,814 sq ft lot in a 2F-7000 zone. Merge the units into a stunning and spacious single-family home with possible income producing/in-law/au pair apartment or use the separate entrances to create townhouses. Farmhouse style details, systems updated as needed over time, yard complete with a generous back deck and a shared garage perfect for a studio or workshop space. Convenient on-street permit parking and around the corner from the JP post office, you are moments from Centre Street, the Orange Line, Jamaica Pond, and all that this prime location has to offer.
Contact an agent
Home facts
- Year built:1900
- Subdivision & Development:Central JP
- Listing ID #:73546836
- Updated:August 09, 2026 at 10:59 AM
Rooms and interior
- Bedrooms:6
- Total bathrooms:2
- Full bathrooms:2
- Rooms Total:13
- Flooring:Carpet, Laminate, Pine, Tile
- Kitchen Description:Dishwasher, Disposal, Microwave, Range
- Basement Description:Dirt Floor, Full, Interior Entry, Unfinished
- Living area:2,881 sq. ft.
Heating and cooling
- Heating:Oil, Steam
Structure and exterior
- Roof:Rubber, Shingle, Tar/Gravel
- Year built:1900
- Building area:2,881 sq. ft.
- Lot area:0.13 Acres
- Lot Features:Easements
- Architectural Style:Farmhouse
- Construction Materials:Frame
- Exterior Features:Deck, Porch - Enclosed, Storage
- Foundation Description:Stone
Utilities
- Water:Public
- Sewer:Public Sewer
Finances and disclosures
- Price:$1,325,000
- Price per sq. ft.:$459.91
- Tax amount:$9,702 (2026)
Features and amenities
- Appliances:Dishwasher, Disposal, Dryer, Microwave, Range, Washer
- Laundry features:Dryer, Gas Dryer Hookup, Washer, Washer Hookup
- Amenities:Gas Water Heater
Parking
- Parking description:Attached, On Street, Shared Driveway, Storage
- Garage:Yes
New listings near 22-24 Greenview Avenue
- New
 $2,395,000Active-- beds -- baths3,726 sq. ft.
434 Washington St., Boston, MA 02135
MLS# 73561155Listed by: Grover Group Realty LLC - New
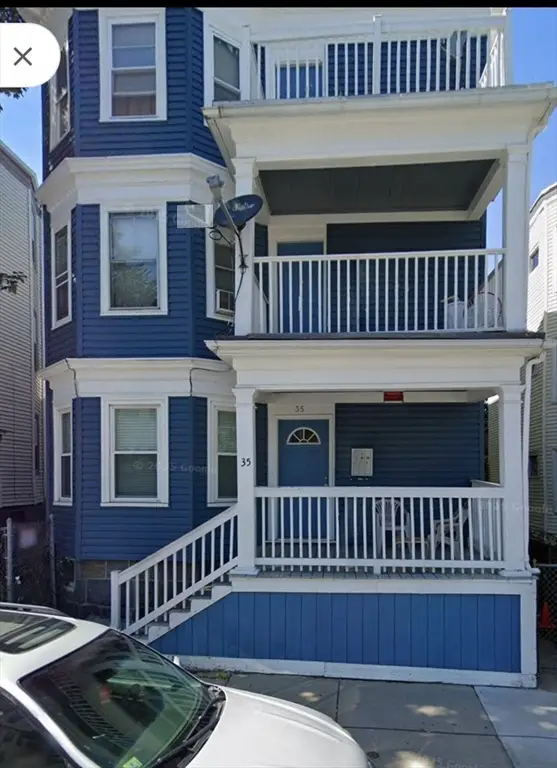 $950,000Active6 beds 3 baths3,321 sq. ft.
35 Alpha, Boston, MA 02124
MLS# 73561134Listed by: AmeriDream Realty LLC - New
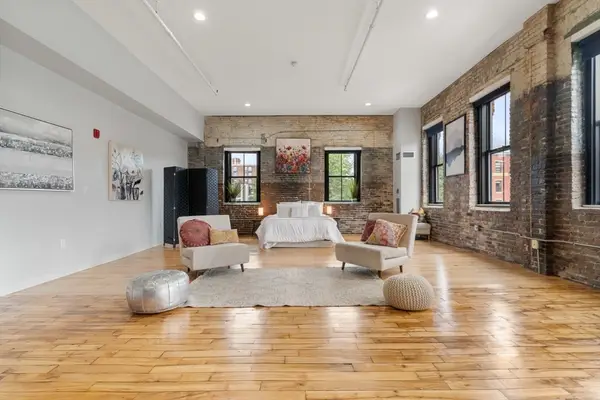 $629,999Active1 beds 1 baths917 sq. ft.
70-72 Northampton St #200A, Boston, MA 02118
MLS# 73561131Listed by: Gibson Sotheby's International Realty - New
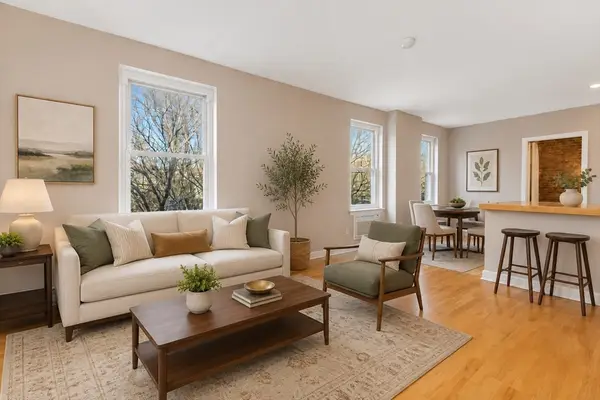 $635,000Active1 beds 1 baths528 sq. ft.
32 Fleet St #7, Boston, MA 02113
MLS# 73561098Listed by: Engel & Volkers Boston - New
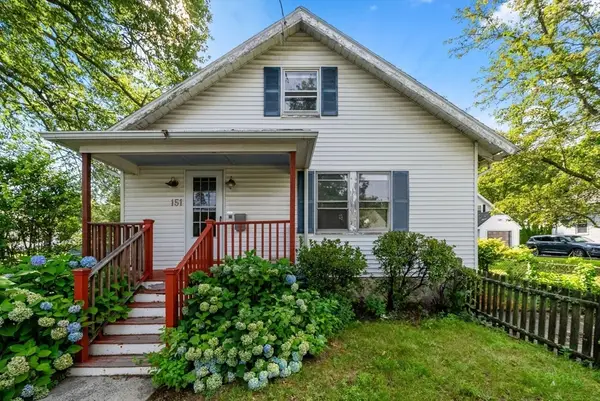 $579,000Active2 beds 1 baths1,355 sq. ft.
151 Lasell Street, Boston, MA 02132
MLS# 73561066Listed by: MGS Group Real Estate LTD - New
 $1,175,000Active5 beds 2 baths1,495 sq. ft.
34 Orkney Road #1, Boston, MA 02135
MLS# 73561058Listed by: Century 21 Cityside - Open Sun, 11am to 1pmNew
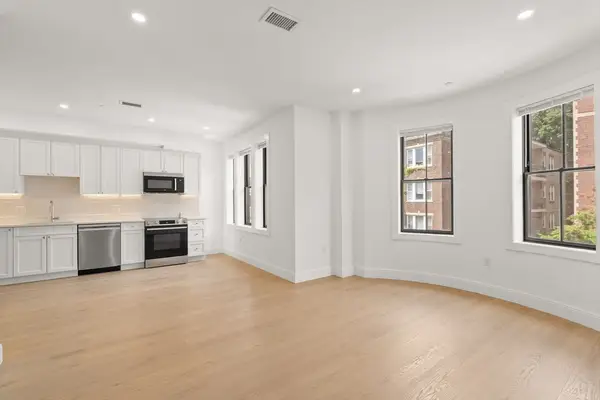 $1,199,000Active6 beds 2 baths1,480 sq. ft.
32 Orkney Road #2, Boston, MA 02135
MLS# 73561059Listed by: Century 21 Cityside - New
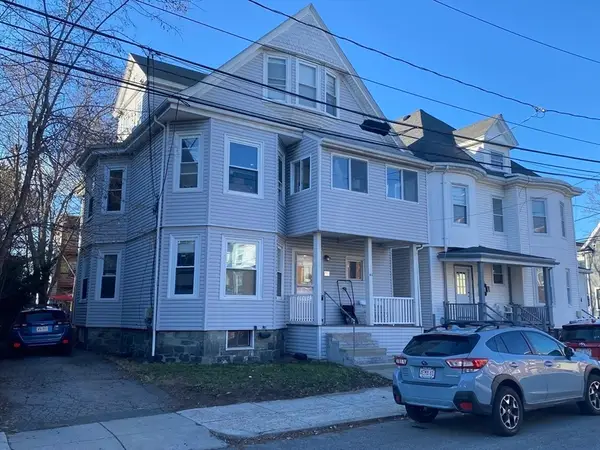 $1,499,000Active7 beds 4 baths2,834 sq. ft.
63 Coolidge Rd, Boston, MA 02134
MLS# 73561037Listed by: Coldwell Banker Realty - Cambridge - New
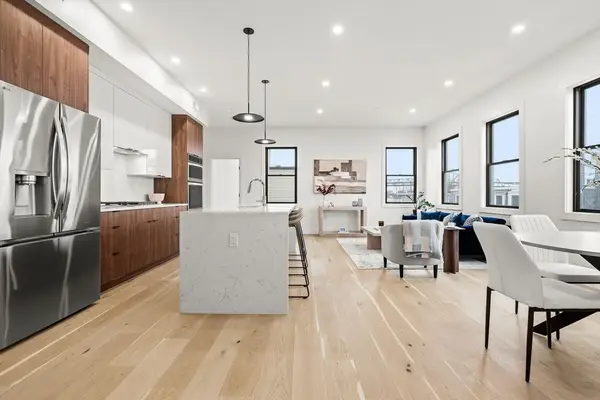 $689,000Active2 beds 2 baths1,106 sq. ft.
47 Condor #PH3, Boston, MA 02128
MLS# 73560995Listed by: Choose Boston, LLC - New
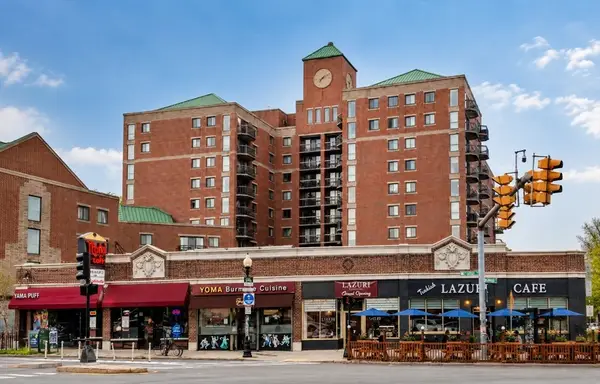 $575,000Active2 beds 2 baths728 sq. ft.
15 North Beacon #303, Boston, MA 02134
MLS# 73560983Listed by: Hooli Homes Boston


Protect your home and budget from life's surprises with an Assurant Home Warranty, backed by a partner that supports you through every step of homeownership. Explore Plans.
© 2023 - 2026 ERA Franchise Systems LLC. All rights reserved. ERA Franchise Systems LLC fully supports the principles of the Fair Housing Act and the Equal Opportunity Act. ERA, ERA Real Estate powered, and their respective logos are registered service marks of ERA Franchise Systems LLC. Each office is independently owned and operated.