
224 Florence Street #3, Boston, MA 02131
Local realty services provided by:ERA M. Connie Laplante Real Estate
224 Florence Street #3,Boston, MA 02131
$650,000
- 2 Beds
- 2 Baths
- 1,361 sq. ft.
- Condominium
- Active
Listed by: ellen + janis team
Office: compass
MLS#:73523954
Source:MLSPIN
Price summary
- Price:$650,000
- Price per sq. ft.:$477.59
- Monthly HOA dues:$375
About this home
Built in 2010, this spacious 2 bed/2 bath condo pairs modern living with ultimate urban convenience. Come home to effortless first floor living with 2 separately deeded garage parking spaces. The open living layout features bamboo flooring, a gas fireplace and well defined space that opens to a private, covered balcony. The kitchen has colorful backsplash tile, SS appliances, breakfast island, and gorgeous shaker cabinetry, a dream for hosting dinners. An adjacent built-in desk makes work from home easy. Retreat to the grand primary suite with double closets, and generous ensuite bath featuring heated floors and double vanity. A second bedroom and full bath offer more space, color and whimsy. Enjoy the comforts of A/C, on-demand hot water, and in-unit laundry. In a professionally managed building, pet friendly, with elevator service, with low monthly fees. Adjacent to Roslindale's Prospect Hill, just under 1 mile to Roslindale Village Commuter Rail, shops & restaurants.
Contact an agent
Home facts
- Year built:2010
- Listing ID #:73523954
- Updated:May 26, 2026 at 06:59 PM
Rooms and interior
- Bedrooms:2
- Total bathrooms:2
- Full bathrooms:2
- Rooms Total:4
- Flooring:Bamboo, Tile
- Kitchen Description:Breakfast Bar / Nook, Countertops - Stone/Granite/Solid, Crown Molding, Dining Area, Dishwasher, Flooring - Wood, Gas Stove, Kitchen Island, Lighting - Pendant, Microwave, Open Floorplan, Range, Refrigerator, Stainless Steel Appliances
- Living area:1,361 sq. ft.
Heating and cooling
- Cooling:2 Cooling Zones, Central Air
- Heating:Forced Air, Natural Gas
- Central air:Yes
Structure and exterior
- Roof:Shingle
- Year built:2010
- Building area:1,361 sq. ft.
- Construction Materials:Frame
- Exterior Features:Covered, Garden
Utilities
- Water:Public
- Sewer:Public Sewer
Finances and disclosures
- Price:$650,000
- Price per sq. ft.:$477.59
- Tax amount:$1,809 (2026)
Features and amenities
- Appliances:Dishwasher, Dryer, Microwave, Range, Refrigerator, Washer
- Laundry features:Dryer, Electric Dryer Hookup, First Floor, In Unit, Washer
- Amenities:Elevator(s)
Parking
- Total parking spaces:2
- Parking description:Deeded, Garage Door Opener, Off Street, Under
- Garage:Yes
- Garage spaces:2
New listings near 224 Florence Street #3
- New
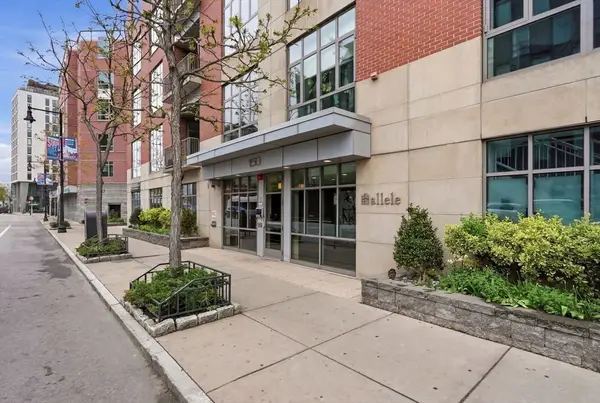 $1,259,000Active2 beds 2 baths1,384 sq. ft.
150 Dorchester Ave #215, Boston, MA 02127
MLS# 73523923Listed by: FRAME Residential - New
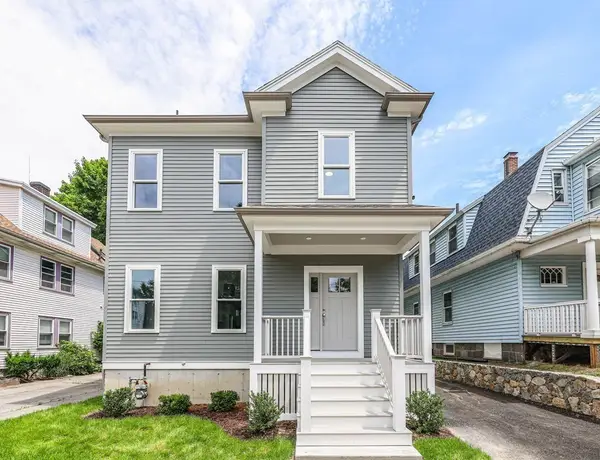 $1,425,000Active4 beds 3 baths2,270 sq. ft.
46 Murray Hill Rd, Boston, MA 02131
MLS# 73523951Listed by: Collins McKinney Real Estate & Investments - New
 $2,900,000Active3 beds 3 baths2,510 sq. ft.
65 East India Row #28 EF, Boston, MA 02110
MLS# 73523807Listed by: Gibson Sotheby's International Realty - New
 $1,925,000Active4 beds 2 baths99,999 sq. ft.
79 Saxton Street, Boston, MA 02125
MLS# 73523874Listed by: Boston Realty Advisors - Open Sun, 12 to 1pmNew
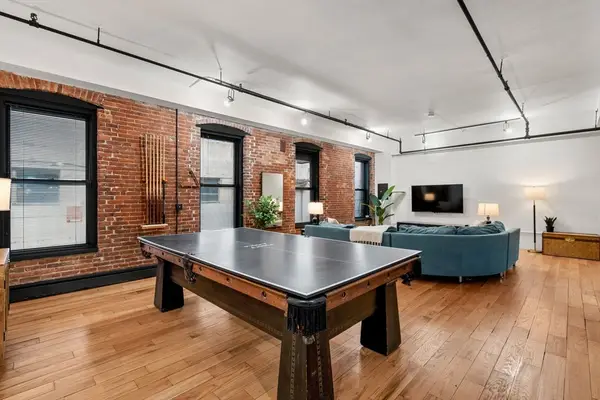 $1,669,000Active3 beds 2 baths1,931 sq. ft.
19 Stanhope #1C, Boston, MA 02116
MLS# 73523760Listed by: The Charles Realty - New
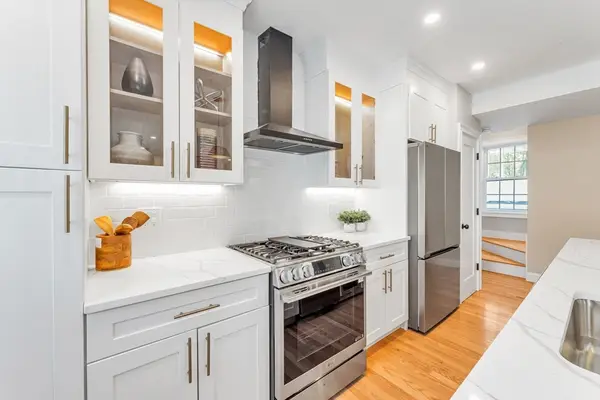 $695,000Active3 beds 3 baths1,250 sq. ft.
112 Armandine Street #3, Boston, MA 02124
MLS# 73523768Listed by: Insight Realty Group, Inc. - New
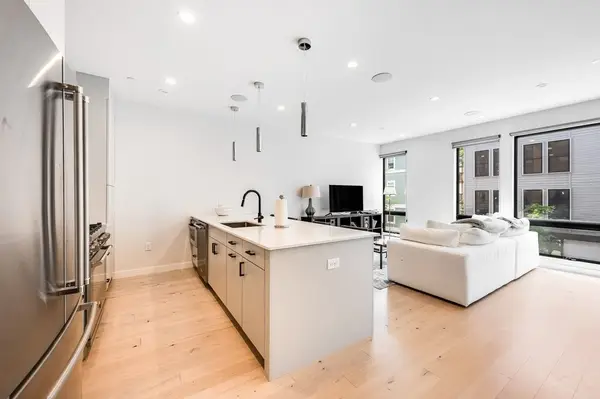 $930,000Active2 beds 2 baths1,067 sq. ft.
340 W 2nd St #3, Boston, MA 02127
MLS# 73523781Listed by: Engel & Volkers Boston - Open Sat, 11:45am to 1pmNew
 $521,000Active2 beds 1 baths697 sq. ft.
1419 Commonwealth Ave. #404, Boston, MA 02135
MLS# 73523796Listed by: Coldwell Banker Realty - Boston - Open Thu, 12:30 to 1:30pmNew
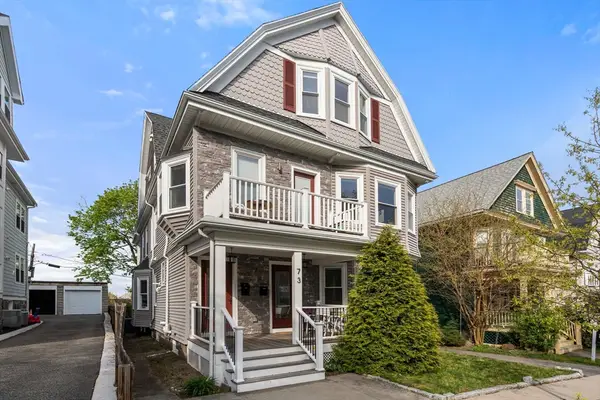 $775,000Active2 beds 2 baths1,288 sq. ft.
73 Bradfield Ave #1, Boston, MA 02131
MLS# 73523815Listed by: Real Broker MA, LLC


Protect your home and budget from life's surprises with an Assurant Home Warranty, backed by a partner that supports you through every step of homeownership. Explore Plans.
© 2023 - 2026 ERA Franchise Systems LLC. All rights reserved. ERA Franchise Systems LLC fully supports the principles of the Fair Housing Act and the Equal Opportunity Act. ERA, ERA Real Estate powered, and their respective logos are registered service marks of ERA Franchise Systems LLC. Each office is independently owned and operated.