
246 Marlborough Street #1, Boston, MA 02116
Local realty services provided by:ERA Hart Sargis-Breen Real Estate
Listed by: consumers best choice team, leonid florinski
Office: keller williams pinnacle metrowest
MLS#:73583884
Source:MLSPIN
Price summary
- Price:$545,000
- Price per sq. ft.:$1,335.78
- Monthly HOA dues:$390
About this home
Open house and broker’s open house Saturday 10/03/26 from 1-3 pm. Attention buyers: get up to 3% cash back for closing costs when you buy this property. **Sophisticated Back Bay living on coveted Marlborough Street.** Beautifully renovated and thoughtfully redesigned, this exceptional studio blends timeless brownstone character with refined modern finishes and an exceptionally efficient custom layout. A Murphy bed, dedicated home office, expansive wardrobe, and many custom built-ins create distinct spaces for living, working, dining, and sleeping while preserving an open, elegant feel. The renovated kitchen features stainless steal appliances, newer cabinetry, a dishwasher and microwave. The luxurious 3/4 bath offers floor-to-ceiling tile and a newer oversize shower, complemented by newer windows and additional custom storage throughout. Gleaming hardwood floors. Set in a meticulously maintained brownstone just moments from Newbury Street, the Charles River Esplanade, Copley Square, public transportation, and Boston’s premier dining and shopping. **A rare opportunity to own a turnkey residence in one of Back Bay’s most prestigious and sought-after locations.**...
Contact an agent
Home facts
- Year built:1890
- Listing ID #:73583884
- Updated:October 05, 2026 at 10:59 AM
Rooms and interior
- Bedrooms:1
- Total bathrooms:1
- Full bathrooms:1
- Rooms Total:2
- Flooring:Laminate, Wood
- Kitchen Description:Dishwasher, Disposal, Flooring - Laminate, Microwave, Range, Refrigerator
- Living area:408 sq. ft.
Heating and cooling
- Heating:Central, Hot Water, Oil, Unit Control
Structure and exterior
- Roof:Slate
- Year built:1890
- Building area:408 sq. ft.
- Construction Materials:Brick
- Exterior Features:Rain Gutters
Schools
- High school:Snowden Int'l High School
- Elementary school:Mel H King Elementary
Utilities
- Water:Public
- Sewer:Public Sewer
Finances and disclosures
- Price:$545,000
- Price per sq. ft.:$1,335.78
- Tax amount:$5,015 (2026)
Features and amenities
- Appliances:Dishwasher, Disposal, Intercom, Microwave, Range, Refrigerator
- Laundry features:Common Area, First Floor, In Building
- Amenities:Garden Area
Parking
- Parking description:On Street
New listings near 246 Marlborough Street #1
- Coming Soon
 $1,199,000Coming Soon6 beds 2 baths2,828 sq. ft.
15 Peter Parley Rd, Boston, MA 02130
MLS# 73586352Listed by: Bantry Way Brokerage - Coming Soon
 $999,000Coming Soon4 beds 3 baths2,889 sq. ft.
36 Hastings St, Boston, MA 02132
MLS# 73585339Listed by: Keller Williams Realty Evolution - New
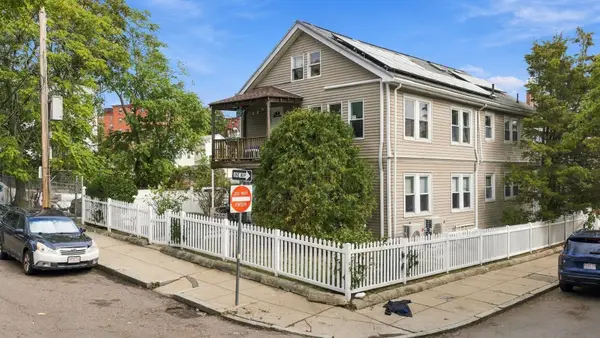 $574,900Active2 beds 2 baths1,367 sq. ft.
22-24 Estrella St #1, Boston, MA 02130
MLS# 73586480Listed by: Good Deeds Realty Partners - New
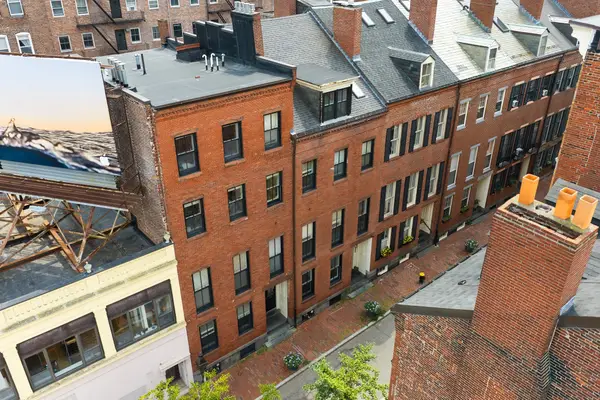 $2,849,000Active6 beds 4 baths3,656 sq. ft.
14 Temple Street, Boston, MA 02114
MLS# 73586457Listed by: Boston Realty Advisors - New
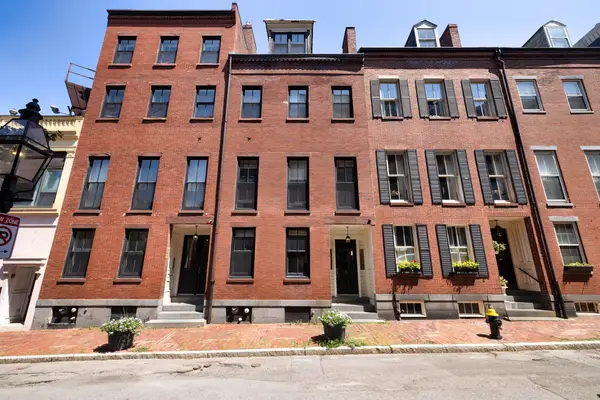 $2,849,000Active6 beds 4 baths3,346 sq. ft.
16 Temple Street, Boston, MA 02114
MLS# 73586458Listed by: Boston Realty Advisors - New
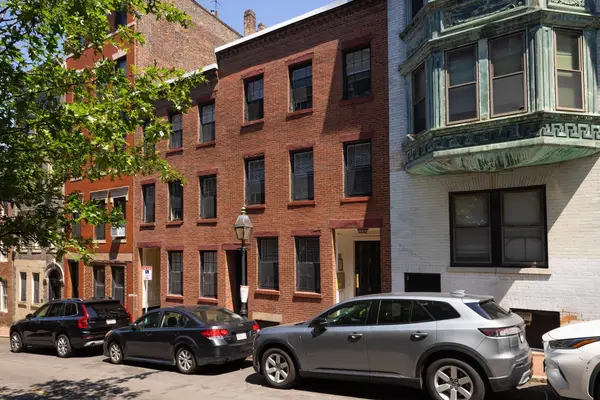 $1,449,000Active3 beds 3 baths1,704 sq. ft.
59 Joy Street, Boston, MA 02114
MLS# 73586459Listed by: Boston Realty Advisors - New
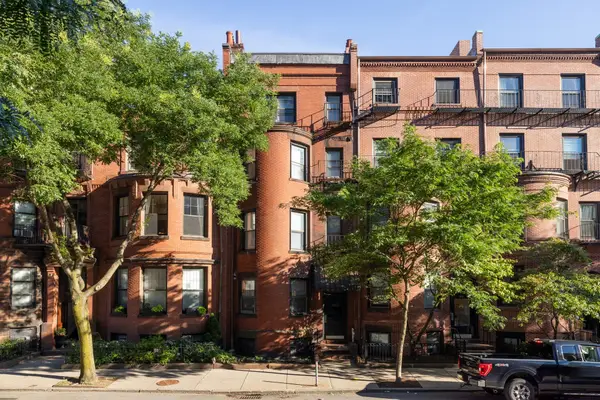 $4,495,000Active6 beds 10 baths4,959 sq. ft.
503 Beacon Street, Boston, MA 02215
MLS# 73586460Listed by: Boston Realty Advisors - New
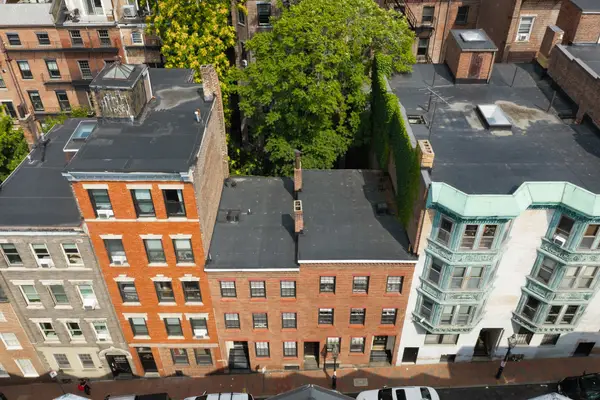 $1,599,000Active3 beds 3 baths1,632 sq. ft.
61 Joy Street, Boston, MA 02114
MLS# 73586461Listed by: Boston Realty Advisors - New
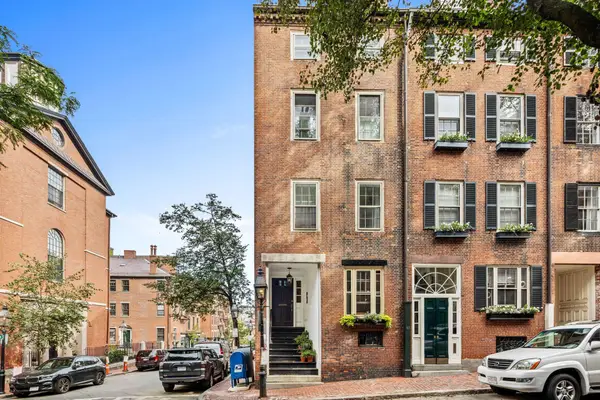 $1,199,000Active2 beds 1 baths858 sq. ft.
65 Pinckney St #2, Boston, MA 02114
MLS# 73586440Listed by: Compass - New
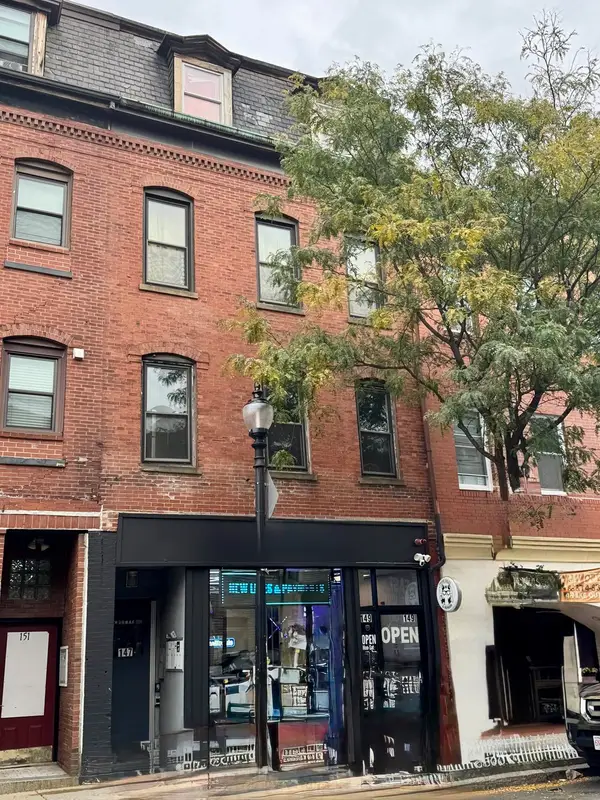 $2,295,000Active7 beds 6 baths4,750 sq. ft.
147-149 Meridian Street, Boston, MA 02128
MLS# 73586419Listed by: Perlera Real Estate


Protect your home and budget from life's surprises with an Assurant Home Warranty, backed by a partner that supports you through every step of homeownership. Explore Plans.
© 2023 - 2026 ERA Franchise Systems LLC. All rights reserved. ERA Franchise Systems LLC fully supports the principles of the Fair Housing Act and the Equal Opportunity Act. ERA, ERA Real Estate powered, and their respective logos are registered service marks of ERA Franchise Systems LLC. Each office is independently owned and operated.