
249 Corey Rd #304, Boston, MA 02135
Local realty services provided by:ERA Hart Sargis-Breen Real Estate
249 Corey Rd #304,Boston, MA 02135
$778,999
- 1 Beds
- 1 Baths
- 757 sq. ft.
- Condominium
- Active
Listed by: daniel resop
Office: william raveis r.e. & home services
MLS#:73545465
Source:MLSPIN
Price summary
- Price:$778,999
- Price per sq. ft.:$1,029.06
- Monthly HOA dues:$587
About this home
Corey Hill Gem – Welcome to The Jordan! Perched in the highly coveted 04 stack, this rare one-bedroom plus den residence offers sweeping views, exceptional flexibility, and an unbeatable location on the Brookline/Brighton line. The versatile den is perfect for a home office, guest space, or reading retreat, while oversized windows fill the home with natural light and showcase stunning vistas.Residents enjoy sought-after amenities including a spectacular roof deck with panoramic city views—perfect for morning coffee, sunset gatherings, or entertaining friends—as well as a well-equipped fitness center just steps from your door. Additional conveniences include an elevator building and garage parking.Ideally situated near Whole Foods, popular restaurants, cafés, shops, parks, and public transportation, The Jordan places the best of Brookline and Brighton at your fingertips. A rare opportunity to enjoy elevated city living in one of the area's most desirable locations. Welcome home.
Contact an agent
Home facts
- Year built:2025
- Listing ID #:73545465
- Updated:August 17, 2026 at 11:12 AM
Rooms and interior
- Bedrooms:1
- Total bathrooms:1
- Full bathrooms:1
- Rooms Total:3
- Living area:757 sq. ft.
Heating and cooling
- Cooling:Central Air, Individual, Unit Control
- Heating:Central, Forced Air, Individual, Unit Control
- Central air:Yes
Structure and exterior
- Year built:2025
- Building area:757 sq. ft.
- Exterior Features:Deck - Roof, Garden
Utilities
- Water:Public
- Sewer:Public Sewer
Finances and disclosures
- Price:$778,999
- Price per sq. ft.:$1,029.06
Features and amenities
- Laundry features:In Unit
- Amenities:Elevator(s), Garden Area
Parking
- Total parking spaces:1
- Parking description:Deeded, Garage Door Opener, Heated Garage, Under
- Garage:Yes
- Garage spaces:1
New listings near 249 Corey Rd #304
- New
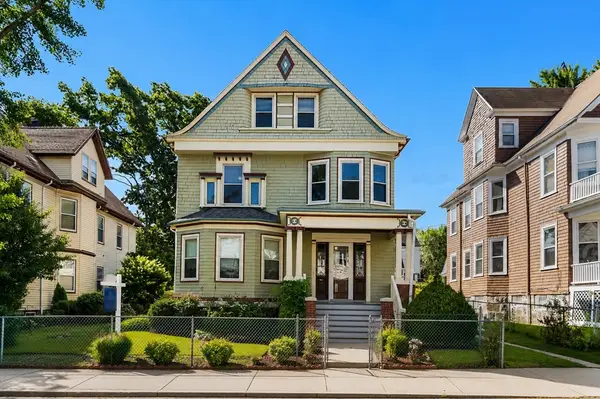 $929,000Active5 beds 2 baths2,574 sq. ft.
54 Tonawanda St, Boston, MA 02124
MLS# 73564382Listed by: Coldwell Banker Realty - Dorchester - New
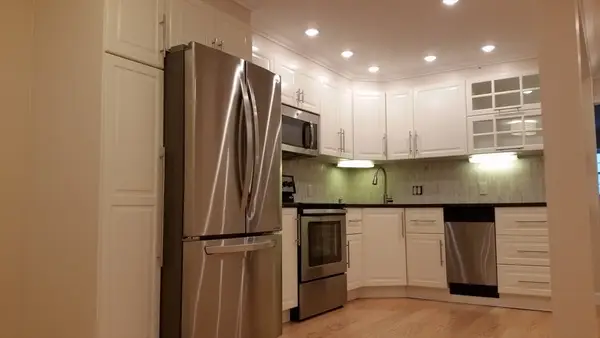 $369,900Active2 beds 1 baths845 sq. ft.
17 Cass St #2, Boston, MA 02132
MLS# 73564279Listed by: U-MEGA - New
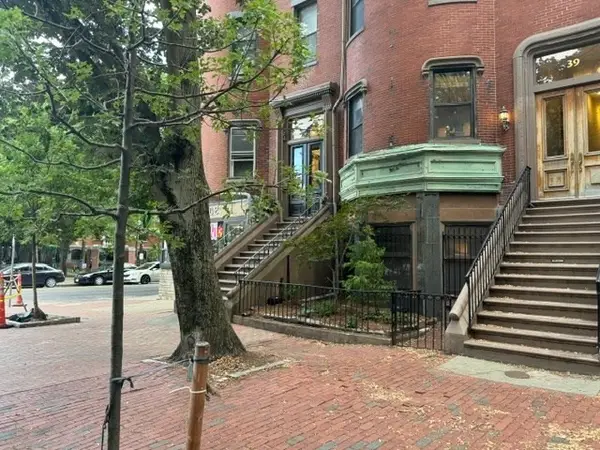 $359,000Active-- beds 1 baths368 sq. ft.
41 Worcester Square #1`, Boston, MA 02118
MLS# 73564173Listed by: Manderley Real Estate 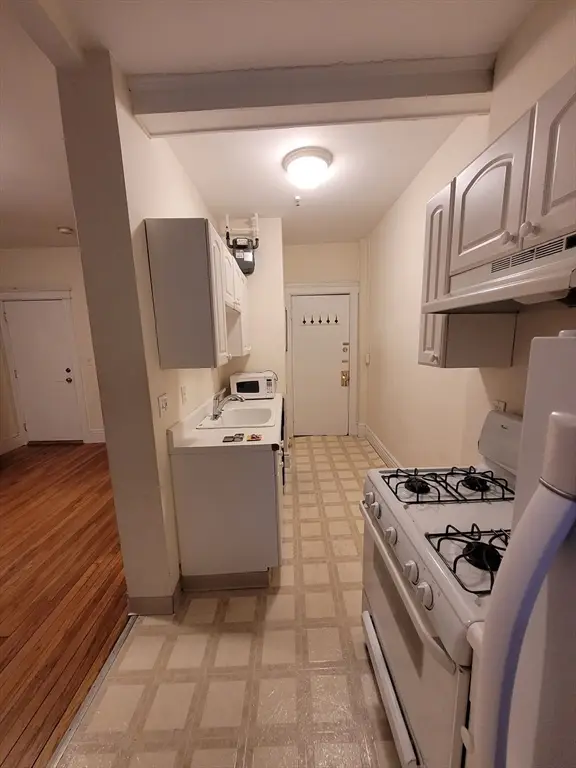 $375,000Active-- beds 1 baths331 sq. ft.
60 Queensberry St #2, Boston, MA 02215
MLS# 73539192Listed by: OwnerEntry.com- New
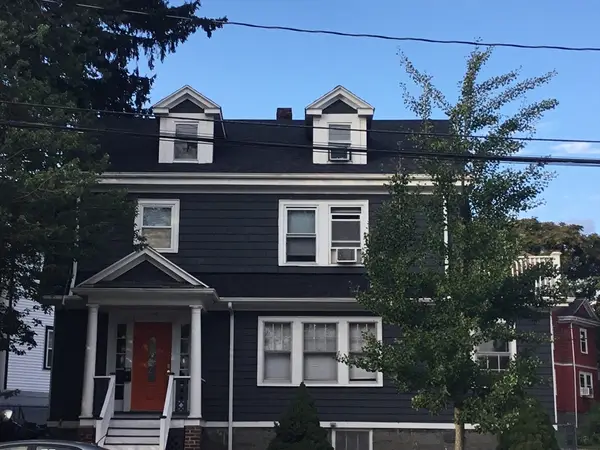 $940,000Active4 beds 2 baths1,572 sq. ft.
1162 Morton St, Boston, MA 02126
MLS# 73564109Listed by: Advise Realty - Open Sat, 1 to 2:30pmNew
 $790,000Active2 beds 2 baths1,868 sq. ft.
56 Wenham St #1, Boston, MA 02130
MLS# 73564062Listed by: Zhensight Realty LLC - New
 $309,000Active1 beds 1 baths625 sq. ft.
72 Bryon Rd. #2, Boston, MA 02467
MLS# 73564068Listed by: BA Property & Lifestyle Advisors - New
 $879,999Active3 beds 2 baths1,586 sq. ft.
27 Guild Street #107, Boston, MA 02119
MLS# 73564015Listed by: Access - New
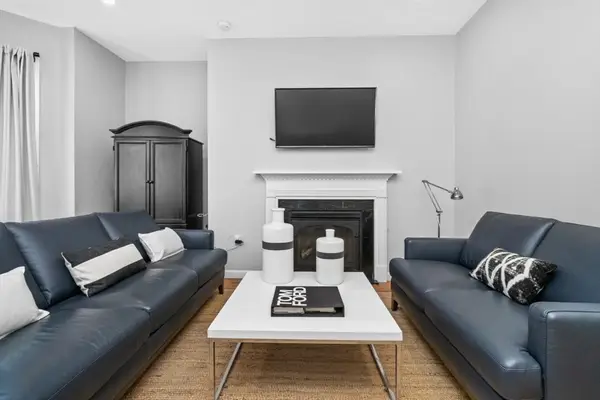 $789,000Active3 beds 1 baths1,172 sq. ft.
595 East 4th St #1, Boston, MA 02127
MLS# 73564002Listed by: Seaport Realty Group - New
 $625,000Active3 beds 2 baths1,540 sq. ft.
71 Temple St, Boston, MA 02132
MLS# 73563874Listed by: Coldwell Banker Realty - Wellesley


Protect your home and budget from life's surprises with an Assurant Home Warranty, backed by a partner that supports you through every step of homeownership. Explore Plans.
© 2023 - 2026 ERA Franchise Systems LLC. All rights reserved. ERA Franchise Systems LLC fully supports the principles of the Fair Housing Act and the Equal Opportunity Act. ERA, ERA Real Estate powered, and their respective logos are registered service marks of ERA Franchise Systems LLC. Each office is independently owned and operated.