
25 Granfield Ave #2, Boston, MA 02131
Local realty services provided by:ERA Hart Sargis-Breen Real Estate
25 Granfield Ave #2,Boston, MA 02131
$574,000
- 2 Beds
- 2 Baths
- 1,007 sq. ft.
- Condominium
- Active
Upcoming open houses
- Sun, Nov 2211:00 am - 12:30 pm
Listed by: michael tinsley
Office: longwood residential, llc
MLS#:73603485
Source:MLSPIN
Price summary
- Price:$574,000
- Price per sq. ft.:$570.01
- Monthly HOA dues:$292
About this home
This bright and spacious 2-bed-plus-office Rozzie condo has EVERYTHING you need! Open layout features hardwood floors throughout, a sunny living room, formal dining room with built-in shelving, and an updated kitchen with quartz countertops and large island. Separate home office is perfect for any work-from-home situation. Other highlights include central A/C, in-unit laundry, 1.5 bathrooms, private basement storage, and TWO off-street parking spaces. Enjoy your private rear deck overlooking a large shared yard and patio. This property is part of a well-maintained, pet-friendly, self-managed association with owner occupants. Unbeatable Roslindale location: steps to vibrant Rozzie Square with restaurants, shops, cafes, and breweries, plus multiple bus routes to Forest Hills Station. Easy access to the commuter rail and Arnold Arboretum. A rare combination of space, convenience, and location!
Contact an agent
Home facts
- Year built:2017
- Listing ID #:73603485
- Updated:November 21, 2026 at 12:37 PM
Rooms and interior
- Bedrooms:2
- Total bathrooms:2
- Full bathrooms:1
- Half bathrooms:1
- Rooms Total:6
- Flooring:Hardwood
- Kitchen Description:Dishwasher, Disposal, Range, Refrigerator
- Living area:1,007 sq. ft.
Heating and cooling
- Cooling:1 Cooling Zone, Central Air
- Heating:Forced Air
- Central air:Yes
Structure and exterior
- Roof:Rubber
- Year built:2017
- Building area:1,007 sq. ft.
- Construction Materials:Frame
- Exterior Features:Deck, Patio
Utilities
- Water:Public
- Sewer:Public Sewer
Finances and disclosures
- Price:$574,000
- Price per sq. ft.:$570.01
- Tax amount:$7,041 (2026)
Features and amenities
- Appliances:Dishwasher, Disposal, Dryer, Range, Refrigerator, Washer
- Laundry features:Dryer, In Unit, Second Floor, Washer
- Amenities:Storage
Parking
- Total parking spaces:2
- Parking description:Deeded, Off Street
New listings near 25 Granfield Ave #2
- New
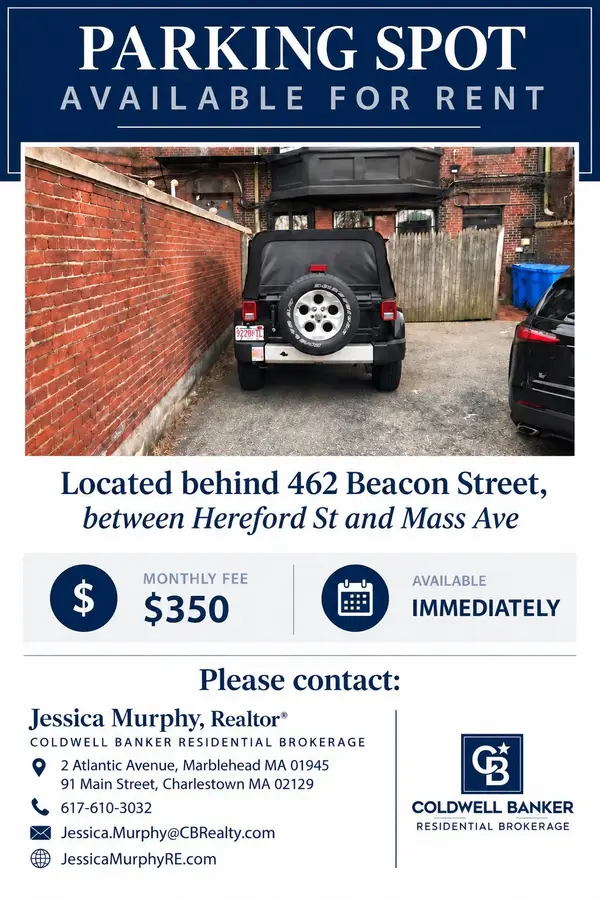 $350Active0 Acres
462 Beacon St, Boston, MA 02115
MLS# 73604366Listed by: Coldwell Banker Realty - Marblehead - New
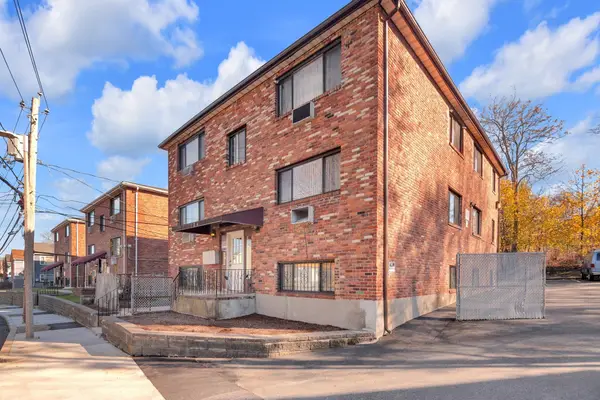 $315,000Active2 beds 1 baths900 sq. ft.
138 Ballou Ave. #5, Boston, MA 02124
MLS# 73604196Listed by: Keller Williams Realty - New
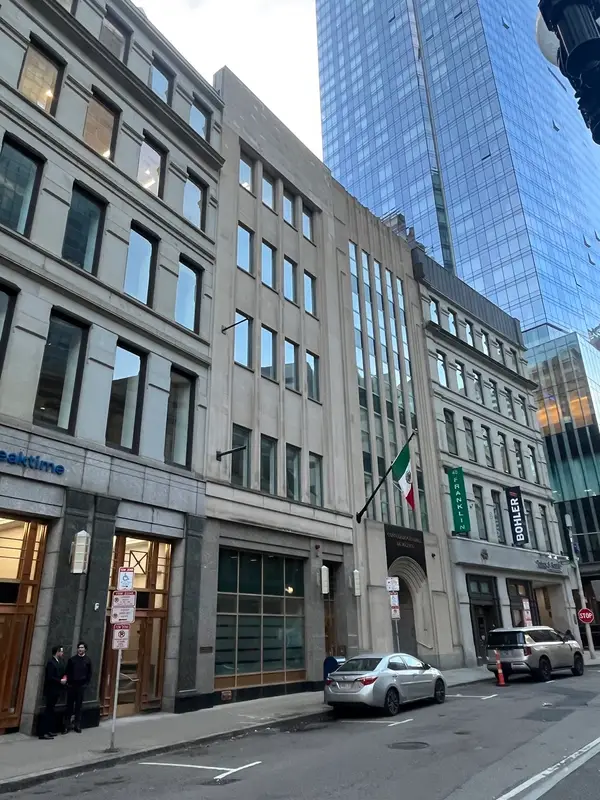 $3,500,000Active-- beds 6 baths21,363 sq. ft.
49-51 Franklin St, Boston, MA 02110
MLS# 73604320Listed by: Riverfront REALTORS® - New
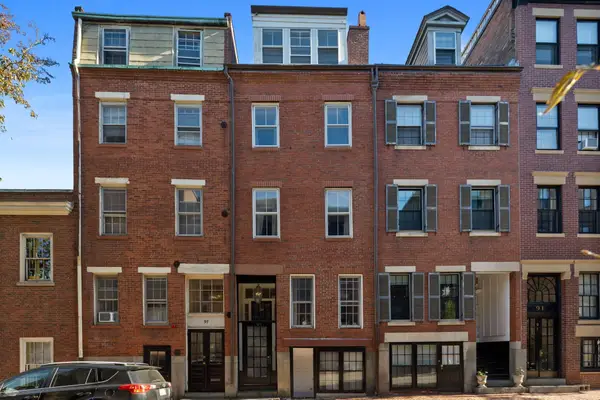 $2,495,000Active5 beds 5 baths2,729 sq. ft.
95 W Cedar, Boston, MA 02114
MLS# 73604233Listed by: Serhant - Open Sun, 2 to 5pmNew
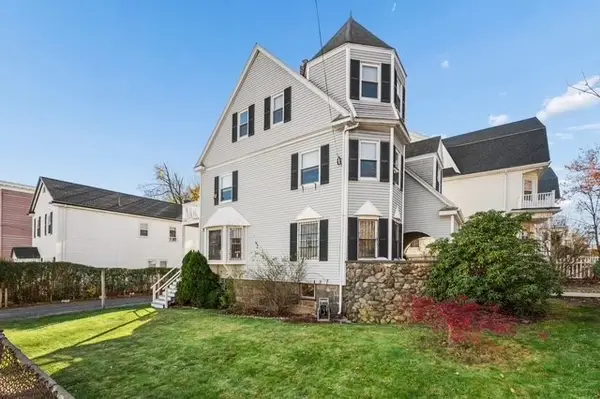 $999,999Active6 beds 3 baths2,333 sq. ft.
36 American Legion Hwy, Boston, MA 02124
MLS# 73604254Listed by: Elite Real Estate Group - Open Sun, 12:30 to 1:30pmNew
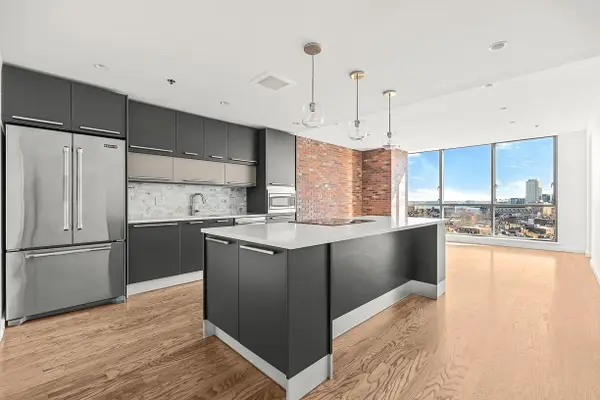 $1,175,000Active2 beds 1 baths1,026 sq. ft.
234 Causeway St #1210, Boston, MA 02114
MLS# 73604305Listed by: CL Properties - Open Sun, 11am to 1pmNew
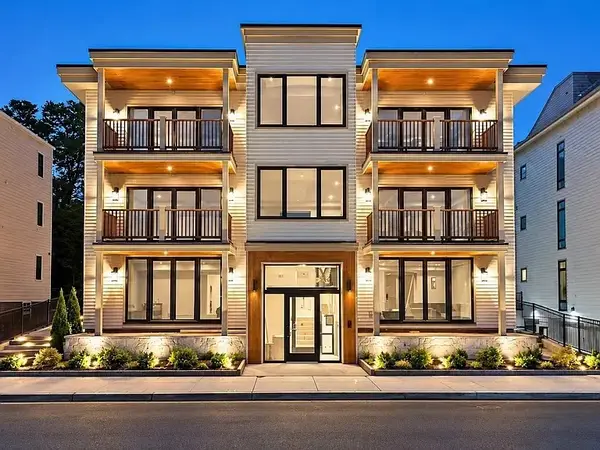 $1,599,000Active2 beds 3 baths1,524 sq. ft.
804 East 7th Street #101, Boston, MA 02127
MLS# 73604307Listed by: Olde Towne Real Estate Co. - New
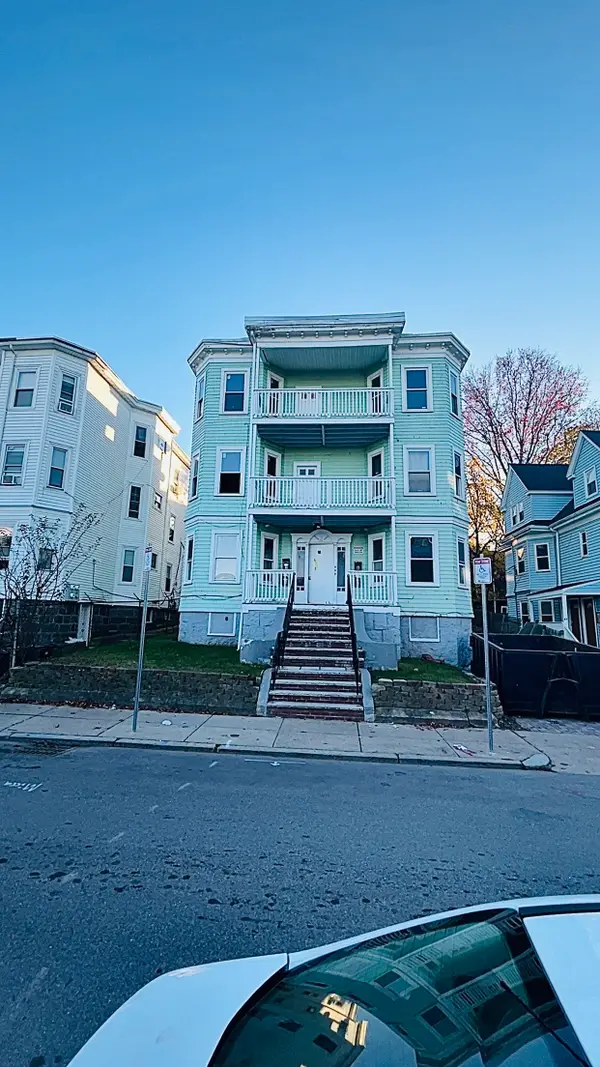 $1,500,000Active12 beds 3 baths4,978 sq. ft.
31 Woolson, Boston, MA 02124
MLS# 73604117Listed by: Coldwell Banker Realty - Worcester - New
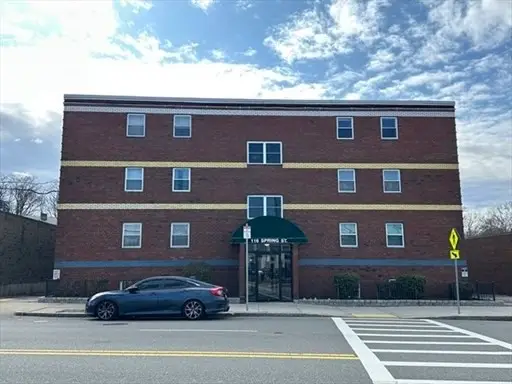 $364,900Active2 beds 1 baths768 sq. ft.
116 Spring St #D2, Boston, MA 02132
MLS# 73604106Listed by: eXp Realty LLC - Corporate Office - Open Sat, 11am to 2pmNew
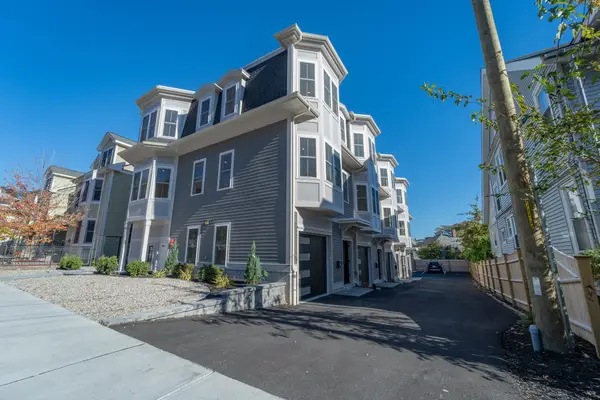 $5,000,000Active16 beds 16 baths9,000 sq. ft.
108 Allston St, Boston, MA 02134
MLS# 73604115Listed by: Jacob Realty, LLC


Protect your home and budget from life's surprises with an Assurant Home Warranty, backed by a partner that supports you through every step of homeownership. Explore Plans.
© 2023 - 2026 ERA Franchise Systems LLC. All rights reserved. ERA Franchise Systems LLC fully supports the principles of the Fair Housing Act and the Equal Opportunity Act. ERA, ERA Real Estate powered, and their respective logos are registered service marks of ERA Franchise Systems LLC. Each office is independently owned and operated.