
26 Elder St #2, Boston, MA 02125
Local realty services provided by:ERA Key Realty Services
26 Elder St #2,Boston, MA 02125
$480,000
- 3 Beds
- 1 Baths
- 792 sq. ft.
- Condominium
- Active
Listed by: mac chinsomboon, mac chinsomboon
Office: coldwell banker realty - boston
MLS#:73544997
Source:MLSPIN
Price summary
- Price:$480,000
- Price per sq. ft.:$606.06
- Monthly HOA dues:$180
About this home
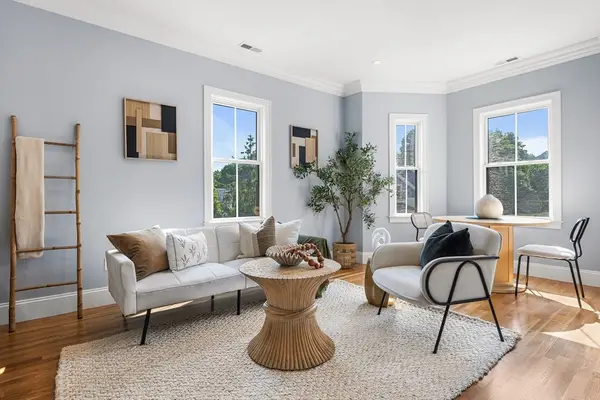
Live where Boston comes to you! This beautifully updated 3BR condo in Dorchester's Upham's Corner puts you steps from JFK/UMass MBTA Red Line & Upham's Corner Commuter Rail—zip to Downtown, MIT, Kendall & Harvard w/ easy I-93/I-90 access. Perched at the edge of South Bay's shopping, dining & entertainment: Target, Stop & Shop, Home Depot, Best Buy, AMC Theater, Starbucks, JP Licks, Marshalls, Macy's, Panda Express, Marriott Courtyard, etc, plus acclaimed Dorchester Brewing Co. Carson Beach just minutes away for waterfront walks & sunsets. Inside, the renovated chef's kitchen dazzles w/ white shaker cabinets, quartz counters & SS appliances. Central heat/AC, smart home ready w/ keyless entry & Nest thermostat. Private rear deck overlooks shared backyard. Basement laundry, additional storage & pet-friendly—all for a low $180/mo fee. Real estate taxes are just $468.35/year w/ res exemption. Delivered vacant 8/1/26. Showings after 6pm weekdays or anytime weekends, per tenant pls.
Contact an agent
Home facts
- Year built:1905
- Listing ID #:73544997
- Updated:July 06, 2026 at 10:07 PM
Rooms and interior
- Bedrooms:3
- Total bathrooms:1
- Full bathrooms:1
- Rooms Total:5
- Flooring:Tile, Vinyl, Wood
- Kitchen Description:Balcony / Deck, Countertops - Stone/Granite/Solid, Deck - Exterior, Dining Area, Dishwasher, Flooring - Hardwood, Gas Stove, Range, Recessed Lighting, Refrigerator
- Living area:792 sq. ft.
Heating and cooling
- Cooling:1 Cooling Zone, Central Air
- Heating:Forced Air
- Central air:Yes
Structure and exterior
- Year built:1905
- Building area:792 sq. ft.
- Lot area:0.02 Acres
- Exterior Features:Deck - Wood, Patio
Utilities
- Water:Public
- Sewer:Public Sewer
Finances and disclosures
- Price:$480,000
- Price per sq. ft.:$606.06
- Tax amount:$468 (2026)
Features and amenities
- Appliances:Dishwasher, Dryer, Range, Refrigerator, Washer
- Laundry features:Dryer, Gas Dryer Hookup, In Basement, In Building, Washer, Washer Hookup
- Smart home:Yes
New listings near 26 Elder St #2
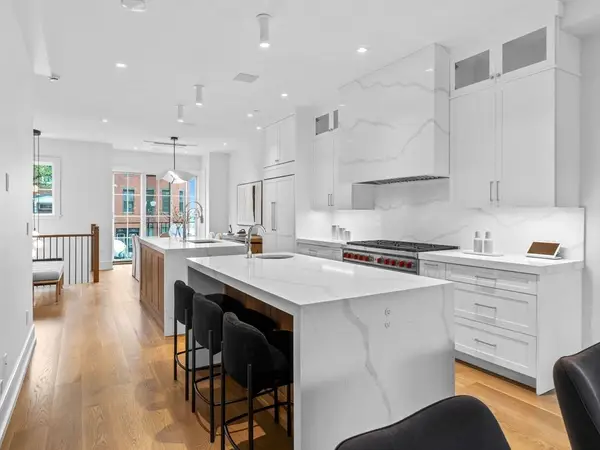 $3,049,000Active3 beds 4 baths3,093 sq. ft.
559 East Broadway, Boston, MA 02127
MLS# 73514849Listed by: Monarc Properties- New
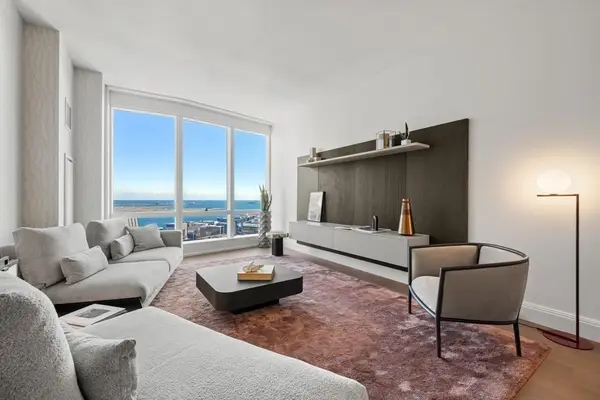 $2,810,000Active2 beds 2 baths1,405 sq. ft.
240 Devonshire Street #5310, Boston, MA 02110
MLS# 73545164Listed by: MP Boston Marketing LLC - New
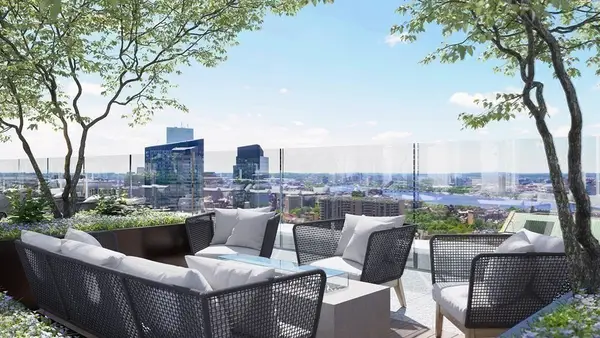 $2,285,000Active1 beds 2 baths1,285 sq. ft.
240 Devonshire Street #5011, Boston, MA 02110
MLS# 73545168Listed by: MP Boston Marketing LLC - New
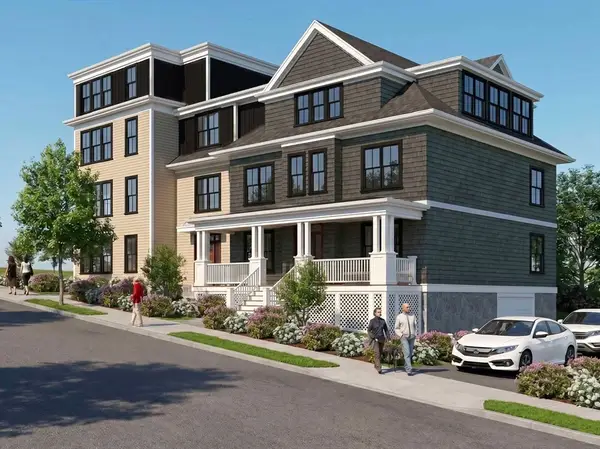 $789,000Active2 beds 2 baths1,263 sq. ft.
61 Montebello #1, Boston, MA 02130
MLS# 73545226Listed by: Arborview Realty Inc. - New
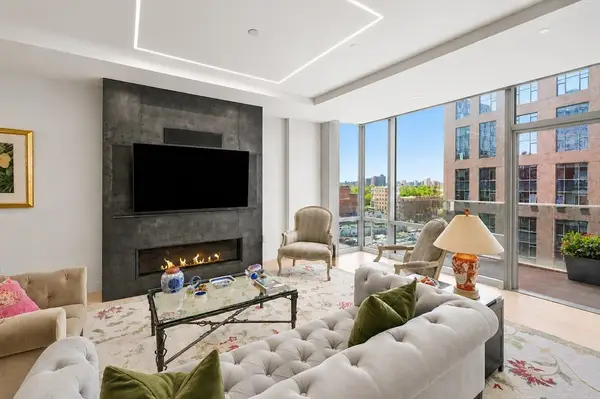 $2,800,000Active3 beds 3 baths2,080 sq. ft.
32 Traveler St #701, Boston, MA 02118
MLS# 73545264Listed by: Engel & Volkers Boston - New
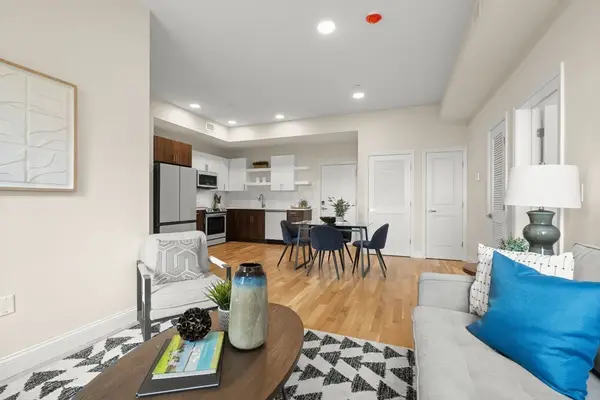 $500,000Active1 beds 1 baths695 sq. ft.
16 Taber Street #203, Boston, MA 02119
MLS# 73545182Listed by: Coldwell Banker Realty - Dorchester - New
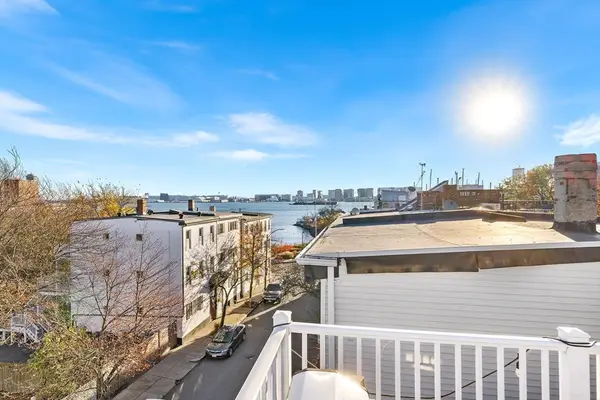 $550,000Active1 beds 1 baths620 sq. ft.
499-501 Sumner St #3, Boston, MA 02128
MLS# 73545189Listed by: Redfin Corp. - New
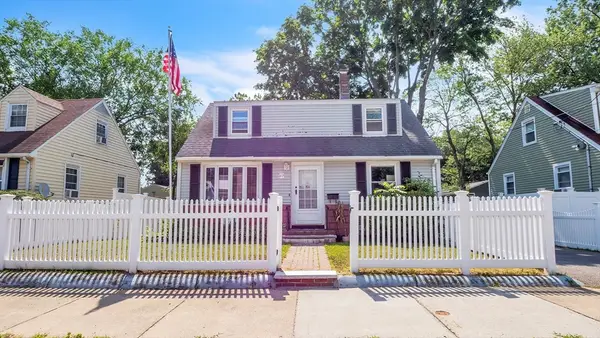 $574,999Active3 beds 2 baths1,275 sq. ft.
62 Colorado Street, Boston, MA 02126
MLS# 73545193Listed by: RE/MAX Real Estate Center - New
 $599,000Active3 beds 1 baths815 sq. ft.
13 Meehan St #3, Boston, MA 02130
MLS# 73545263Listed by: Redfin Corp. - New
 $2,400,000Active3 beds 2 baths1,630 sq. ft.
263 Commonwealth Ave #6, Boston, MA 02116
MLS# 73545115Listed by: Cabot & Company


Protect your home and budget from life's surprises with an Assurant Home Warranty, backed by a partner that supports you through every step of homeownership. Explore Plans.
© 2023 - 2026 ERA Franchise Systems LLC. All rights reserved. ERA Franchise Systems LLC fully supports the principles of the Fair Housing Act and the Equal Opportunity Act. ERA, ERA Real Estate powered, and their respective logos are registered service marks of ERA Franchise Systems LLC. Each office is independently owned and operated.