
26 Hinckley St #1, Boston, MA 02125
Local realty services provided by:ERA Millennium Real Estate
26 Hinckley St #1,Boston, MA 02125
$614,900
- 3 Beds
- 1 Baths
- 1,121 sq. ft.
- Condominium
- Active
Listed by: april zelesnik
Office: charlesgate realty group, llc
MLS#:73553576
Source:MLSPIN
Price summary
- Price:$614,900
- Price per sq. ft.:$548.53
- Monthly HOA dues:$250
About this home
New Price! Open Houses Thurs 5-6:30 PM, Sat & Sun 12-1:30 PM. Beautiful updates & classic Dorchester triple-decker charm in this 1st-floor condo on a sunny corner lot - set on the quiet 5-street blocks of the East Cottage/Pleasant Street neighborhood. Gleaming hardwood floors, bay windows, natural woodwork & original stained glass run throughout a flexible six-room layout - living room, formal dining w/glass built-in shelves & the bonus room ideal for a home office, sitting room or 3rd bedroom as designed. Renovated kitchen offers Bosch stainless appliances, gas range, marble counters, marble subway backsplash, farmhouse sink & coffee/beverage bar. Updated tiled bath, laundry & large extra storage in the basement. Outside, enjoy covered carport parking, a covered custom-built patio w/high-back wood booths & gas fire-pit, plus a private side yard of your own. Pet friendly & low condo fee, make this 3-bed, 1-bath w/parking, laundry & AC ideal. Half mile to both JFK/UMass Red Line & Upham’s Corner Commuter Rail - short stops to South Station. Minutes to Carson Beach, Star Market, South Bay shopping & Savin Hill. A rare blend of turn-of-the-century character & modern updates. Don’t miss out!...
Contact an agent
Home facts
- Year built:1900
- Listing ID #:73553576
- Updated:September 06, 2026 at 11:02 AM
Rooms and interior
- Bedrooms:3
- Total bathrooms:1
- Full bathrooms:1
- Rooms Total:6
- Flooring:Hardwood
- Kitchen Description:Dishwasher, Disposal, Microwave, Range, Refrigerator
- Living area:1,121 sq. ft.
Heating and cooling
- Cooling:4 Cooling Zones, Central Air, Ductless
- Heating:Ductless, Hot Water, Hydronic Floor Heat(Radiant)
- Central air:Yes
Structure and exterior
- Roof:Rubber
- Year built:1900
- Building area:1,121 sq. ft.
- Lot area:0.03 Acres
- Construction Materials:Frame
- Exterior Features:Covered, Fruit Trees, Porch
Schools
- High school:Bps
- Middle school:Bps
- Elementary school:Bps
Utilities
- Water:Public
- Sewer:Public Sewer
Finances and disclosures
- Price:$614,900
- Price per sq. ft.:$548.53
- Tax amount:$6,703 (2026)
Features and amenities
- Appliances:Dishwasher, Disposal, Dryer, Microwave, Range, Refrigerator, Washer
- Laundry features:Dryer, In Basement, In Building, Washer
Parking
- Total parking spaces:1
- Parking description:Carport, Deeded, Off Street
New listings near 26 Hinckley St #1
- New
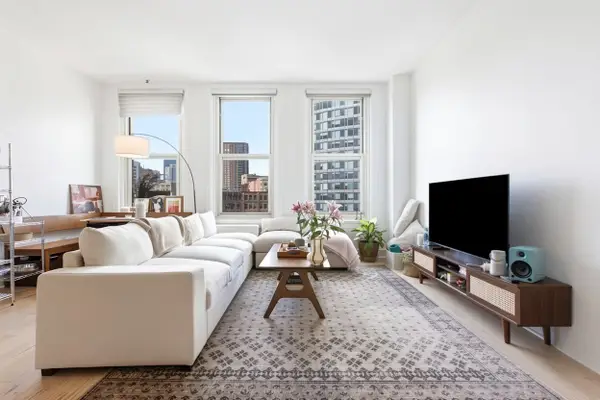 $699,000Active1 beds 1 baths753 sq. ft.
70 Lincoln #L616, Boston, MA 02111
MLS# 73572393Listed by: Compass - New
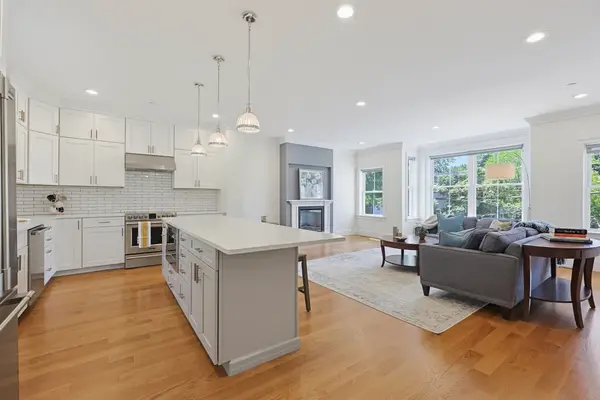 $1,449,000Active3 beds 3 baths2,279 sq. ft.
47 Mansfield St #45, Boston, MA 02134
MLS# 73572374Listed by: Property Navigator - New
 $1,159,000Active6 beds 4 baths4,711 sq. ft.
188 Bennington Street, Boston, MA 02128
MLS# 73572312Listed by: Perlera Real Estate - Open Sat, 12 to 1:30pmNew
 $1,850,000Active7 beds 5 baths2,962 sq. ft.
73 Webster St, Boston, MA 02128
MLS# 73572319Listed by: Boston Brokerage Group - Open Mon, 12 to 1:30pmNew
 $698,000Active1 beds 1 baths714 sq. ft.
2430 Beacon Street #104, Boston, MA 02467
MLS# 73572280Listed by: homecoin.com - New
 $699,999Active3 beds 2 baths1,183 sq. ft.
26 Crescent Ave #1, Boston, MA 02125
MLS# 73571883Listed by: RF Boston Realty Group - Open Sun, 1 to 2:30pmNew
 $949,900Active6 beds 3 baths2,805 sq. ft.
101 Ashmont St, Boston, MA 02124
MLS# 73572217Listed by: Conway - Dorchester - Open Wed, 5 to 6:30pmNew
 $1,550,000Active15 beds 3 baths5,718 sq. ft.
472 Warren Street, Boston, MA 02124
MLS# 73572226Listed by: Smith and Oak Real Estate Co. - Open Sun, 2 to 3:15pmNew
 $975,000Active5 beds 3 baths2,246 sq. ft.
28-30 Etna St, Boston, MA 02135
MLS# 73572214Listed by: Boston Realty Associates - New
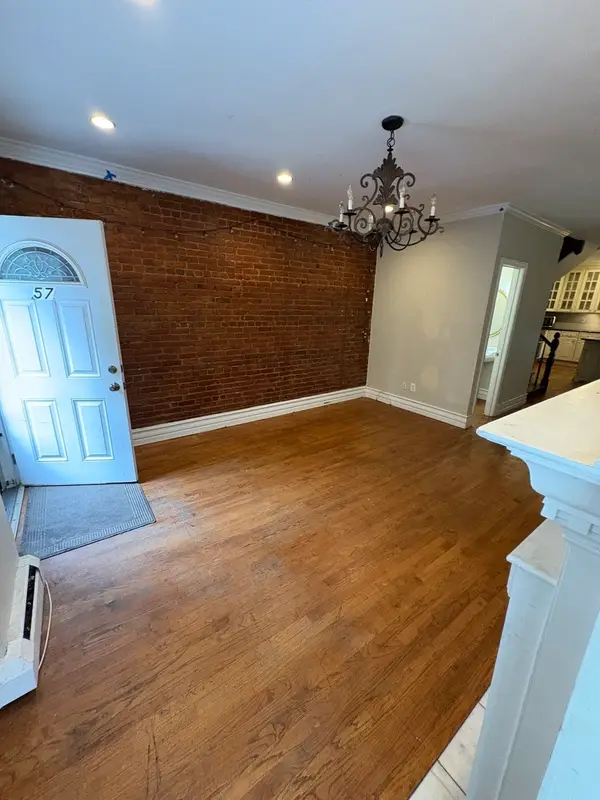 $1,499,000Active4 beds 4 baths1,836 sq. ft.
32 Warwick Street, Boston, MA 02120
MLS# 73572206Listed by: New Wave Boston Real Estate, LLC


Protect your home and budget from life's surprises with an Assurant Home Warranty, backed by a partner that supports you through every step of homeownership. Explore Plans.
© 2023 - 2026 ERA Franchise Systems LLC. All rights reserved. ERA Franchise Systems LLC fully supports the principles of the Fair Housing Act and the Equal Opportunity Act. ERA, ERA Real Estate powered, and their respective logos are registered service marks of ERA Franchise Systems LLC. Each office is independently owned and operated.