
26 Waverly St #209, Boston, MA 02135
Local realty services provided by:ERA M. Connie Laplante Real Estate
26 Waverly St #209,Boston, MA 02135
$434,500
- 1 Beds
- 1 Baths
- 690 sq. ft.
- Condominium
- Coming Soon
Listed by: lizete alcalai-nichols
Office: re/max beacon
MLS#:73587123
Source:MLSPIN
Price summary
- Price:$434,500
- Price per sq. ft.:$629.71
- Monthly HOA dues:$400
About this home
Welcome home to The Waverly Arms Condominium! This bright and spacious second-floor one-bedroom offers a comfortable tiled living and dining area, a bedroom with generous closet space, and a full bathroom with a handy linen closet. Step out onto the 11-year-old private deck—an inviting spot for morning coffee or relaxing at the end of the day. Deeded off-street parking in space #18 makes coming and going easy. Freshly painted in August 2026, the unit also features a new toilet, pedestal sink, and bathroom tile. The kitchen has plenty of freshly painted cabinetry, plus a new faucet, refrigerator, ceiling light, and fan. Full of potential, this welcoming space is ready for you to add your personal touch and make it your own. Residents also enjoy beautifully maintained grounds, secure entry, an intercom system, and convenient app-based laundry. The monthly condo fee includes heat, hot water, professional landscaping, snow and trash removal, and off-site management. Recent building updates include a roof replacement in April 2025 and a new boiler in 2020. Getting around is simple, with nearby bus routes, the Boston Landing commuter rail station, the Massachusetts Turnpike, and Soldiers Field Road, while Logan International Airport is about 20 minutes away. The Charles River, Harvard Square, Central Square, Fenway, Back Bay, Downtown Boston, Allston Yards, Arsenal Yards, Boston Landing, Harvard University, MIT, Boston University, and a wonderful variety of dining, shopping, and recreation are all within easy reach....
Contact an agent
Home facts
- Year built:1962
- Listing ID #:73587123
- Updated:October 07, 2026 at 04:01 AM
Rooms and interior
- Bedrooms:1
- Total bathrooms:1
- Full bathrooms:1
- Rooms Total:3
- Flooring:Laminate, Tile
- Kitchen Description:Dishwasher, Disposal, Flooring - Stone/Ceramic Tile, Microwave, Range, Refrigerator
- Living area:690 sq. ft.
Heating and cooling
- Cooling:Wall Unit(s)
- Heating:Forced Air
Structure and exterior
- Roof:Shingle
- Year built:1962
- Building area:690 sq. ft.
- Construction Materials:Brick
- Exterior Features:Deck
Utilities
- Water:Public
- Sewer:Public Sewer
Finances and disclosures
- Price:$434,500
- Price per sq. ft.:$629.71
- Tax amount:$5,146 (2026)
Features and amenities
- Appliances:Dishwasher, Disposal, Intercom, Microwave, Range, Refrigerator
- Laundry features:In Building
- Amenities:Elevator(s)
Parking
- Total parking spaces:1
- Parking description:Deeded, Off Street
New listings near 26 Waverly St #209
- Coming Soon
 $599,000Coming Soon3 beds 2 baths1,387 sq. ft.
71 Savin Street #3, Boston, MA 02119
MLS# 73586991Listed by: Century 21 Cityside - Coming Soon
 $825,000Coming Soon4 beds 2 baths2,016 sq. ft.
31 Regent St, Boston, MA 02119
MLS# 73586850Listed by: Generations Realty Group - Coming Soon
 $1,199,000Coming Soon6 beds 2 baths2,828 sq. ft.
15 Peter Parley Rd, Boston, MA 02130
MLS# 73586352Listed by: Bantry Way Brokerage - New
 $1,399,000Active2 beds 2 baths1,751 sq. ft.
37 Bay State #1-3, Boston, MA 02215
MLS# 73587452Listed by: The Charles Realty - Open Sat, 2:30 to 4pmNew
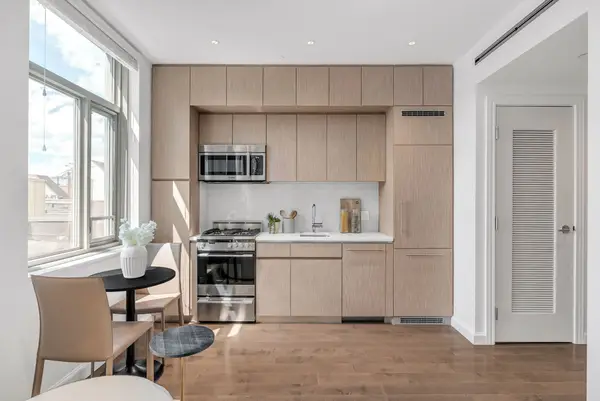 $579,999Active-- beds 1 baths407 sq. ft.
43 Westland Ave #510, Boston, MA 02115
MLS# 73587433Listed by: JT Fleming & Company - New
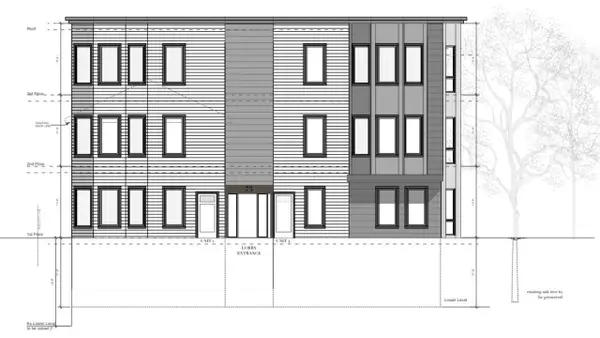 $1,400,000Active2 beds 2 baths1,584 sq. ft.
73-0 Sachem St, Boston, MA 02120
MLS# 73587435Listed by: Boston Property Services, LLC - Open Sun, 12 to 2pmNew
 $599,500Active2 beds 1 baths1,158 sq. ft.
14 Westford St #2, Boston, MA 02134
MLS# 73587412Listed by: RE/MAX On the Charles - New
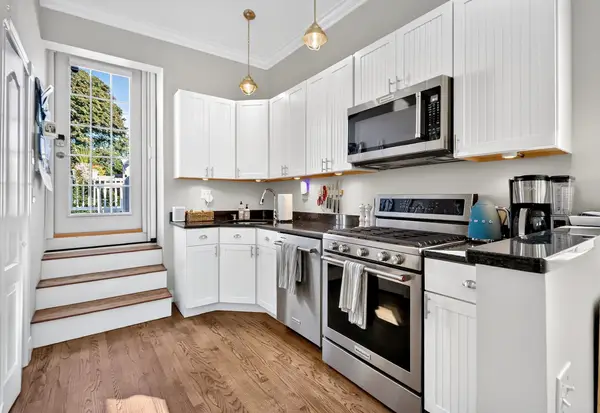 $3,900Active1 beds 10 baths714 sq. ft.
656 E 7th St #3, Boston, MA 02127
MLS# 73587432Listed by: Compass - New
 $449,990Active2 beds 1 baths580 sq. ft.
1307 Commonwealth Ave #7, Boston, MA 02134
MLS# 73587408Listed by: Dreamega International Realty LLC


Protect your home and budget from life's surprises with an Assurant Home Warranty, backed by a partner that supports you through every step of homeownership. Explore Plans.
© 2023 - 2026 ERA Franchise Systems LLC. All rights reserved. ERA Franchise Systems LLC fully supports the principles of the Fair Housing Act and the Equal Opportunity Act. ERA, ERA Real Estate powered, and their respective logos are registered service marks of ERA Franchise Systems LLC. Each office is independently owned and operated.