
267 Old Colony #602, Boston, MA 02127
Local realty services provided by:ERA Millennium Real Estate
267 Old Colony #602,Boston, MA 02127
$749,000
- 2 Beds
- 1 Baths
- 747 sq. ft.
- Condominium
- Active
Listed by: the avenue
Office: serhant
MLS#:73553695
Source:MLSPIN
Price summary
- Price:$749,000
- Price per sq. ft.:$1,002.68
- Monthly HOA dues:$417
About this home
Luxury should adapt to the way you live. Residence #602 at Trimount Place is a beautifully designed junior 2 bedroom that delivers the versatility today's buyers are looking for, offering the perfect space for a home office, guest suite, or additional bedroom. Every finish has been selected with intention from 5" white oak flooring and Calacatta Colorado quartz countertops to custom shaker cabinetry, and Bosch appliances.This elevator building brings everyday ease with DEEDED GARAGE PARKING. Signature Amenities: The roofdeck has the best waterfront view over Carson Beach, a well equipped fitness center, pet spa, elevators, and a community room complete a lifestyle designed around comfort, connection, and convenience. This residence offers an exceptional opportunity to experience one of Boston's most dynamic neighborhoods. This is Trimount Place... South Boston's newest luxury address. 70% Sold out!
Contact an agent
Home facts
- Year built:2025
- Listing ID #:73553695
- Updated:September 07, 2026 at 11:02 AM
Rooms and interior
- Bedrooms:2
- Total bathrooms:1
- Full bathrooms:1
- Rooms Total:3
- Kitchen Description:Dishwasher, Disposal, Freezer, Microwave, Range, Refrigerator
- Living area:747 sq. ft.
Heating and cooling
- Cooling:Central Air
- Heating:Central, Electric
- Central air:Yes
Structure and exterior
- Year built:2025
- Building area:747 sq. ft.
Utilities
- Water:Public
- Sewer:Public Sewer
Finances and disclosures
- Price:$749,000
- Price per sq. ft.:$1,002.68
- Tax amount:$999 (99)
Features and amenities
- Appliances:Dishwasher, Disposal, Dryer, Freezer, Microwave, Range, Refrigerator, Washer
- Laundry features:Dryer, In Unit, Washer
- Amenities:Clubroom, Elevator(s)
Parking
- Total parking spaces:1
- Parking description:Attached, Garage Door Opener, Heated Garage
- Garage:Yes
- Garage spaces:1
New listings near 267 Old Colony #602
- New
 $4,995,000Active3 beds 4 baths2,467 sq. ft.
2 Commonwealth #8G, Boston, MA 02116
MLS# 73572522Listed by: Gibson Sotheby's International Realty - Open Sat, 1:30 to 3pmNew
 $1,250,000Active6 beds 3 baths4,092 sq. ft.
40 Woolson St, Boston, MA 02126
MLS# 73572483Listed by: Turning Point Real Estate - New
 $1,399,000Active4 beds 5 baths2,200 sq. ft.
20 Plain St, Boston, MA 02122
MLS# 73572419Listed by: Coldwell Banker Realty - Dorchester - New
 $785,000Active2 beds 2 baths1,201 sq. ft.
214 Market St #201, Boston, MA 02135
MLS# 73572414Listed by: William Raveis R.E. & Home Services - New
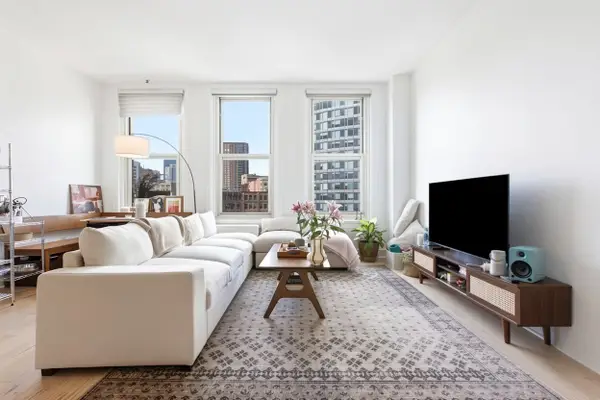 $699,000Active1 beds 1 baths753 sq. ft.
70 Lincoln #L616, Boston, MA 02111
MLS# 73572393Listed by: Compass - New
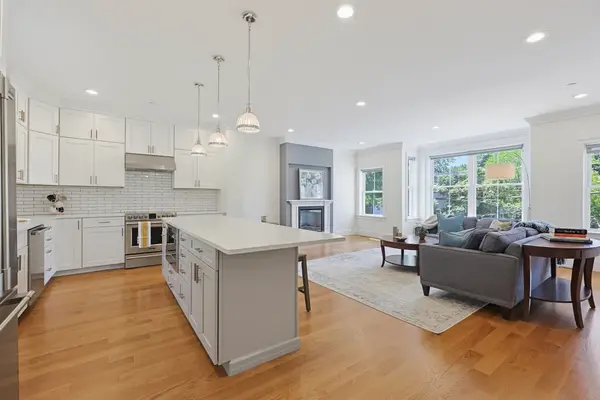 $1,449,000Active3 beds 3 baths2,279 sq. ft.
47 Mansfield St #45, Boston, MA 02134
MLS# 73572374Listed by: Property Navigator - New
 $1,159,000Active6 beds 4 baths4,711 sq. ft.
188 Bennington Street, Boston, MA 02128
MLS# 73572312Listed by: Perlera Real Estate - Open Sat, 12 to 1:30pmNew
 $1,850,000Active7 beds 5 baths2,962 sq. ft.
73 Webster St, Boston, MA 02128
MLS# 73572319Listed by: Boston Brokerage Group - Open Mon, 12 to 1:30pmNew
 $698,000Active1 beds 1 baths714 sq. ft.
2430 Beacon Street #104, Boston, MA 02467
MLS# 73572280Listed by: homecoin.com - New
 $699,999Active3 beds 2 baths1,183 sq. ft.
26 Crescent Ave #1, Boston, MA 02125
MLS# 73571883Listed by: RF Boston Realty Group


Protect your home and budget from life's surprises with an Assurant Home Warranty, backed by a partner that supports you through every step of homeownership. Explore Plans.
© 2023 - 2026 ERA Franchise Systems LLC. All rights reserved. ERA Franchise Systems LLC fully supports the principles of the Fair Housing Act and the Equal Opportunity Act. ERA, ERA Real Estate powered, and their respective logos are registered service marks of ERA Franchise Systems LLC. Each office is independently owned and operated.