
8 Brighton Street #1A, Boston, MA 02129
Local realty services provided by:ERA Key Realty Services
8 Brighton Street #1A,Boston, MA 02129
$1,099,999
- 3 Beds
- 4 Baths
- 1,605 sq. ft.
- Condominium
- Active
Upcoming open houses
- Thu, Oct 2905:00 pm - 06:30 pm
- Sun, Nov 0101:30 pm - 03:00 pm
Listed by: karen colombosian
Office: coldwell banker realty - boston
MLS#:73595355
Source:MLSPIN
Price summary
- Price:$1,099,999
- Price per sq. ft.:$685.36
- Monthly HOA dues:$350
About this home
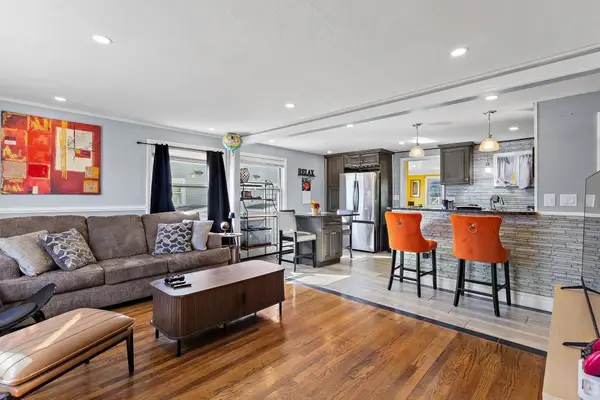
Classic Charlestown townhouse, built from the ground up in 2014, boasts 3 large bedrooms, 3.5 bathrooms, crown molding, recessed lighting, hardwood floors, custom window treatments & an amazing open floor plan- perfect for entertaining! Chef's kitchen comes complete w/ five burner gas stove, granite counters, tiled back splash, pot-filler, Bosch appliances, & pantry. Deck is conveniently located off the kitchen & PRIVATE ROOF DECK is perfect for summer relaxation! Gas fireplace in living room adds to the ambiance of this handsome home. Master bedroom features double closets & en-suite bath. Second bedroom also has adjoining bath. The finished lower level provides flexible space for a guest suite, home office, gym, media room, or extended living. Full bathroom with spa bathtub & laundry, located on lower level. 3-zone heat & central air. High-efficiency gas furnace. 2 off-street parking spaces. Steps to T stop at Sullivan Square, easy access to major highways, & Assembly Row. Convenient to neighborhood shops & cafes. One could not ask for more!...
Contact an agent
Home facts
- Year built:2014
- Listing ID #:73595355
- Updated:October 27, 2026 at 10:56 PM
Rooms and interior
- Bedrooms:3
- Total bathrooms:4
- Full bathrooms:3
- Half bathrooms:1
- Rooms Total:6
- Flooring:Hardwood, Tile
- Dining Description:Open Floorplan, Recessed Lighting
- Kitchen Description:Balcony / Deck, Closet, Countertops - Stone/Granite/Solid, Dishwasher, Disposal, ENERGY STAR Qualified Dishwasher, Flooring - Hardwood, Microwave, Pot Filler Faucet, Range, Range Hood, Recessed Lighting, Refrigerator
- Living area:1,605 sq. ft.
Heating and cooling
- Cooling:3 Cooling Zones, Central Air
- Heating:Forced Air
- Central air:Yes
Structure and exterior
- Roof:Rubber
- Year built:2014
- Building area:1,605 sq. ft.
- Lot area:0.04 Acres
- Construction Materials:Brick, Stone
- Exterior Features:Deck, Deck - Roof + Access Rights, Decorative Lighting
Utilities
- Water:Public
- Sewer:Public Sewer
Finances and disclosures
- Price:$1,099,999
- Price per sq. ft.:$685.36
- Tax amount:$10,217 (2026)
Features and amenities
- Appliances:Dishwasher, Disposal, ENERGY STAR Qualified Dishwasher, ENERGY STAR Qualified Washer, Microwave, Range, Range Hood, Refrigerator, Washer
- Laundry features:ENERGY STAR Qualified Dryer, ENERGY STAR Qualified Washer, Gas Dryer Hookup, In Unit, Washer
Parking
- Total parking spaces:2
- Parking description:Assigned, Deeded, Off Street
New listings near 8 Brighton Street #1A
- Coming Soon
 $389,999Coming Soon2 beds 1 baths640 sq. ft.
6 Shelby St #2, Boston, MA 02128
MLS# 73595435Listed by: Century 21 North East - Coming Soon
 $475,999Coming Soon2 beds 1 baths950 sq. ft.
6- Shelby Street #1, Boston, MA 02128
MLS# 73595436Listed by: Century 21 North East - New
 $1,400,000Active6 beds 8 baths5,076 sq. ft.
29-31 Westmore Road, Boston, MA 02126
MLS# 73595726Listed by: A.C.B. Realty Inc. - New
 $869,900Active6 beds 4 baths1,920 sq. ft.
3 Edson St, Boston, MA 02136
MLS# 73595715Listed by: Compass - Open Sat, 11:30am to 12:30pmNew
 $1,549,000Active4 beds 4 baths4,345 sq. ft.
101 Hackensack Road, Brookline, MA 02467
MLS# 73595643Listed by: Insight Realty Group, Inc. - New
 $2,550,000Active2 beds 2 baths1,337 sq. ft.
330 Beacon #A81, Boston, MA 02116
MLS# 73595647Listed by: Northeast Development & Investment, Inc. - Open Sat, 12 to 2pmNew
 $699,000Active2 beds 1 baths700 sq. ft.
51 E Springfield #2, Boston, MA 02118
MLS# 73595669Listed by: Compass - New
 $849,000Active2 beds 2 baths901 sq. ft.
100 Lincoln Street #504, Boston, MA 02135
MLS# 73595682Listed by: Charlesgate Realty Group, llc - Open Sun, 12 to 1pmNew
 $679,000Active3 beds 1 baths950 sq. ft.
60 Weld Hill Street #2, Boston, MA 02130
MLS# 73595683Listed by: Compass - New
 $949,900Active3 beds 3 baths1,111 sq. ft.
46 Everett Street #PH1, Boston, MA 02128
MLS# 73595691Listed by: Compass


Protect your home and budget from life's surprises with an Assurant Home Warranty, backed by a partner that supports you through every step of homeownership. Explore Plans.
© 2023 - 2026 ERA Franchise Systems LLC. All rights reserved. ERA Franchise Systems LLC fully supports the principles of the Fair Housing Act and the Equal Opportunity Act. ERA, ERA Real Estate powered, and their respective logos are registered service marks of ERA Franchise Systems LLC. Each office is independently owned and operated.