
27 Howland St #2, Boston, MA 02121
Local realty services provided by:ERA Key Realty Services
27 Howland St #2,Boston, MA 02121
$1,499,000
- 3 Beds
- 3 Baths
- 3,800 sq. ft.
- Condominium
- Active
Listed by: herion karbunara
Office: herion karbunara
MLS#:73565297
Source:MLSPIN
Price summary
- Price:$1,499,000
- Price per sq. ft.:$394.47
- Monthly HOA dues:$499
About this home
Luxurious Victorian Estate / 3Bed 3/Bath Condo Delivers A Balanced Classic / Modern Open Concept Living. Beautiful Foyer & Staircase. Office Space, Bay Windows, 837 Sq Ft Mahogany Roof Terrace. 10"-15" Cathedral High Ceilings, Crown Molding, Stone Fire Place, Bose Integrated Surround Sound Systems. High Resolution Security System. Gourmet Designer Kitchens, Custom Built Cabinet, WaterStone Faucet+Pot Filler, Imported Premium "Carrara" Marble Counter Tops, "White Thasos" Stone Mosaic Splash, 6 Burner Wolf Cooktop, JennAir Fridge+Convection+Speed Oven, U-Line Wine Cooler. LeGrand LED Recess Lighting. Sparkling Dark Hardwood Floors. Beautiful Stair Case. 2 Masters / 2 En- Suite. 1300 Sq Ft Master Bed Loft. Walk-in Closets & Built Ins. 3 Full Custom Built Baths, Radiant Heated Marble Floors, Soaking Tubs, Walk-In Showers, High End Fixtures, Imported Vanities. RH Mirrors, Seamless Glass Surrounds. Manicured Fenced In Gardens. 2 Zone Central Air. GE W&D. 2 Off St Parking.2 Miles To Downtown
Contact an agent
Home facts
- Year built:1890
- Listing ID #:73565297
- Updated:August 22, 2026 at 01:31 PM
Rooms and interior
- Bedrooms:3
- Total bathrooms:3
- Full bathrooms:3
- Rooms Total:8
- Kitchen Description:Cooktop, ENERGY STAR Qualified Dishwasher, ENERGY STAR Qualified Refrigerator, Energy Star Rangetop, Oven, Range
- Living area:3,800 sq. ft.
Heating and cooling
- Cooling:2 Cooling Zones, Central Air
- Heating:Central
- Central air:Yes
Structure and exterior
- Roof:Asphalt/Composition Shingles
- Year built:1890
- Building area:3,800 sq. ft.
- Construction Materials:Frame
- Exterior Features:Courtyard
Utilities
- Water:Public
- Sewer:Public Sewer
Finances and disclosures
- Price:$1,499,000
- Price per sq. ft.:$394.47
- Tax amount:$99,999 (2026)
Features and amenities
- Appliances:ENERGY STAR Qualified Dishwasher, ENERGY STAR Qualified Refrigerator, ENERGY STAR Qualified Washer, Range
- Laundry features:ENERGY STAR Qualified Dryer, ENERGY STAR Qualified Washer
Parking
- Total parking spaces:2
New listings near 27 Howland St #2
- Open Sun, 12 to 1:30pmNew
 $1,500,000Active1 beds 3 baths2,952 sq. ft.
118 South Street, Boston, MA 02111
MLS# 73566896Listed by: Entourage Realty LLC - Open Sun, 11am to 1pmNew
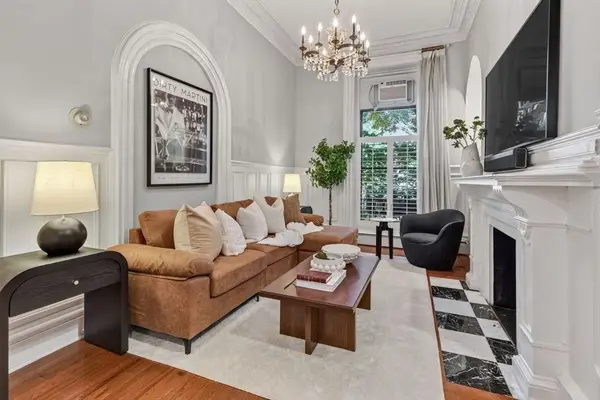 $995,000Active2 beds 1 baths845 sq. ft.
103 Beacon St #1, Boston, MA 02116
MLS# 73566852Listed by: Compass - New
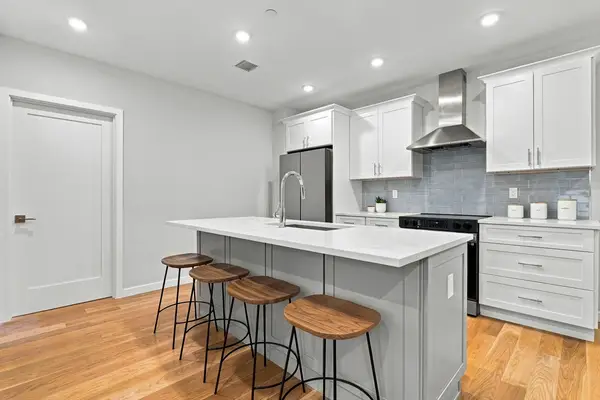 $795,000Active2 beds 2 baths987 sq. ft.
267 Old Colony #206, Boston, MA 02127
MLS# 73566768Listed by: Serhant - New
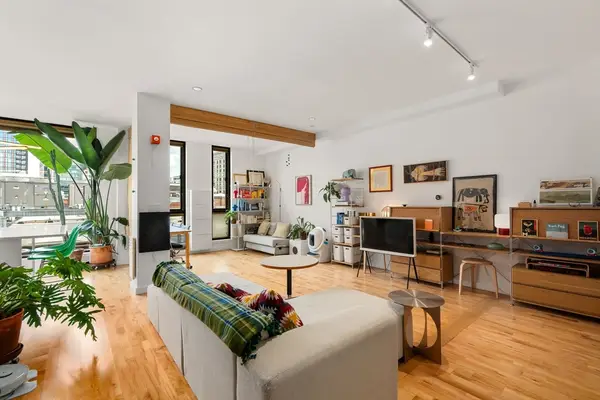 $829,000Active1 beds 1 baths809 sq. ft.
346 Congress Street #608, Boston, MA 02210
MLS# 73566813Listed by: Serhant - Open Sun, 1 to 2pmNew
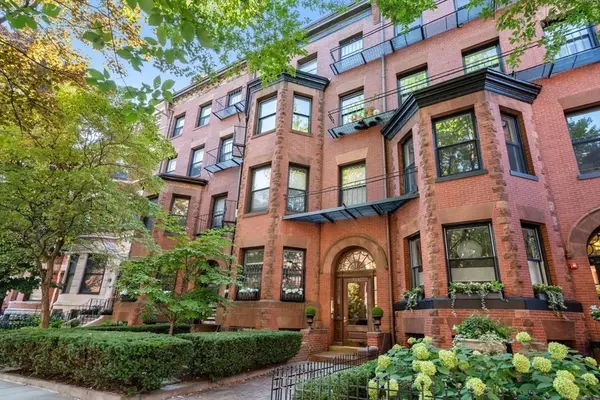 $669,000Active1 beds 1 baths520 sq. ft.
400 Marlborough St #5, Boston, MA 02115
MLS# 73566814Listed by: Coldwell Banker Realty - Boston - Open Sun, 12 to 1pmNew
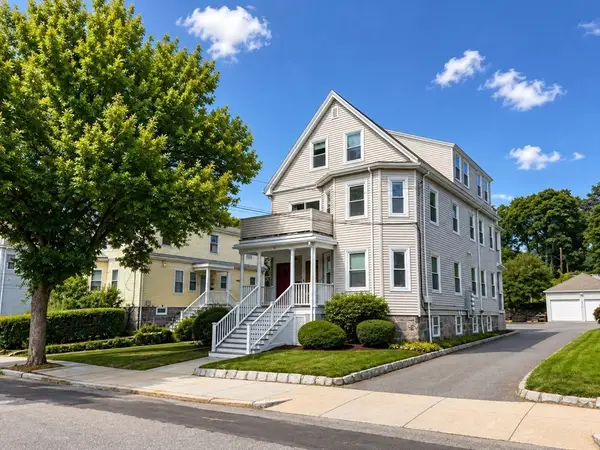 $629,000Active3 beds 1 baths971 sq. ft.
31 Averton St. #2, Boston, MA 02131
MLS# 73566536Listed by: Metro Realty Corp. - Open Sun, 11am to 1pmNew
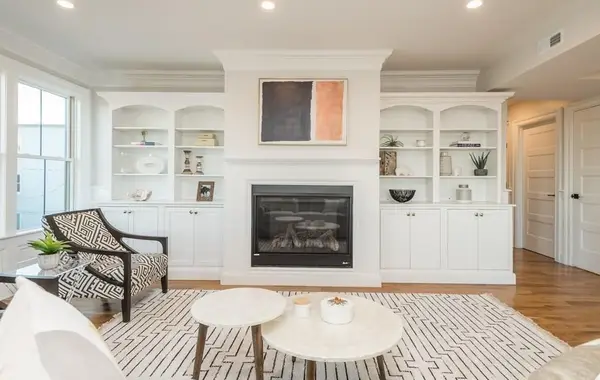 $2,299,000Active4 beds 4 baths2,745 sq. ft.
56 Belmont St #2, Boston, MA 02129
MLS# 73566537Listed by: Herion Karbunara - New
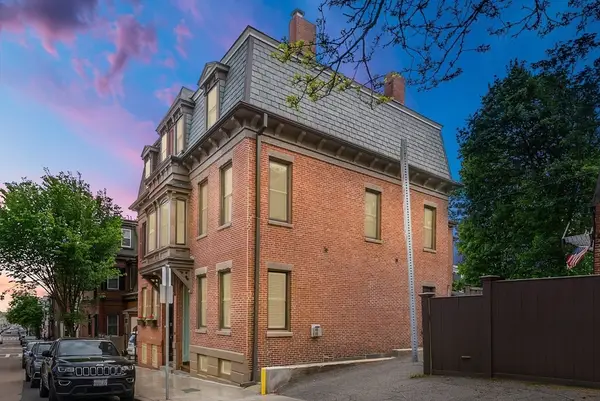 $2,100,000Active4 beds 4 baths2,242 sq. ft.
91 N Street, Boston, MA 02127
MLS# 73566496Listed by: Perry DiNatale Realty - Open Sun, 10 to 11:30amNew
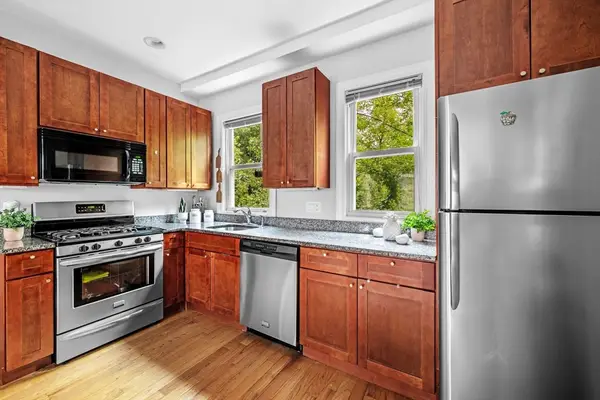 $699,000Active3 beds 2 baths1,140 sq. ft.
33 Plainfield St #2, Boston, MA 02130
MLS# 73566452Listed by: Leading Edge Real Estate - New
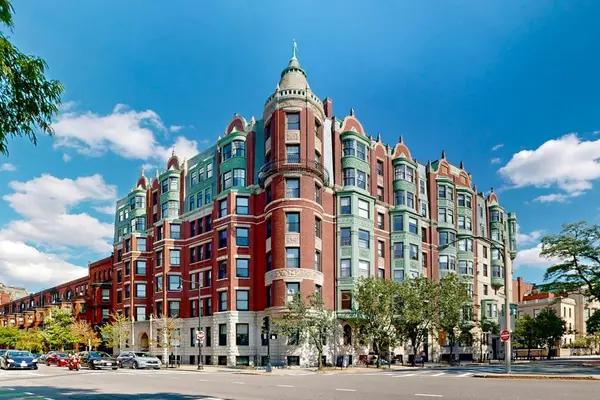 $1,099,000Active2 beds 2 baths1,074 sq. ft.
4 Charlesgate E #406, Boston, MA 02215
MLS# 73566412Listed by: Engel & Volkers Newton


Protect your home and budget from life's surprises with an Assurant Home Warranty, backed by a partner that supports you through every step of homeownership. Explore Plans.
© 2023 - 2026 ERA Franchise Systems LLC. All rights reserved. ERA Franchise Systems LLC fully supports the principles of the Fair Housing Act and the Equal Opportunity Act. ERA, ERA Real Estate powered, and their respective logos are registered service marks of ERA Franchise Systems LLC. Each office is independently owned and operated.