
27 Kenilworth St, Boston, MA 02119
Local realty services provided by:ERA Millennium Real Estate
27 Kenilworth St,Boston, MA 02119
$584,000
- 1 Beds
- 1 Baths
- 730 sq. ft.
- Condominium
- Active
Listed by: scott webster
Office: scott webster
MLS#:73570543
Source:MLSPIN
Price summary
- Price:$584,000
- Price per sq. ft.:$800
About this home
Introducing 27 Kenilworth, a boutique collection of nine new-construction condominiums in Roxbury’s historic Fort Hill neighborhood. This three-story, all-electric building offers thoughtfully designed one- to three-bedroom residences, including spacious flats and dramatic loft-style penthouses, ranging from approximately 730 to 1,860 square feet. Homes feature open layouts, oversized windows, and floor-to-ceiling glazing in select residences. Top-floor homes include skylights and full-height mezzanine spaces suited for an office, studio, or lounge. Residences are offered from $584,000 to $1,256,000Each residence pairs contemporary design with high-performance construction. The advanced building envelope incorporates natural, low-VOC TimberHP wood-fiber insulation, carefully detailed air sealing, and triple-glazed European windows designed to support year-round comfort, energy efficiency, and sound reduction.Kitchens feature modern cabinetry, premium LG and Bosch appliances, and durable Cosentino Dekton countertops and backsplashes, with waterfall islands in select homes. Bathrooms are finished with Hansgrohe fixtures and full-height Porcelanosa tile. Select residences also offer private balconies.The brick façade and Dekton exterior accents bring a refined, contemporary presence to the streetscape. Every home includes dedicated basement storage.Located approximately five minutes from Nubian Square and ten minutes from Roxbury Crossing and the Orange Line, 27 Kenilworth offers convenient access to public transportation, neighborhood amenities, and downtown Boston. The building is adjacent to the new Dudley–Kenilworth Pocket Park, bringing green space, mature trees, and locally commissioned public art to the block....
Contact an agent
Home facts
- Year built:2026
- Listing ID #:73570543
- Updated:September 06, 2026 at 11:02 AM
Rooms and interior
- Bedrooms:1
- Total bathrooms:1
- Full bathrooms:1
- Rooms Total:2
- Flooring:Stone / Slate, Wood
- Kitchen Description:ENERGY STAR Qualified Dishwasher, ENERGY STAR Qualified Refrigerator, Energy Star Rangetop, Oven, Range Hood
- Living area:730 sq. ft.
Heating and cooling
- Cooling:Central Air
- Heating:Electric
- Central air:Yes
Structure and exterior
- Year built:2026
- Building area:730 sq. ft.
- Lot area:0.08 Acres
Schools
- High school:Madison Park
- Middle school:Timilty
- Elementary school:Tobin
Utilities
- Water:Public
- Sewer:Public Sewer
Finances and disclosures
- Price:$584,000
- Price per sq. ft.:$800
Features and amenities
- Appliances:ENERGY STAR Qualified Dishwasher, ENERGY STAR Qualified Refrigerator, Range Hood, Washer/Dryer
- Laundry features:ENERGY STAR Qualified Dryer, In Unit, Washer/Dryer
New listings near 27 Kenilworth St
- New
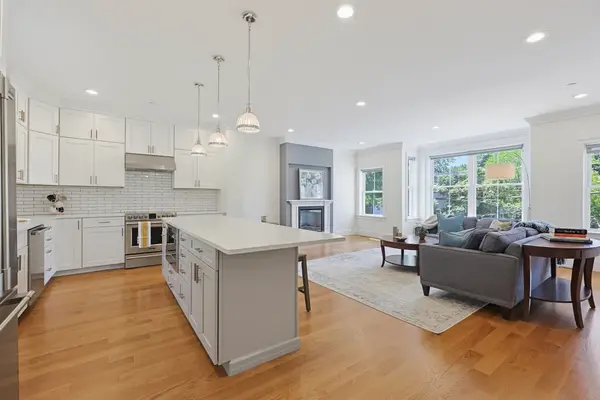 $1,449,000Active3 beds 3 baths2,279 sq. ft.
47 Mansfield St #45, Boston, MA 02134
MLS# 73572374Listed by: Property Navigator - New
 $1,159,000Active6 beds 4 baths4,711 sq. ft.
188 Bennington Street, Boston, MA 02128
MLS# 73572312Listed by: Perlera Real Estate - Open Sat, 12 to 1:30pmNew
 $1,850,000Active7 beds 5 baths2,962 sq. ft.
73 Webster St, Boston, MA 02128
MLS# 73572319Listed by: Boston Brokerage Group - Open Mon, 12 to 1:30pmNew
 $698,000Active1 beds 1 baths714 sq. ft.
2430 Beacon Street #104, Boston, MA 02467
MLS# 73572280Listed by: homecoin.com - New
 $699,999Active3 beds 2 baths1,183 sq. ft.
26 Crescent Ave #1, Boston, MA 02125
MLS# 73571883Listed by: RF Boston Realty Group - Open Sun, 1 to 2:30pmNew
 $949,900Active6 beds 3 baths2,805 sq. ft.
101 Ashmont St, Boston, MA 02124
MLS# 73572217Listed by: Conway - Dorchester - Open Wed, 5 to 6:30pmNew
 $1,550,000Active15 beds 3 baths5,718 sq. ft.
472 Warren Street, Boston, MA 02124
MLS# 73572226Listed by: Smith and Oak Real Estate Co. - Open Sun, 2 to 3:15pmNew
 $975,000Active5 beds 3 baths2,246 sq. ft.
28-30 Etna St, Boston, MA 02135
MLS# 73572214Listed by: Boston Realty Associates - New
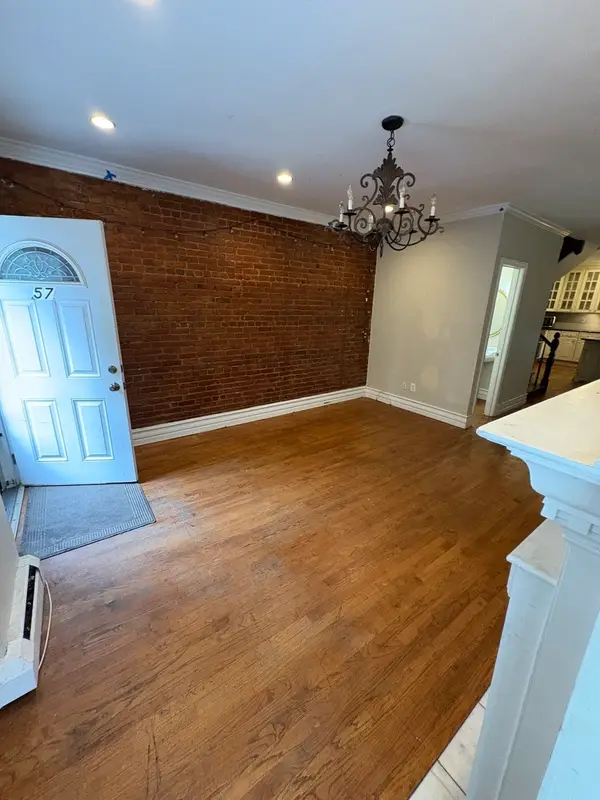 $1,499,000Active4 beds 4 baths1,836 sq. ft.
32 Warwick Street, Boston, MA 02120
MLS# 73572206Listed by: New Wave Boston Real Estate, LLC - New
 $999,000Active5 beds 2 baths1,854 sq. ft.
131 Carolina Ave, Boston, MA 02130
MLS# 73572117Listed by: Compass


Protect your home and budget from life's surprises with an Assurant Home Warranty, backed by a partner that supports you through every step of homeownership. Explore Plans.
© 2023 - 2026 ERA Franchise Systems LLC. All rights reserved. ERA Franchise Systems LLC fully supports the principles of the Fair Housing Act and the Equal Opportunity Act. ERA, ERA Real Estate powered, and their respective logos are registered service marks of ERA Franchise Systems LLC. Each office is independently owned and operated.