
3 Appleton St #505, Boston, MA 02116
Local realty services provided by:ERA Key Realty Services
3 Appleton St #505,Boston, MA 02116
$874,900
- 2 Beds
- 1 Baths
- 772 sq. ft.
- Condominium
- Active
Listed by: tammy a. belanger
Office: keller williams south watuppa
MLS#:73523592
Source:MLSPIN
Price summary
- Price:$874,900
- Price per sq. ft.:$1,133.29
- Monthly HOA dues:$437
About this home
NEW PRICE — exceptional opportunity in an unbeatable Boston location! Welcome to 3 Appleton St, Unit 505, a bright and inviting 2-bedroom corner unit ideally situated where Boston’s historic South End meets Back Bay. Located on the 5th floor of an elevator building, this home features beautiful hardwood floors throughout, abundant natural light, and a comfortable, functional layout designed for easy city living.But what truly sets this home apart is the location. With a Walk Score of 98+, you can leave the car behind and enjoy some of the best that Boston has to offer right outside your door. Spend your days exploring the restaurants, cafés, shopping, nightlife, and neighborhood favorites of both the South End and Back Bay, or enjoy nearby green spaces including the Boston Public Garden.Commuting couldn't be more convenient. Back Bay Station and Arlington Station are nearby, providing easy access to the MBTA Orange and Green Lines, Commuter Rail, and Amtrak. Tufts Medical Center, Tufts University's Boston campus, Castle Square Parks, and countless everyday conveniences are also within easy reach.Additional features include on-site laundry and the convenience of an elevator building....
Contact an agent
Home facts
- Year built:1900
- Listing ID #:73523592
- Updated:September 21, 2026 at 11:04 AM
Rooms and interior
- Bedrooms:2
- Total bathrooms:1
- Full bathrooms:1
- Rooms Total:4
- Flooring:Hardwood
- Kitchen Description:Dishwasher, Disposal, Microwave, Range, Refrigerator
- Living area:772 sq. ft.
Heating and cooling
- Cooling:Window Unit(s)
- Heating:Electric
Structure and exterior
- Year built:1900
- Building area:772 sq. ft.
- Lot area:0.02 Acres
- Construction Materials:Frame
Utilities
- Water:Public
- Sewer:Public Sewer
Finances and disclosures
- Price:$874,900
- Price per sq. ft.:$1,133.29
- Tax amount:$8,701 (2025)
Features and amenities
- Appliances:Dishwasher, Disposal, Intercom, Microwave, Range, Refrigerator
- Amenities:Elevator(s)
Parking
- Parking description:On Street
New listings near 3 Appleton St #505
- New
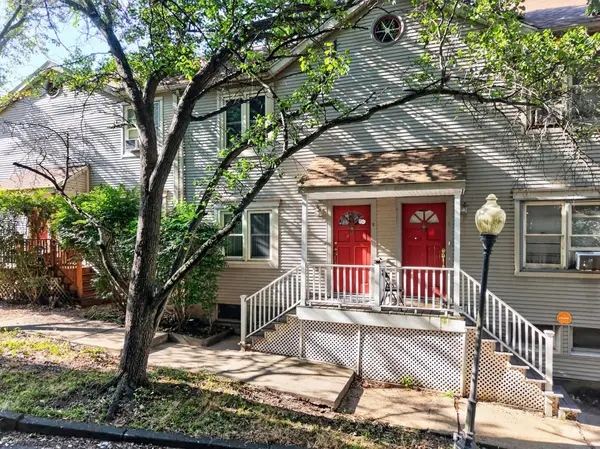 $449,000Active3 beds 2 baths1,238 sq. ft.
68 Bird St #2, Boston, MA 02125
MLS# 73580166Listed by: revolv Real Estate - New
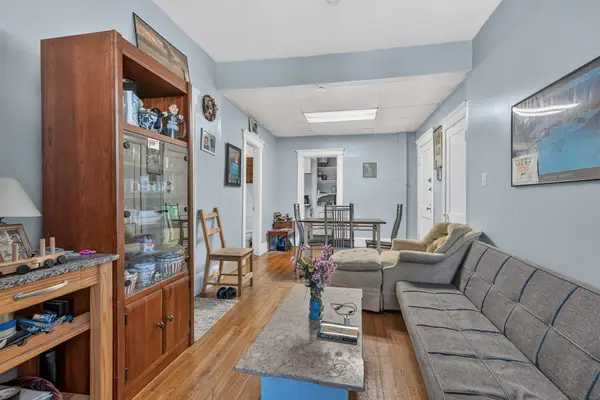 $398,000Active2 beds 1 baths643 sq. ft.
26 Park Vale Ave #5, Boston, MA 02134
MLS# 73580172Listed by: Keliher Real Estate - New
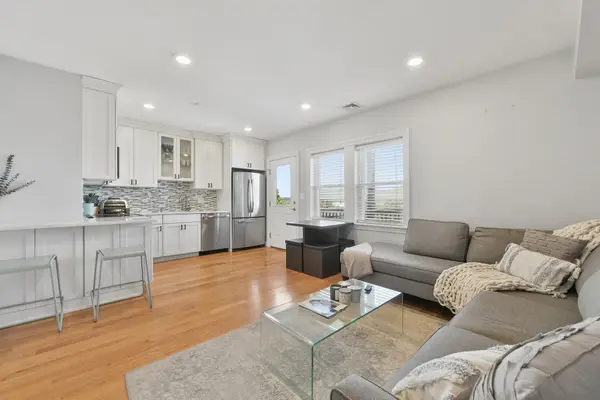 $515,000Active2 beds 1 baths726 sq. ft.
214-216 E Eagle St #5A, Boston, MA 02128
MLS# 73580159Listed by: Engel & Volkers Boston - New
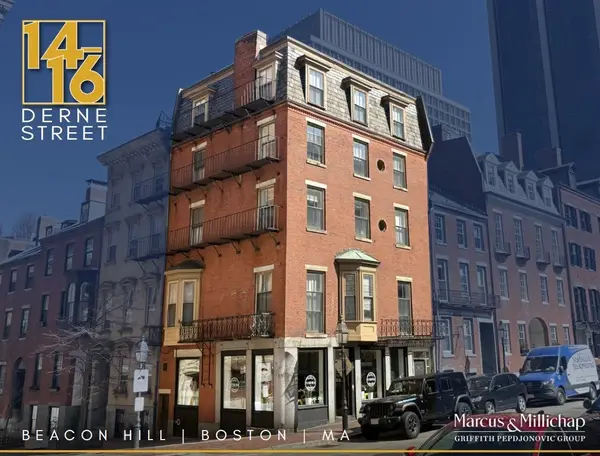 $4,295,000Active8 beds 4 baths4,888 sq. ft.
14-16 Derne Street, Boston, MA 02114
MLS# 73580147Listed by: Marcus & Millichap Real Estate Investment Services - Open Sat, 11:30am to 1pmNew
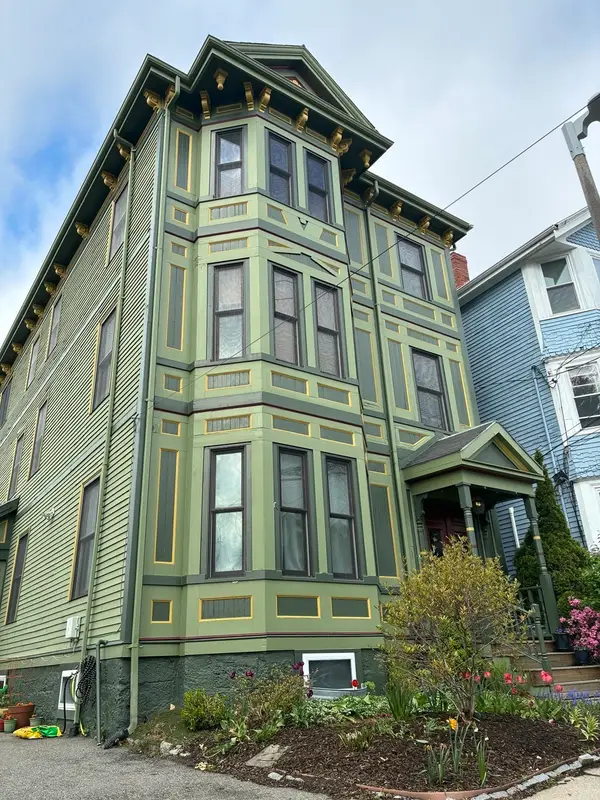 $859,000Active3 beds 2 baths1,110 sq. ft.
111 Sheridan St #2, Boston, MA 02130
MLS# 73580110Listed by: William Raveis R. E. & Home Services - New
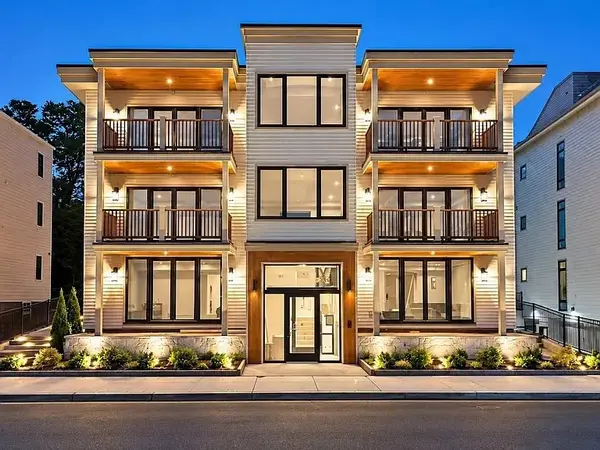 $1,599,000Active3 beds 2 baths1,409 sq. ft.
804 E 7th Street #203, Boston, MA 02127
MLS# 73580089Listed by: Olde Towne Real Estate Co. - New
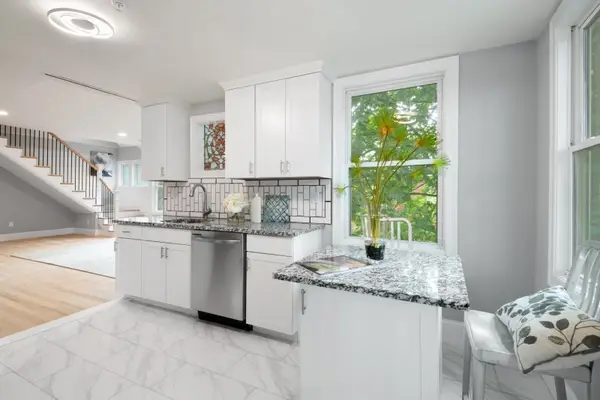 $639,000Active3 beds 2 baths1,566 sq. ft.
7 Waumbeck #3, Boston, MA 02121
MLS# 73580051Listed by: Gibson Sotheby's International Realty - New
 $529,000Active3 beds 4 baths2,629 sq. ft.
29 Westmore #29, Boston, MA 02126
MLS# 73579916Listed by: A.C.B. Realty Inc. - New
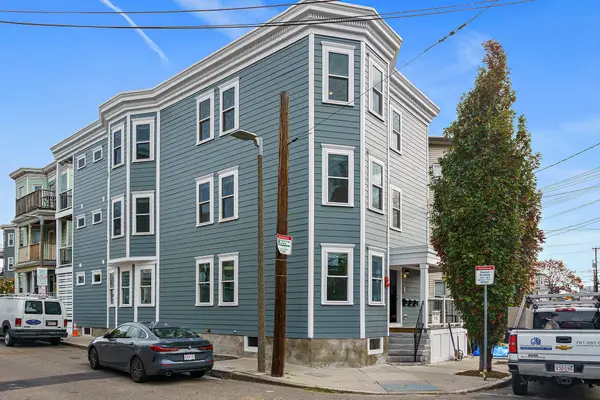 $2,100,000Active9 beds 6 baths4,017 sq. ft.
26 Crescent Ave, Boston, MA 02125
MLS# 73580014Listed by: RF Boston Realty Group - New
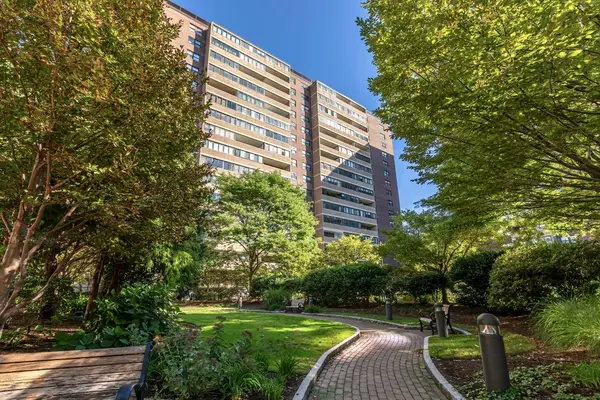 $405,000Active-- beds 1 baths637 sq. ft.
9 Hawthorne Place #7G, Boston, MA 02114
MLS# 73580000Listed by: Douglas Elliman Real Estate - Park Plaza


Protect your home and budget from life's surprises with an Assurant Home Warranty, backed by a partner that supports you through every step of homeownership. Explore Plans.
© 2023 - 2026 ERA Franchise Systems LLC. All rights reserved. ERA Franchise Systems LLC fully supports the principles of the Fair Housing Act and the Equal Opportunity Act. ERA, ERA Real Estate powered, and their respective logos are registered service marks of ERA Franchise Systems LLC. Each office is independently owned and operated.