
3 Old Morton St, Boston, MA 02126
Local realty services provided by:ERA Key Realty Services
3 Old Morton St,Boston, MA 02126
$639,000
- 3 Beds
- 2 Baths
- 1,076 sq. ft.
- Single family
- Active
Upcoming open houses
- Sat, Oct 1012:30 pm - 01:30 pm
- Sun, Oct 1112:30 pm - 01:30 pm
Listed by: karolina brotschi, connor withington
Office: kelly group properties
MLS#:73586625
Source:MLSPIN
Price summary
- Price:$639,000
- Price per sq. ft.:$593.87
About this home
LOCATION, LOCATION — has NEVER been truer; don’t let the address fool you!Welcome to 3 Old Morton Street, where city convenience meets an incredible location near Lower Mills and convenient to Ashmont. Enjoy easy access to St. Greg’s, St. John Paul II School, Walsh Park, Dorchester Park, and the many shops, restaurants and local favorites of Lower Mills and Ashmont, including the famous Ice Creamsmith. Nearby bus lines, MBTA access and convenient routes to downtown Boston put so much within easy reach.Inside, the home has benefited from numerous updates while still offering the opportunity to add your own finishing touches. The main level offers flexible first-floor living, with gorgeous hardwood floors, updated windows, a kitchen, a newly updated bathroom with a walk-in tiled shower, and the versatility of a first-floor bedroom. The flexible layout provides options for a bedroom, home office or guest space. Bonus: the heating system is approximately 10 years old.And then there’s the backyard! Set on an incredible double lot, this property offers an exceptional amount of outdoor space for the city. The expansive green backyard provides plenty of room for outdoor entertaining, gardening, recreation or simply relaxing outside, while a new storage shed adds convenience. Step into the backyard and you may completely forget you’re in Boston.With its combination of updates, flexible first-floor living, incredible double lot and convenient location near Lower Mills, Ashmont, parks, shops, restaurants and public transportation, 3 Old Morton Street offers something increasingly hard to find: space and convenience, all in one place....
Contact an agent
Home facts
- Year built:1850
- Listing ID #:73586625
- Updated:October 05, 2026 at 10:05 PM
Rooms and interior
- Bedrooms:3
- Total bathrooms:2
- Full bathrooms:2
- Rooms Total:7
- Flooring:Wood
- Kitchen Description:Dishwasher, Disposal, Range, Refrigerator
- Living area:1,076 sq. ft.
Heating and cooling
- Heating:Baseboard
Structure and exterior
- Year built:1850
- Building area:1,076 sq. ft.
- Lot area:0.12 Acres
- Architectural Style:Cape
- Construction Materials:Frame
- Exterior Features:Storage
- Foundation Description:Concrete Perimeter
Utilities
- Water:Public
- Sewer:Public Sewer
Finances and disclosures
- Price:$639,000
- Price per sq. ft.:$593.87
- Tax amount:$5,669 (2026)
Features and amenities
- Appliances:Dishwasher, Disposal, Dryer, Range, Refrigerator, Washer
- Laundry features:Dryer, Washer
- Amenities:Foyer
Parking
- Parking description:On Street
New listings near 3 Old Morton St
- Coming Soon
 $1,199,000Coming Soon6 beds 2 baths2,828 sq. ft.
15 Peter Parley Rd, Boston, MA 02130
MLS# 73586352Listed by: Bantry Way Brokerage - Coming Soon
 $999,000Coming Soon4 beds 3 baths2,889 sq. ft.
36 Hastings St, Boston, MA 02132
MLS# 73585339Listed by: Keller Williams Realty Evolution - New
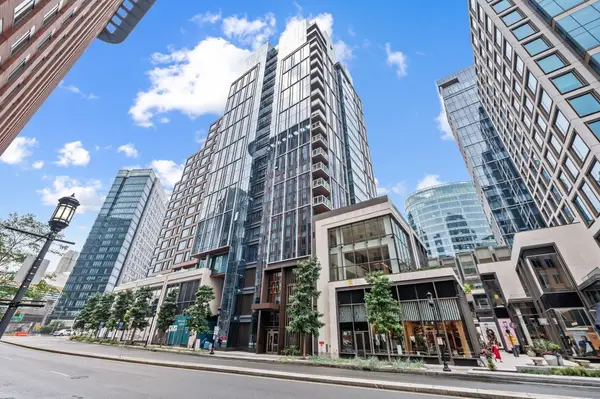 $799,000Active-- beds 1 baths506 sq. ft.
135 Seaport Blvd #818, Boston, MA 02210
MLS# 73586803Listed by: Engel & Volkers Boston - New
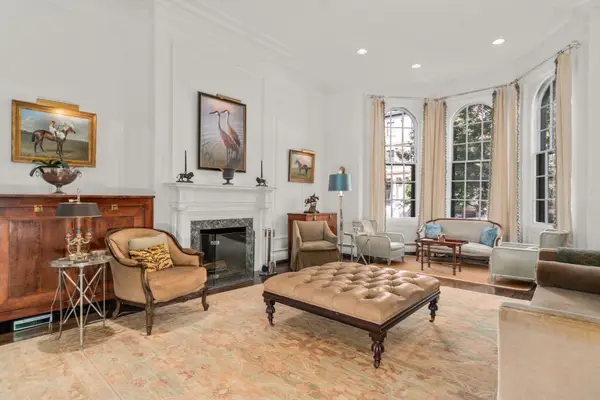 $3,600,000Active2 beds 3 baths2,134 sq. ft.
12 Marlborough Street #1, Boston, MA 02116
MLS# 73586726Listed by: Coldwell Banker Realty - Boston - New
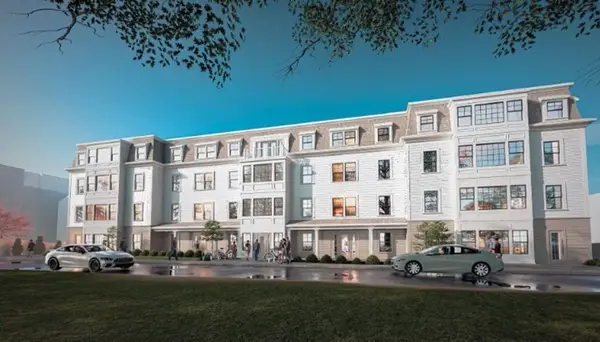 $2,669,000Active0.96 Acres
586-594 Canterbury Street, Boston, MA 02131
MLS# 73586750Listed by: Boston Realty Advisors - New
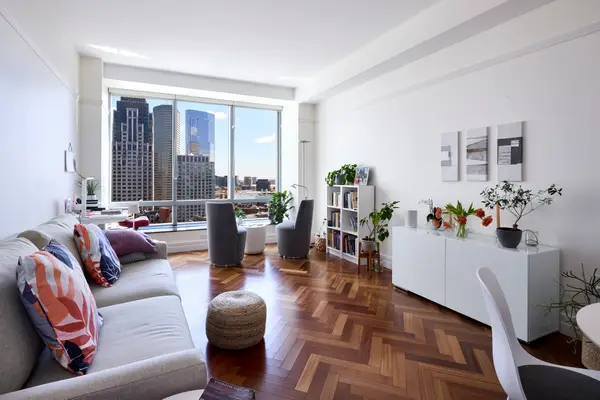 $985,000Active1 beds 2 baths803 sq. ft.
2 Avery #22A, Boston, MA 02111
MLS# 73586674Listed by: First Boston Realty International - New
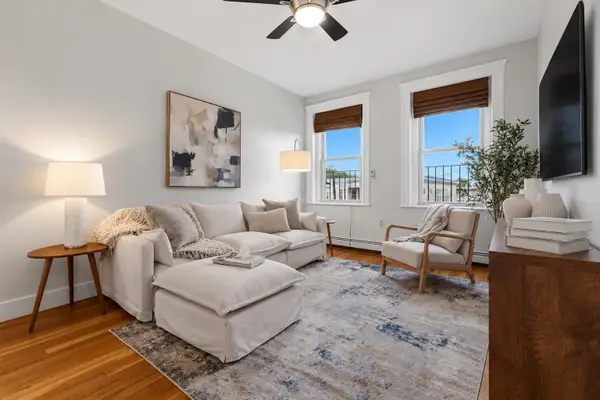 $399,000Active1 beds 1 baths582 sq. ft.
12 Ransom Rd #10, Boston, MA 02135
MLS# 73586559Listed by: Compass - New
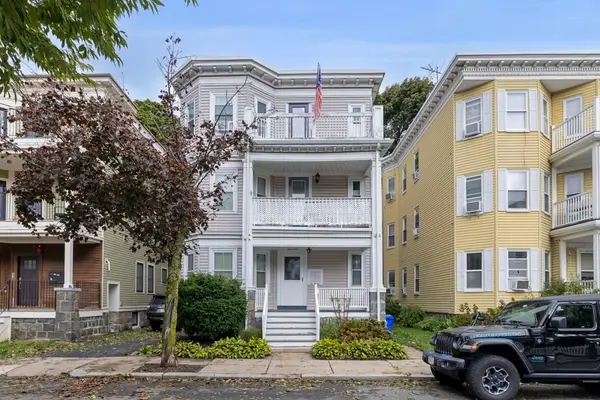 $619,999Active3 beds 1 baths1,301 sq. ft.
17 Victoria St #3, Boston, MA 02125
MLS# 73586603Listed by: Access - New
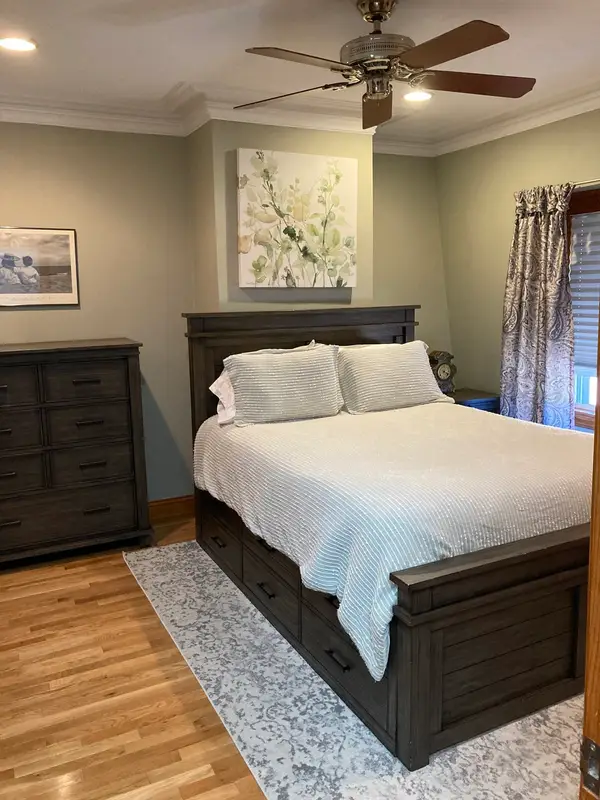 $1,295,000Active3 beds 3 baths1,341 sq. ft.
621 East Fourth Street, Boston, MA 02127
MLS# 73586635Listed by: Law Offices of Paul J. Gannon


Protect your home and budget from life's surprises with an Assurant Home Warranty, backed by a partner that supports you through every step of homeownership. Explore Plans.
© 2023 - 2026 ERA Franchise Systems LLC. All rights reserved. ERA Franchise Systems LLC fully supports the principles of the Fair Housing Act and the Equal Opportunity Act. ERA, ERA Real Estate powered, and their respective logos are registered service marks of ERA Franchise Systems LLC. Each office is independently owned and operated.