
30 Bradlee Street, Boston, MA 02124
Local realty services provided by:ERA Key Realty Services
30 Bradlee Street,Boston, MA 02124
$1,099,999
- 6 Beds
- 3 Baths
- 3,458 sq. ft.
- Single family
- Active
Upcoming open houses
- Sat, Oct 3101:00 pm - 02:00 pm
- Sun, Nov 0101:00 pm - 02:00 pm
Listed by: markese daise, chantae turner
Office: stony brook & lennox realty advisors
MLS#:73596147
Source:MLSPIN
Price summary
- Price:$1,099,999
- Price per sq. ft.:$318.1
About this home
Some homes offer space. Others completely elevate the way you live. Welcome to 30 Bradlee Street, an expansive 6-bedroom, 2.5-bath single-family residence designed for those who want more from home in the heart of Boston/Dorchester! At the heart of it all, a chef-inspired kitchen featuring an impressive 8-foot-plus island creates the ultimate setting for entertaining, gathering, and everyday living. Multiple living areas, a dedicated dining space, and generously sized bedrooms deliver exceptional flexibility without compromising comfort. Central air, garage parking, outdoor space, and washer/dryer connections add everyday convenience. Downstairs, an unfinished basement presents exciting possibilities for future customization, including potential in-law accommodations, subject to approvals. Whether hosting unforgettable gatherings, enjoying quiet evenings, or simply spreading out, this is the space, versatility, and lifestyle you've been looking for. Welcome home!
Contact an agent
Home facts
- Year built:1905
- Listing ID #:73596147
- Updated:October 30, 2026 at 12:11 PM
Rooms and interior
- Bedrooms:6
- Total bathrooms:3
- Full bathrooms:2
- Half bathrooms:1
- Rooms Total:12
- Flooring:Hardwood
- Kitchen Description:Dishwasher, Disposal, Microwave, Oven, Refrigerator
- Basement Description:Full
- Living area:3,458 sq. ft.
Heating and cooling
- Cooling:Central Air
- Heating:Central
- Central air:Yes
Structure and exterior
- Roof:Shingle
- Year built:1905
- Building area:3,458 sq. ft.
- Lot area:0.11 Acres
- Architectural Style:Colonial
- Exterior Features:Deck, Patio, Porch, Rain Gutters
Utilities
- Water:Public
- Sewer:Public Sewer
Finances and disclosures
- Price:$1,099,999
- Price per sq. ft.:$318.1
- Tax amount:$5,424 (2027)
Features and amenities
- Appliances:Dishwasher, Disposal, Microwave, Refrigerator
- Amenities:Gas Water Heater
Parking
- Total parking spaces:5
- Parking description:Detached, Driveway, Off Street
- Garage:Yes
- Garage spaces:1
New listings near 30 Bradlee Street
- Coming Soon
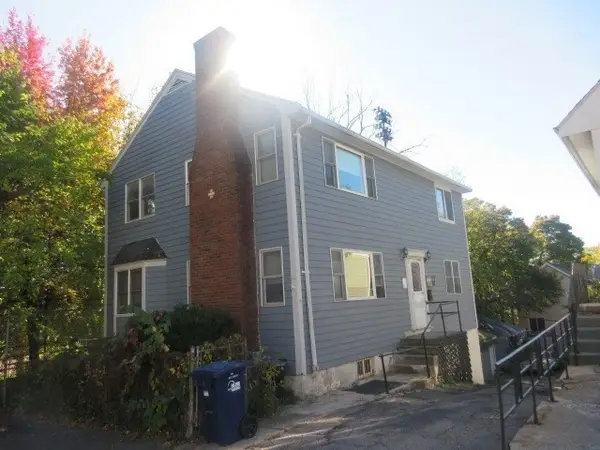 $760,000Coming Soon4 beds 2 baths1,734 sq. ft.
19 Ainsley, Boston, MA 02122
MLS# 73596783Listed by: Christopher Shea - Coming Soon
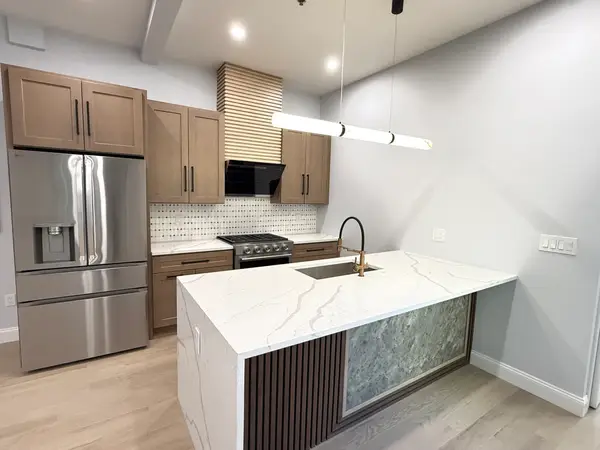 $795,000Coming Soon2 beds 2 baths1,548 sq. ft.
89 Trenton #1, Boston, MA 02128
MLS# 73596721Listed by: New Home Realty - Coming Soon
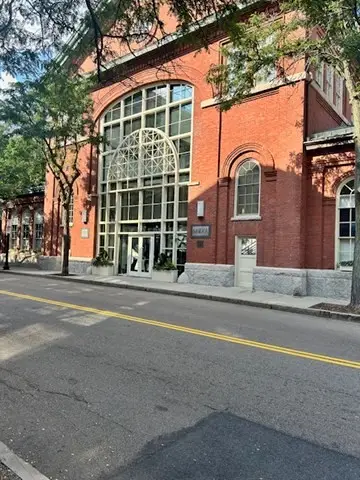 $599,900Coming Soon1 beds 1 baths748 sq. ft.
106 13th Street #224, Boston, MA 02129
MLS# 73596351Listed by: Berkshire Hathaway HomeServices Commonwealth Real Estate - Coming Soon
 $550,000Coming Soon2 beds 2 baths1,182 sq. ft.
65 Brookside Ave #6, Boston, MA 02130
MLS# 73595996Listed by: Gibson Sotheby's International Realty - Coming Soon
 $389,999Coming Soon2 beds 1 baths640 sq. ft.
6 Shelby St #2, Boston, MA 02128
MLS# 73595435Listed by: Century 21 North East - Coming Soon
 $475,999Coming Soon2 beds 1 baths950 sq. ft.
6- Shelby Street #1, Boston, MA 02128
MLS# 73595436Listed by: Century 21 North East - New
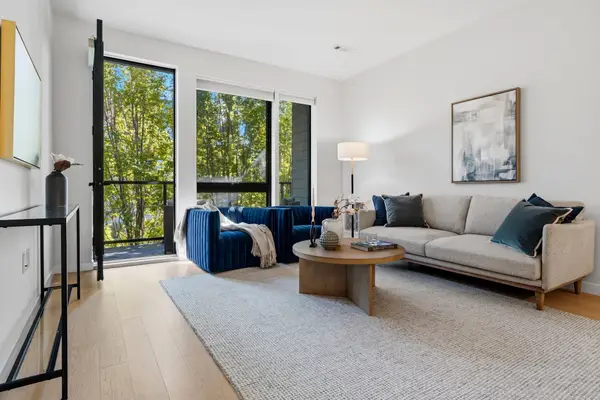 $1,040,000Active2 beds 2 baths1,008 sq. ft.
45 W 3rd St #225, Boston, MA 02127
MLS# 73596866Listed by: Keller Williams Realty Boston-Metro | Back Bay - New
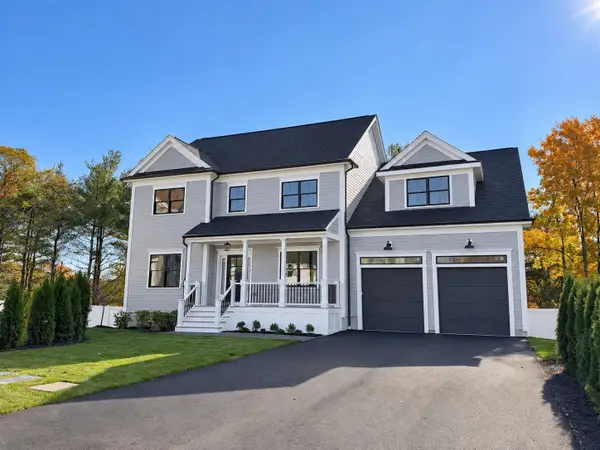 $1,750,000Active4 beds 3 baths2,800 sq. ft.
4 Toucan St, Boston, MA 02132
MLS# 73596864Listed by: Insight Realty Group, Inc. - New
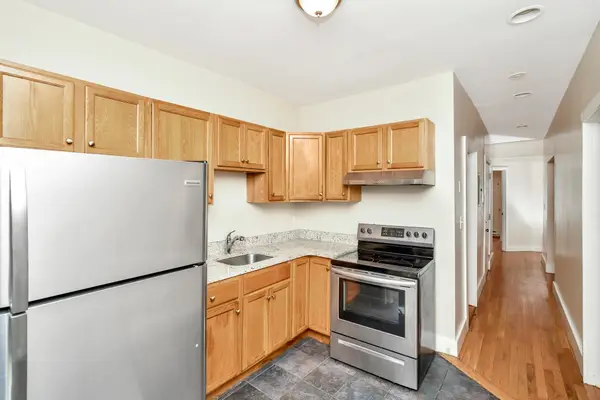 $899,000Active8 beds 3 baths2,460 sq. ft.
227 Washington Street, Boston, MA 02121
MLS# 73596865Listed by: Block Realty - New
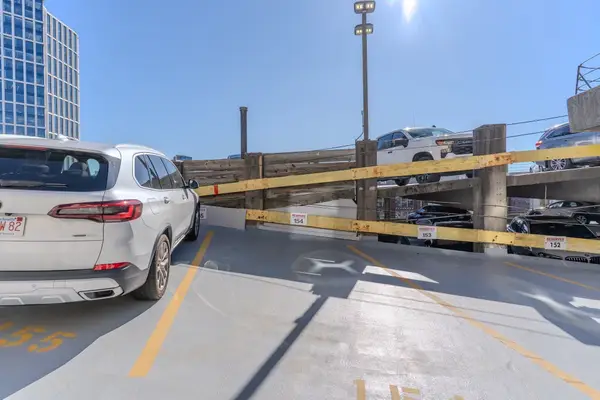 $145,000Active0 Acres
425 Newbury St Pkg:154, Boston, MA 02215
MLS# 73596659Listed by: Columbus and Over Group, LLC


Protect your home and budget from life's surprises with an Assurant Home Warranty, backed by a partner that supports you through every step of homeownership. Explore Plans.
© 2023 - 2026 ERA Franchise Systems LLC. All rights reserved. ERA Franchise Systems LLC fully supports the principles of the Fair Housing Act and the Equal Opportunity Act. ERA, ERA Real Estate powered, and their respective logos are registered service marks of ERA Franchise Systems LLC. Each office is independently owned and operated.